
4885 W 14400 N, Garland, UT 84312
Local realty services provided by:ERA Realty Center
Listed by: trisha b butler
Office: real estate essentials
MLS#:2172503
Source:SL
Price summary
- Price:$479,900
- Price per sq. ft.:$147.03
About this home
**This property to be featured on Utah's Real Estate Essentials on ABC4 ** Welcome to this spacious home offering flexible living inside and out. The main level features an open concept kitchen with a large window that could easily serve as a pass-through to the covered patio - perfect for entertaining. Full length balcony, custom built storage, laundry and a dedicated office space also included in the main level. The walkout basement provides excellent potential for multi-generational living, complete with its own kitchen, laundry, furnace and spacious living room. Multiple storage rooms will help keep every space organized and functional. Situated on a half-acre lot, this property offers endless possibilities. There's ample space for animals, a large garden or a shop. Grassy slope provides great entertainment for parties - summertime water slide or winter sledding for all ages. You can watch all the fun from your patio and deck areas. Enjoy country living without giving up easy access to I-15 for you commuters. Book a showing today. Information provided as a courtesy only - buyers and buyers agent to verify all. Square footage figures are provided as a courtesy estimate only and were obtained from an appraisal. Buyer is advised to obtain an independent measurement. *This property is currently being subdivided and will have .5 acres....
Contact an agent
Home facts
- Year built:1979
- Listing ID #:2172503
- Added:42 day(s) ago
- Updated:August 28, 2026 at 11:58 AM
Rooms and interior
- Bedrooms:4
- Total bathrooms:3
- Full bathrooms:2
- Rooms Total:15
- Flooring:Carpet, Concrete, Linoleum, Tile
- Kitchen Description:Kitchen: Second, Microwave, Range/Oven: Free Stdng., Refrigerator
- Basement Description:Walk-Out Access
- Living area:3,264 sq. ft.
Heating and cooling
- Heating:Gas: Central, Wood
Structure and exterior
- Roof:Metal
- Year built:1979
- Building area:3,264 sq. ft.
- Lot area:0.5 Acres
- Architectural Style:Rambler/Ranch
- Construction Materials:Brick, Clapboard/Masonite
- Exterior Features:Balcony, Basement Entrance, Covered, Deck: Covered, Patio: Covered, Patio: Open, Porch: Open, Walkout
- Levels:2 Story
Schools
- High school:Bear River
- Middle school:Bear River
- Elementary school:Fielding
Utilities
- Water:Culinary, Water Connected
- Sewer:Septic Tank, Sewer: Septic Tank
Finances and disclosures
- Price:$479,900
- Price per sq. ft.:$147.03
- Tax amount:$2,585
Features and amenities
- Laundry features:Gas Dryer Hookups
- Amenities:Ceiling Fan, Den/Office, Wood Stove
Parking
- Total parking spaces:2
- Parking description:2 Car Garage, Attached Garage, Parking: Uncovered
- Garage spaces:2
New listings near 4885 W 14400 N
- New
 $469,900Active4 beds 3 baths2,436 sq. ft.
262 E Poplar Ct, Garland, UT 84312
MLS# 2180910Listed by: EQUITY REAL ESTATE - New
 $349,900Active4 beds 2 baths2,903 sq. ft.
112 S Main W, Garland, UT 84312
MLS# 2181045Listed by: ALL AMERICAN REAL ESTATE, LLC - New
 $579,900Active4 beds 3 baths2,790 sq. ft.
19185 N Wendell Way, Garland, UT 84312
MLS# 2180917Listed by: DC UTAH REAL ESTATE - New
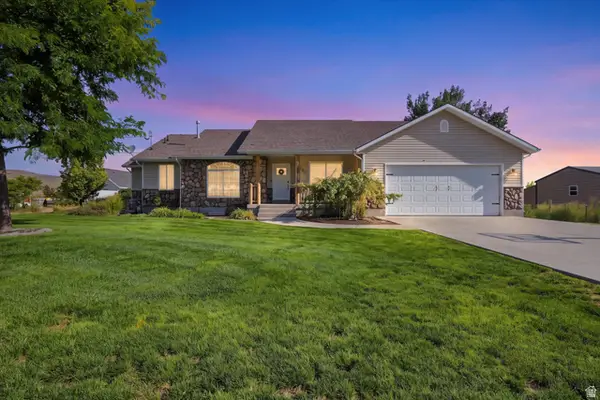 $600,000Active5 beds 3 baths3,000 sq. ft.
5660 W 13600 N, Garland, UT 84312
MLS# 2179683Listed by: KW WESTFIELD 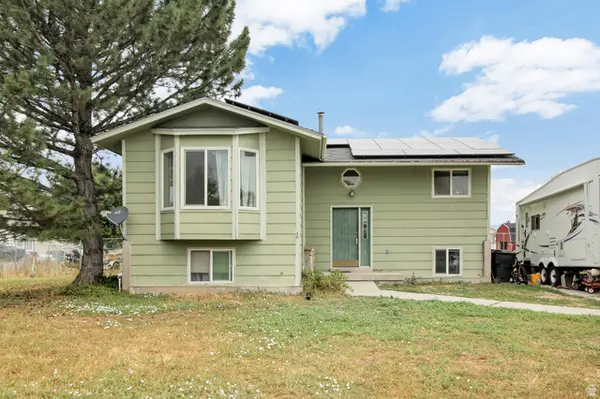 $419,000Active4 beds 2 baths2,200 sq. ft.
1198 Riverview Dr, Garland, UT 84312
MLS# 2179215Listed by: BERKSHIRE HATHAWAY HOMESERVICES UTAH PROPERTIES (SO OGDEN)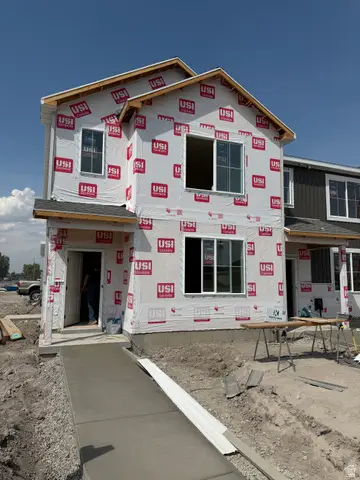 $323,900Pending3 beds 3 baths1,567 sq. ft.
1180 S 100 W, Garland, UT 84312
MLS# 2178280Listed by: KARTCHNER HOMES, INC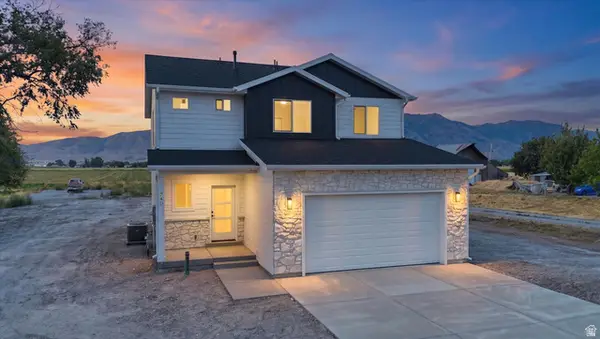 $485,000Active4 beds 3 baths1,707 sq. ft.
740 N 6000 W, Garland, UT 84312
MLS# 2177863Listed by: CAPENER & COMPANY LLC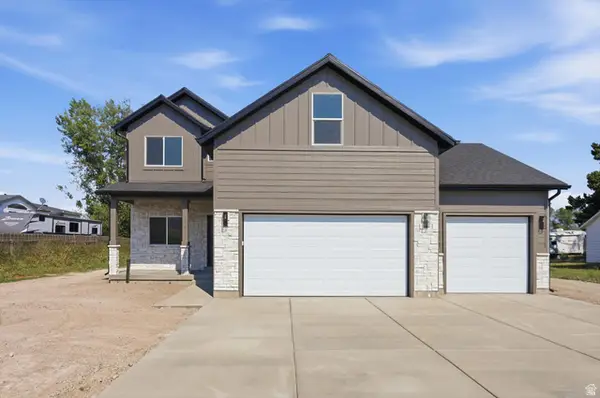 $535,000Pending4 beds 3 baths2,060 sq. ft.
772 N 6000 W, Garland, UT 84312
MLS# 2177873Listed by: CAPENER & COMPANY LLC $439,000Active3 beds 3 baths1,604 sq. ft.
1114 E 1150 S, Garland, UT 84312
MLS# 2176782Listed by: BRIX REAL ESTATE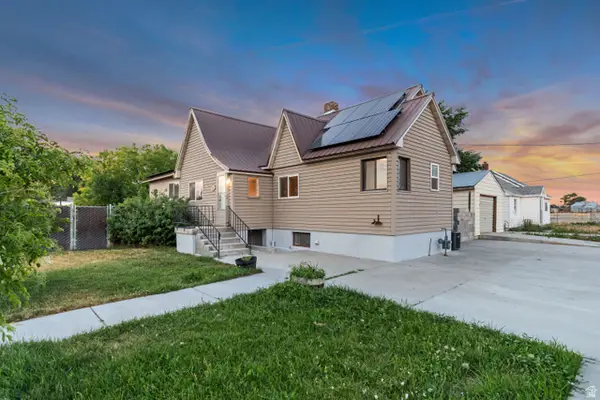 $334,900Pending3 beds 2 baths1,910 sq. ft.
112 W 200 N, Garland, UT 84312
MLS# 2175245Listed by: INTERMOUNTAIN PROPERTIES


Protect your home and budget from life's surprises with an Assurant Home Warranty, backed by a partner that supports you through every step of homeownership. Explore Plans.
© 2023 - 2026 ERA Franchise Systems LLC. All rights reserved. ERA Franchise Systems LLC fully supports the principles of the Fair Housing Act and the Equal Opportunity Act. ERA, ERA Real Estate powered, and their respective logos are registered service marks of ERA Franchise Systems LLC. Each office is independently owned and operated.