
370 N 800 E, Genola, UT 84655
Local realty services provided by:ERA Brokers Consolidated
370 N 800 E,Genola, UT 84655
$699,000
- 5 Beds
- 4 Baths
- 4,065 sq. ft.
- Single family
- Active
Listed by: kelly staheli
Office: south rim realty
MLS#:2176163
Source:SL
Price summary
- Price:$699,000
- Price per sq. ft.:$171.96
About this home
GENOLA: CORNER LOT! $90,000 lower than appraisal!! Fully fenced 2.61 acres. 5 bedrooms, 3.5 baths, 2 large family rooms, with a solarium. Covered patio, with mature trees, automatic sprinklers, & pressure irrigation. 3-car garage, extended driveway and storage shed for all your storage needs. Original house was built 1938 and a large addition was added in 1995. Buyer to verify all information.
Contact an agent
Home facts
- Year built:1938
- Listing ID #:2176163
- Added:65 day(s) ago
- Updated:October 08, 2026 at 11:27 AM
Rooms and interior
- Bedrooms:5
- Total bathrooms:4
- Full bathrooms:3
- Rooms Total:16
- Flooring:Carpet, Hardwood, Tile
- Kitchen Description:Disposal, Range/Oven: Free Stdng., Refrigerator
- Living area:4,065 sq. ft.
Heating and cooling
- Cooling:Evaporative Cooling
- Heating:Gas: Radiant
Structure and exterior
- Roof:Asphalt
- Year built:1938
- Building area:4,065 sq. ft.
- Lot area:2.61 Acres
- Lot Features:Corner Lot, Fenced: Full, Sprinkler: Auto-Full
- Construction Materials:Brick, Stucco
- Exterior Features:Covered, Horse Property, Out Buildings, Patio: Covered
- Levels:2 Story
Schools
- High school:Payson
- Middle school:Payson Jr
- Elementary school:Goshen
Utilities
- Water:Culinary, Irrigation, Water Connected
- Sewer:Septic Tank, Sewer: Septic Tank
Finances and disclosures
- Price:$699,000
- Price per sq. ft.:$171.96
- Tax amount:$3,668
Features and amenities
- Amenities:Closet: Walk-In, Storage Shed(s), Vaulted Ceilings, Wood Stove
Parking
- Total parking spaces:11
- Parking description:3 Car Garage, Attached, Attached Garage
- Garage spaces:3
New listings near 370 N 800 E
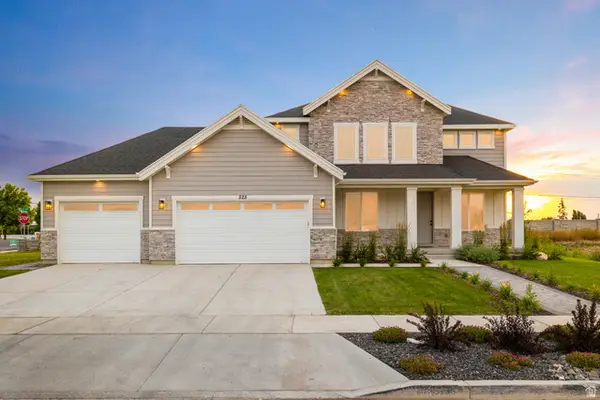 $569,900Active5 beds 3 baths4,605 sq. ft.
1648 S Windsong Dr #SR 367, Santaquin, UT 84655
MLS# 2185572Listed by: ADVANTAGE REAL ESTATE SERVICES LLC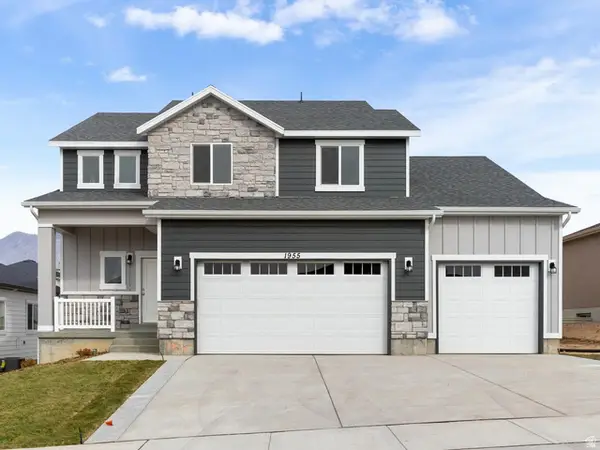 $554,900Active4 beds 3 baths3,535 sq. ft.
1738 S Windsong Dr #SR 358, Santaquin, UT 84655
MLS# 2184614Listed by: ADVANTAGE REAL ESTATE SERVICES LLC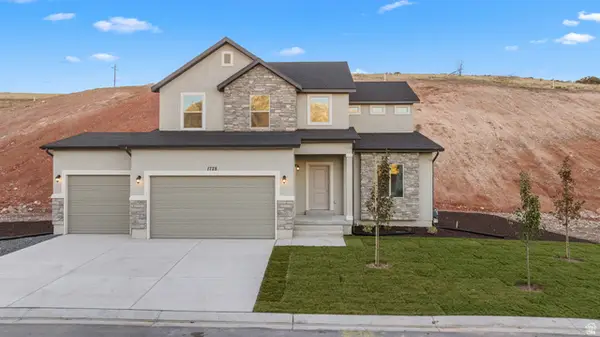 $474,900Active3 beds 3 baths3,213 sq. ft.
1723 S Windsong Dr #SR 379, Santaquin, UT 84655
MLS# 2184153Listed by: ADVANTAGE REAL ESTATE SERVICES LLC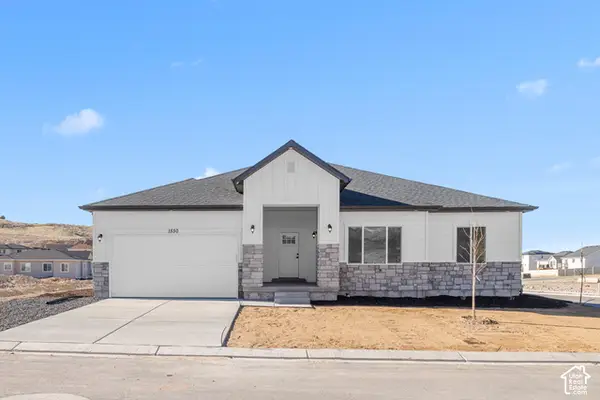 $544,900Active3 beds 2 baths4,370 sq. ft.
1706 S Windsong Dr #SR 361, Santaquin, UT 84655
MLS# 2184108Listed by: ADVANTAGE REAL ESTATE SERVICES LLC $509,900Active3 beds 2 baths3,464 sq. ft.
1651 S Windsong Dr #SR 372, Santaquin, UT 84655
MLS# 2183533Listed by: ADVANTAGE REAL ESTATE SERVICES LLC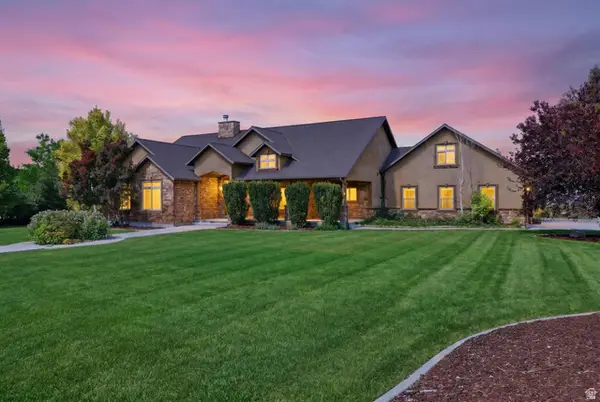 $1,400,000Active5 beds 3 baths3,133 sq. ft.
1769 N 150 W, Genola, UT 84655
MLS# 2167447Listed by: THE LANCE GROUP REAL ESTATE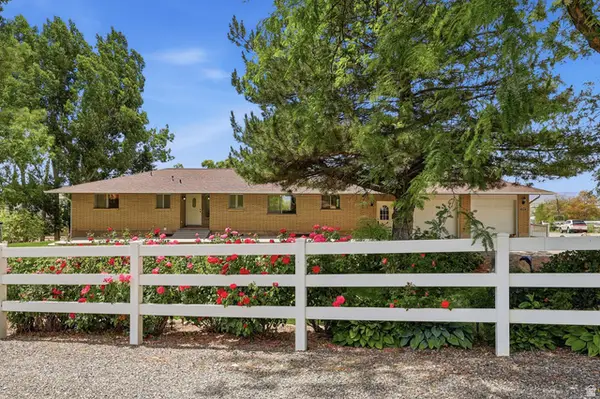 $849,900Pending6 beds 3 baths3,472 sq. ft.
635 W 2400 N, Genola, UT 84655
MLS# 2166060Listed by: BEST USA REALTY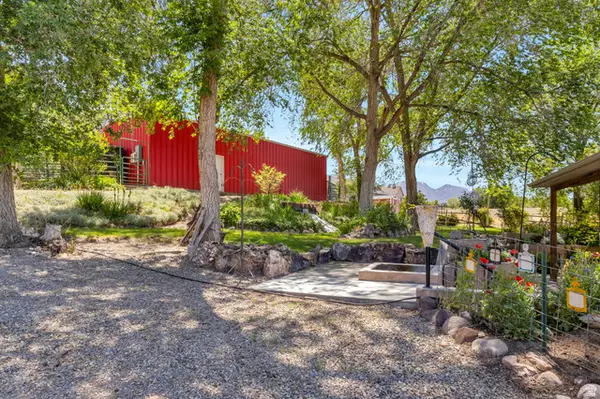 $1,275,000Active3 beds 5 baths3,763 sq. ft.
604 N 800 E, Genola, UT 84655
MLS# 2163076Listed by: SOUTH RIM REALTY $1,250,000Active14.55 Acres
444 S 600 W, Genola, UT 84655
MLS# 2160877Listed by: HOMESTEAD REALTY LLC


Protect your home and budget from life's surprises with an Assurant Home Warranty, backed by a partner that supports you through every step of homeownership. Explore Plans.
© 2023 - 2026 ERA Franchise Systems LLC. All rights reserved. ERA Franchise Systems LLC fully supports the principles of the Fair Housing Act and the Equal Opportunity Act. ERA, ERA Real Estate powered, and their respective logos are registered service marks of ERA Franchise Systems LLC. Each office is independently owned and operated.