
325 S 200 E, Glenwood, UT 84730
Local realty services provided by:ERA Brokers Consolidated
325 S 200 E,Glenwood, UT 84730
$360,000
- 3 Beds
- 1 Baths
- 1,378 sq. ft.
- Single family
- Active
Listed by: bion wimmer
Office: the wimmer group
MLS#:2171635
Source:SL
Price summary
- Price:$360,000
- Price per sq. ft.:$261.25
About this home
Multiple offers received. Highest and best should be received by 07/21/26 by 4:00 PM. This home is nestled in the charming city of Glenwoood, in the heart of beautiful Sevier County. Surrounded by scenic mountain views, wide-open skies, and the peaceful pace of central Utah living, the property provides an ideal setting for anyone looking to enjoy the great outdoors from their doorstep. The large yard boasts an orchard with plenty of fruit trees, cottonwoods, and other gorgeous trees, and plenty of places to run and play. The drinking water comes from a natural spring and is the best water you will ever taste. Completely redone from bottom to top. New subfloors, walls, electric, HVAC, and plumbing. The country style kitchen can accommodate a large gathering. It is the perfect place to relax, work on hobbies, or entertain a crowd. The location is a standout feature, placing you near the natural beauty and recreation Sevier County is known for, including ATV trails, fishing, hiking, camping, and nearby canyon and mountain destinations. With convenient access to local schools, parks, shops, and community amenities, the home offers the best of rural living without feeling far from what you need....
Contact an agent
Home facts
- Year built:1928
- Listing ID #:2171635
- Added:54 day(s) ago
- Updated:September 06, 2026 at 11:44 AM
Rooms and interior
- Bedrooms:3
- Total bathrooms:1
- Full bathrooms:1
- Rooms Total:7
- Flooring:Carpet, Vinyl
- Kitchen Description:Range/Oven: Free Stdng., Refrigerator
- Basement Description:Partial
- Living area:1,378 sq. ft.
Heating and cooling
- Cooling:Central Air
- Heating:Gas: Central
Structure and exterior
- Roof:Asphalt
- Year built:1928
- Building area:1,378 sq. ft.
- Lot area:1.26 Acres
- Lot Features:Fenced: Partial, Private, Secluded, Sprinkler: Auto-Full
- Architectural Style:Bungalow/Cottage
- Construction Materials:Asphalt, Stucco
- Exterior Features:Horse Property, Lighting, Out Buildings
- Levels:2 Story
Schools
- High school:Richfield
- Middle school:Red Hills
- Elementary school:Pahvant
Utilities
- Water:Culinary, Irrigation, Shares, Spring, Water Connected
- Sewer:Sewer Connected, Sewer: Connected
Finances and disclosures
- Price:$360,000
- Price per sq. ft.:$261.25
- Tax amount:$226,416
Features and amenities
- Laundry features:Dryer, Electric Dryer Hookups, Washer
- Amenities:Ceiling Fan, Swing Set, TV Antenna, Window Coverings, Wood Stove
Parking
- Total parking spaces:2
- Parking description:2 Car Garage, Detached
- Garage spaces:2
New listings near 325 S 200 E
- New
 $129,000Active0.5 Acres
282 E Center St, Glenwood, UT 84730
MLS# 2182315Listed by: COLDWELL BANKER PREFERRED PROPERTIES 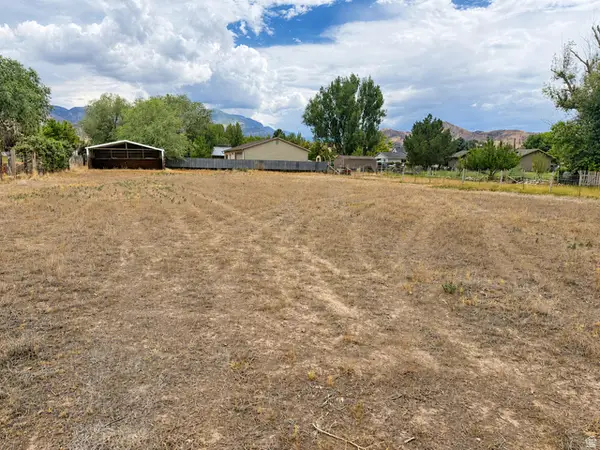 $134,900Active0.53 Acres
160 E Center St, Glenwood, UT 84730
MLS# 2179084Listed by: REALTYPATH LLC (PRESTIGE) $269,900Active10 Acres
#4-231-1, Glenwood, UT 84730
MLS# 26-274356Listed by: RED ROCK REAL ESTATE CENTRAL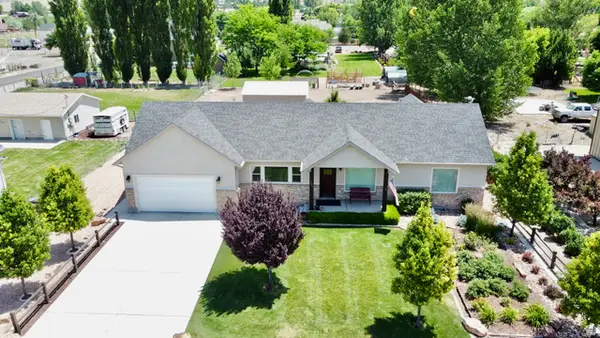 $399,900Pending2 beds 2 baths1,498 sq. ft.
266 N 100 W, Glenwood, UT 84730
MLS# 2169250Listed by: RED ROCK REAL ESTATE LLC (CENTRAL)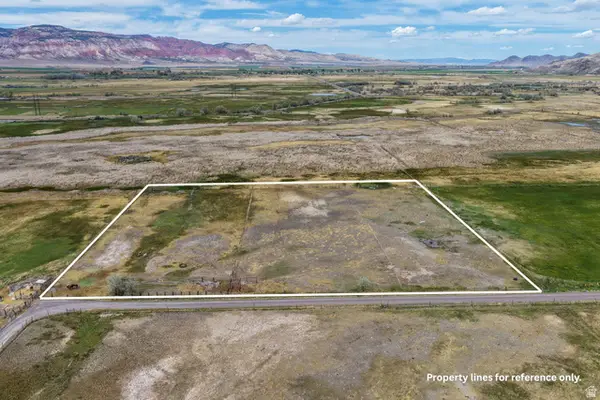 $215,000Pending5 Acres
200 N 1000 W, Glenwood, UT 84730
MLS# 2153735Listed by: COLDWELL BANKER PREFERRED PROPERTIES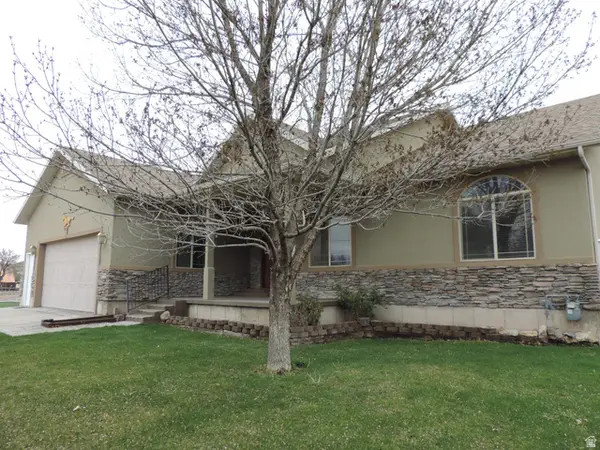 $599,895Active6 beds 4 baths4,225 sq. ft.
140 N 200 E, Glenwood, UT 84730
MLS# 2150331Listed by: JUPIDOOR LLC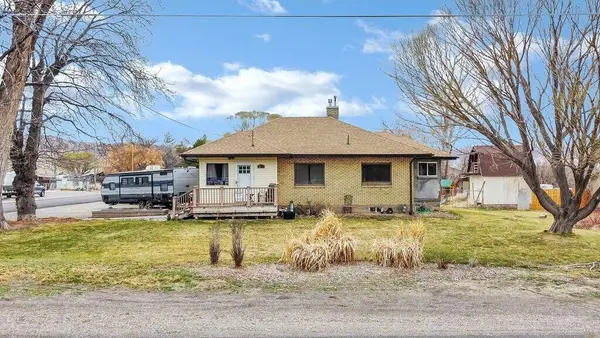 $294,000Active4 beds 1 baths2,128 sq. ft.
215 N Main St, Glenwood, UT 84730
MLS# 26-270842Listed by: RED ROCK REAL ESTATE CENTRAL $269,900Pending3 beds 1 baths1,151 sq. ft.
110 N Main, Glenwood, UT 84730
MLS# 2129233Listed by: RED ROCK REAL ESTATE LLC (CENTRAL)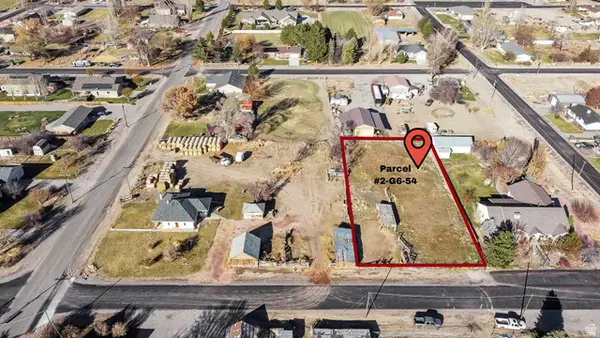 $119,900Pending0.53 Acres
61 E 100 N, Glenwood, UT 84730
MLS# 2126999Listed by: RED ROCK REAL ESTATE LLC (CENTRAL)


Protect your home and budget from life's surprises with an Assurant Home Warranty, backed by a partner that supports you through every step of homeownership. Explore Plans.
© 2023 - 2026 ERA Franchise Systems LLC. All rights reserved. ERA Franchise Systems LLC fully supports the principles of the Fair Housing Act and the Equal Opportunity Act. ERA, ERA Real Estate powered, and their respective logos are registered service marks of ERA Franchise Systems LLC. Each office is independently owned and operated.