
1057 W Alpine Ln #722, Grantsville, UT 84029
Local realty services provided by:ERA Brokers Consolidated
1057 W Alpine Ln #722,Grantsville, UT 84029
$397,458
- 2 Beds
- 1 Baths
- 1,920 sq. ft.
- Single family
- Active
Listed by: tammy griffith, tammy griffith
Office: premier utah real estate
MLS#:2179518
Source:SL
Price summary
- Price:$397,458
- Price per sq. ft.:$207.01
About this home
NEW CONSTRUCTION IN GRANTSVILLE FROM $397!! Brand new construction - never lived in, single family home for the price of a townhome Build Green certified - designed for energy efficiency and lower utility costs 2 bedrooms / 1 bathroom - smart layout for easy living Unfinished basement - future equity and expansion built right in LVP flooring standard in kitchen and bathroom Front landscaping complete with a full sprinkler system - ready to enjoy Day 1 $10,000 preferred lender incentive plus 1% - use toward rate buydown or closing costs. Additional floor plans available in the mid $400s - 3 and 4 bedroom options SAVE BY RESERVING BY SEPTEMBER 1 ADU options on all plans
Contact an agent
Home facts
- Year built:2026
- Subdivision & Development:DESERET HIGHLANDS
- Listing ID #:2179518
- Added:55 day(s) ago
- Updated:October 24, 2026 at 11:28 AM
Rooms and interior
- Bedrooms:2
- Total bathrooms:1
- Full bathrooms:1
- Rooms Total:8
- Flooring:Carpet
- Kitchen Description:Disposal, Microwave, Range/Oven: Free Stdng.
- Basement Description:Full
- Living area:1,920 sq. ft.
Heating and cooling
- Cooling:Central Air
- Heating:Forced Air, Gas: Central, Heat Pump
Structure and exterior
- Roof:Asphalt
- Year built:2026
- Building area:1,920 sq. ft.
- Lot area:0.16 Acres
- Lot Features:Curb & Gutter, Drip Irrigation, Road: Paved, Sidewalks, Sprinkler: Auto-Partial
- Architectural Style:Rambler/Ranch
- Construction Materials:Cement Siding
- Exterior Features:Porch: Open
- Levels:2 Story
Schools
- High school:Grantsville
- Middle school:Grantsville
- Elementary school:Grantsville
Utilities
- Water:Culinary, Water Connected
- Sewer:Sewer Connected, Sewer: Connected, Sewer: Public
Finances and disclosures
- Price:$397,458
- Price per sq. ft.:$207.01
- Tax amount:$2,600
Features and amenities
- Laundry features:Electric Dryer Hookups
Parking
- Total parking spaces:6
- Parking description:2 Car Garage, Attached, Attached Garage, Garage Door Opener
- Garage spaces:2
New listings near 1057 W Alpine Ln #722
- New
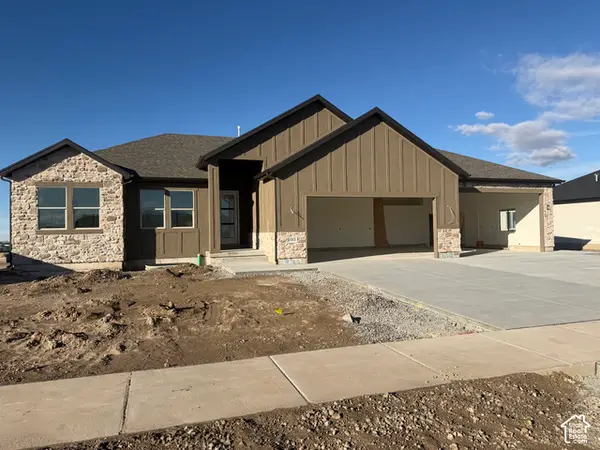 $699,900Active3 beds 2 baths3,744 sq. ft.
193 E Swather Way #LOT 10, Grantsville, UT 84074
MLS# 2192958Listed by: REALTYPATH LLC (TOOELE VALLEY) - New
 $749,000Active6 beds 4 baths4,596 sq. ft.
280 E Box Elder S, Grantsville, UT 84029
MLS# 2192964Listed by: EQUITY REAL ESTATE (TOOELE) - New
 $397,999Active3 beds 3 baths1,378 sq. ft.
255 W Main St, Grantsville, UT 84029
MLS# 2192478Listed by: REALTYPATH LLC (TOOELE VALLEY) - New
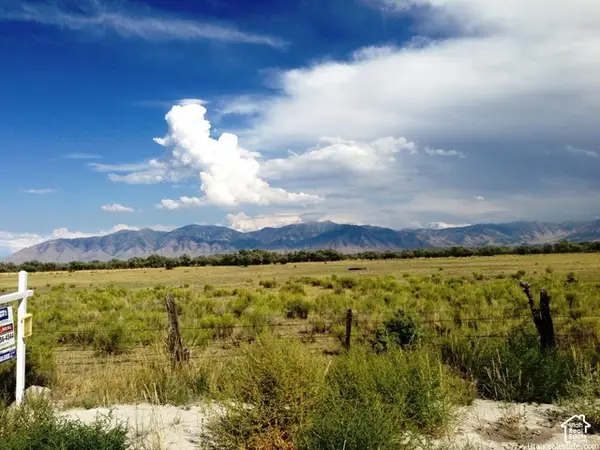 $5,850,000Active109.16 Acres
601 E Clay St N, Grantsville, UT 84029
MLS# 2192339Listed by: COLDWELL BANKER REALTY (UNION HEIGHTS) - Open Sat, 11am to 1pmNew
 $469,900Active4 beds 3 baths2,437 sq. ft.
120 N Sage Hill Cir E, Grantsville, UT 84029
MLS# 2192048Listed by: UPSIDE REAL ESTATE - New
 $335,000Active3 beds 2 baths2,000 sq. ft.
316 W Cherry St, Grantsville, UT 84029
MLS# 2191998Listed by: RED ROCK REAL ESTATE LLC - New
 $449,900Active3 beds 2 baths1,711 sq. ft.
208 E Ranch Rd #43, Grantsville, UT 84029
MLS# 2191609Listed by: EXCEL REALTY INC. - New
 $664,900Active3 beds 2 baths3,769 sq. ft.
633 E Shelly Ln, Grantsville, UT 84029
MLS# 2191265Listed by: ULRICH REALTORS, INC. - New
 $1,000,000Active78 Acres
#30, Grantsville, UT 84029
MLS# 2191254Listed by: KW SOUTH VALLEY KELLER WILLIAMS - New
 $714,900Active3 beds 2 baths3,764 sq. ft.
727 S Chancelor Way #106, Grantsville, UT 84029
MLS# 2191148Listed by: REALTYPATH LLC (TOOELE VALLEY)


Protect your home and budget from life's surprises with an Assurant Home Warranty, backed by a partner that supports you through every step of homeownership. Explore Plans.
© 2023 - 2026 ERA Franchise Systems LLC. All rights reserved. ERA Franchise Systems LLC fully supports the principles of the Fair Housing Act and the Equal Opportunity Act. ERA, ERA Real Estate powered, and their respective logos are registered service marks of ERA Franchise Systems LLC. Each office is independently owned and operated.