
1061 W Alpine Ln #723, Grantsville, UT 84029
Local realty services provided by:ERA Brokers Consolidated
1061 W Alpine Ln #723,Grantsville, UT 84029
$449,995
- 3 Beds
- 2 Baths
- 1,423 sq. ft.
- Single family
- Active
Listed by: audrey l lewis, diane rowberry
Office: updwell realty llc.
MLS#:2186157
Source:SL
Price summary
- Price:$449,995
- Price per sq. ft.:$316.23
About this home
Builder LENDER INCENTIVE-1% TOWARD CLOSING COSTS! Don't miss this thoughtfully designed 3-bedroom, 2-bath rambler on a .18-acre lot, offering comfortable main-level living with room to grow! Step inside to an open-concept floor plan with soaring vaulted ceilings and bright, inviting spaces designed for everyday living and entertaining. The kitchen features a large island, stainless steel appliances, 39" wall cabinets with crown molding, and durable LVP flooring that continues through the great room, bathrooms, and hall. Ceiling fans are included in both the great room and owner's suite. The private owner's suite features a walk-in closet and ensuite bath, while the mudroom includes a built-in bench, hooks, and shelf to keep life organized. The unfinished basement provides incredible future potential for additional bedrooms, gathering space, home office, theater, gym, or future ADU for multigenerational living or rental income. Even the basement stairway comes finished with a door at the bottom! Complete with a 2-car garage and energy-efficient new construction, this floor plan combines smart design, valuable included upgrades, and future flexibility. Call Audrey to Schedule your showing today!...
Contact an agent
Home facts
- Year built:2026
- Subdivision & Development:THE HIGHLANDS
- Listing ID #:2186157
- Added:1 day(s) ago
- Updated:October 08, 2026 at 05:35 PM
Rooms and interior
- Bedrooms:3
- Total bathrooms:2
- Full bathrooms:2
- Rooms Total:9
- Flooring:Carpet
- Kitchen Description:Disposal, Microwave
- Basement Description:Full
- Living area:1,423 sq. ft.
Heating and cooling
- Cooling:Central Air
- Heating:Forced Air
Structure and exterior
- Roof:Asphalt
- Year built:2026
- Building area:1,423 sq. ft.
- Lot area:0.16 Acres
- Lot Features:Fenced: Partial, Road: Paved, Sprinkler: Auto-Partial
- Architectural Style:Rambler/Ranch
- Construction Materials:Cement Siding
- Exterior Features:Patio: Open
- Levels:1 Story
Schools
- High school:Grantsville
- Middle school:Grantsville
- Elementary school:Grantsville
Utilities
- Water:Culinary, Water Connected
- Sewer:Sewer Connected, Sewer: Connected, Sewer: Public
Finances and disclosures
- Price:$449,995
- Price per sq. ft.:$316.23
Features and amenities
- Laundry features:Electric Dryer Hookups
- Amenities:Alarm: Fire, Ceiling Fan, Vaulted Ceilings
Parking
- Total parking spaces:2
- Parking description:2 Car Garage, Attached, Attached Garage
- Garage spaces:2
New listings near 1061 W Alpine Ln #723
- New
 $1,299,000Active7 beds 5 baths4,939 sq. ft.
521 E Gilmour St, Grantsville, UT 84029
MLS# 2189889Listed by: GARLINGTON GROUP REAL ESTATE - New
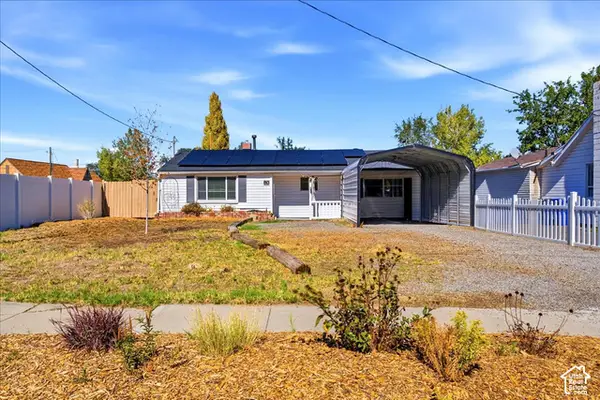 $359,900Active3 beds 1 baths1,021 sq. ft.
80 W Peach St, Grantsville, UT 84029
MLS# 2189815Listed by: G NORMAN GEORGE ADVANTAGE REAL ESTATE - New
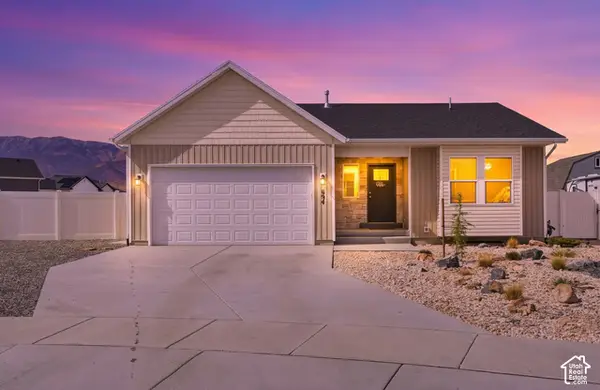 $515,000Active3 beds 3 baths2,997 sq. ft.
694 W Jedediah Way S, Grantsville, UT 84029
MLS# 2189244Listed by: STARLING REAL ESTATE LLC - New
 $379,000Active3 beds 2 baths2,141 sq. ft.
310 W Clark St, Grantsville, UT 84029
MLS# 2189189Listed by: REALTYPATH LLC - New
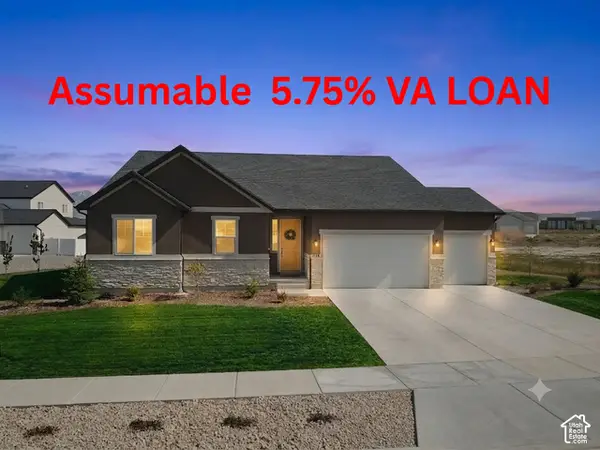 $724,900Active4 beds 5 baths4,790 sq. ft.
635 S Chan Dr E, Grantsville, UT 84029
MLS# 2188902Listed by: CENTURY 21 EVEREST - Open Sat, 1 to 3pmNew
 $649,900Active4 beds 3 baths3,160 sq. ft.
445 S Hinckley Rd #309, Grantsville, UT 84029
MLS# 2188916Listed by: BERKSHIRE HATHAWAY HOMESERVICES UTAH PROPERTIES (NORTH SALT LAKE) - New
 $622,000Active3 beds 2 baths3,171 sq. ft.
404 E Broderick Way #143, Grantsville, UT 84029
MLS# 2188753Listed by: REAL ESTATE ESSENTIALS - New
 $575,000Active3 beds 3 baths3,408 sq. ft.
122 S Liberty St #201, Grantsville, UT 84029
MLS# 2188557Listed by: ACRE 411 - New
 $619,990Active3 beds 3 baths3,986 sq. ft.
493 Mcbride Dr #1028, Grantsville, UT 84029
MLS# 2188612Listed by: DESTINATION REAL ESTATE


Protect your home and budget from life's surprises with an Assurant Home Warranty, backed by a partner that supports you through every step of homeownership. Explore Plans.
© 2023 - 2026 ERA Franchise Systems LLC. All rights reserved. ERA Franchise Systems LLC fully supports the principles of the Fair Housing Act and the Equal Opportunity Act. ERA, ERA Real Estate powered, and their respective logos are registered service marks of ERA Franchise Systems LLC. Each office is independently owned and operated.