
189 S Oliver Way #P51, Grantsville, UT 84029
Local realty services provided by:ERA Realty Center
189 S Oliver Way #P51,Grantsville, UT 84029
$415,000
- 3 Beds
- 3 Baths
- 2,011 sq. ft.
- Townhouse
- Active
Listed by: shirley tanner
Office: real estate essentials
MLS#:2171034
Source:SL
Price summary
- Price:$415,000
- Price per sq. ft.:$206.36
- Monthly HOA dues:$213
About this home
Welcome to The Willow new construction townhomes offering stylish, low-maintenance living. Open-concept floor plans with spacious living areas, natural light, and well-designed kitchens. Each unit includes 3 bedrooms, 2.5 bathrooms, a 2-car garage, and a fully finished basement bonus room. Under Construction. Estimated completion early September.
Contact an agent
Home facts
- Year built:2026
- Subdivision & Development:TOWNHOMES ON WILLOW
- Listing ID #:2171034
- Added:103 day(s) ago
- Updated:October 21, 2026 at 12:05 PM
Rooms and interior
- Bedrooms:3
- Total bathrooms:3
- Full bathrooms:2
- Half bathrooms:1
- Rooms Total:12
- Flooring:Carpet
- Kitchen Description:Disposal, Microwave, Refrigerator
- Basement Description:Full
- Living area:2,011 sq. ft.
Heating and cooling
- Cooling:Central Air
- Heating:Gas: Central
Structure and exterior
- Roof:Asbestos Shingle
- Year built:2026
- Building area:2,011 sq. ft.
- Lot area:0.03 Acres
- Lot Features:Fenced: Partial, Flat, Road: Paved, Sidewalks, Sprinkler: Auto-Full, Terrain: Mountain
- Architectural Style:Townhouse
- Construction Materials:Asphalt, Cement Siding, Stucco
- Exterior Features:Covered, Patio: Covered, Porch: Open
- Levels:3 Story
Schools
- High school:Grantsville
- Middle school:Grantsville
- Elementary school:Willow
Utilities
- Water:Culinary, Water Connected
- Sewer:Sewer Connected, Sewer: Connected
Finances and disclosures
- Price:$415,000
- Price per sq. ft.:$206.36
- Tax amount:$1
Features and amenities
- Amenities:Alarm: Fire, Closet: Walk-In
Parking
- Total parking spaces:2
- Parking description:2 Car Garage, Attached, Attached Garage
- Garage spaces:2
New listings near 189 S Oliver Way #P51
- Open Sat, 11am to 1pmNew
 $469,900Active4 beds 3 baths2,437 sq. ft.
120 N Sage Hill Cir E, Grantsville, UT 84029
MLS# 2192048Listed by: UPSIDE REAL ESTATE - New
 $335,000Active3 beds 2 baths2,000 sq. ft.
316 W Cherry St, Grantsville, UT 84029
MLS# 2191998Listed by: RED ROCK REAL ESTATE LLC - New
 $449,900Active3 beds 2 baths1,711 sq. ft.
208 E Ranch Rd #43, Grantsville, UT 84029
MLS# 2191609Listed by: EXCEL REALTY INC. - New
 $664,900Active3 beds 2 baths3,769 sq. ft.
633 E Shelly Ln, Grantsville, UT 84029
MLS# 2191265Listed by: ULRICH REALTORS, INC. - New
 $1,000,000Active78 Acres
#30, Grantsville, UT 84029
MLS# 2191254Listed by: KW SOUTH VALLEY KELLER WILLIAMS - New
 $714,900Active3 beds 2 baths3,764 sq. ft.
727 S Chancelor Way #106, Grantsville, UT 84029
MLS# 2191148Listed by: REALTYPATH LLC (TOOELE VALLEY) - New
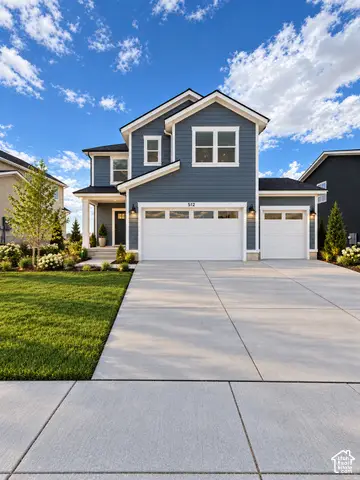 $529,990Active5 beds 3 baths3,419 sq. ft.
524 Williams Ln W #1006, Grantsville, UT 84029
MLS# 2190990Listed by: DESTINATION REAL ESTATE - New
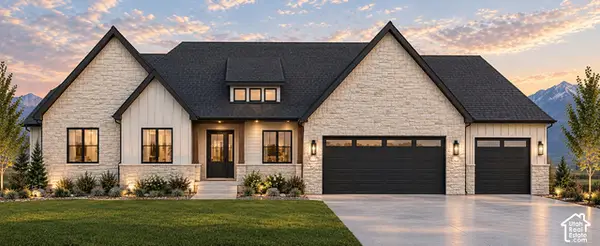 $843,000Active3 beds 3 baths4,223 sq. ft.
530 E Hetfield Dr, Grantsville, UT 84029
MLS# 2190926Listed by: GARLINGTON GROUP REAL ESTATE  $412,900Pending3 beds 2 baths1,328 sq. ft.
1146 Vegas St W, Grantsville, UT 84029
MLS# 2156656Listed by: LGI HOMES - UTAH, LLC- New
 $775,000Active3 beds 2 baths4,962 sq. ft.
558 S Otto Ln, Grantsville, UT 84029
MLS# 2190791Listed by: REES REALTY, INCORPORATED, STEPHEN J.


Protect your home and budget from life's surprises with an Assurant Home Warranty, backed by a partner that supports you through every step of homeownership. Explore Plans.
© 2023 - 2026 ERA Franchise Systems LLC. All rights reserved. ERA Franchise Systems LLC fully supports the principles of the Fair Housing Act and the Equal Opportunity Act. ERA, ERA Real Estate powered, and their respective logos are registered service marks of ERA Franchise Systems LLC. Each office is independently owned and operated.