
379 Utah Dr, Grantsville, UT 84029
Local realty services provided by:ERA Realty Center
379 Utah Dr,Grantsville, UT 84029
$442,000
- 6 Beds
- 3 Baths
- 2,592 sq. ft.
- Single family
- Active
Listed by: dustin godnick
Office: equity real estate (advantage)
MLS#:2196264
Source:SL
Price summary
- Price:$442,000
- Price per sq. ft.:$170.52
About this home
6-bed, 3-bath 2015 Grantsville home. 2,592 finished sq ft + fully finished basement. Fresh paint, new carpet & range. Open floor plan, 2-car garage, NO HOA. Move-in ready at $442,000.
Contact an agent
Home facts
- Year built:2015
- Listing ID #:2196264
- Added:4 day(s) ago
- Updated:November 18, 2026 at 01:36 PM
Rooms and interior
- Bedrooms:6
- Total bathrooms:3
- Full bathrooms:2
- Rooms Total:14
- Flooring:Carpet, Laminate, Tile
- Kitchen Description:Disposal, Oven: Gas, Portable Dishwasher, Range Hood, Range/Oven: Free Stdng., Range: Gas
- Basement Description:Daylight, Full
- Living area:2,592 sq. ft.
Heating and cooling
- Cooling:Central Air
- Heating:Gas: Central, Gas: Stove
Structure and exterior
- Roof:Asphalt
- Year built:2015
- Building area:2,592 sq. ft.
- Lot area:0.2 Acres
- Lot Features:Fenced: Full, Road: Paved
- Architectural Style:Rambler/Ranch
- Construction Materials:Stucco
- Levels:2 Story
Schools
- High school:Grantsville
- Middle school:Grantsville
- Elementary school:Grantsville
Utilities
- Water:Culinary, Water Connected
- Sewer:Sewer Connected, Sewer: Connected
Finances and disclosures
- Price:$442,000
- Price per sq. ft.:$170.52
- Tax amount:$2,673
Features and amenities
- Laundry features:Gas Dryer Hookups
- Amenities:Ceiling Fan, Closet: Walk-In, Theater Room, Vaulted Ceilings
Parking
- Total parking spaces:2
- Parking description:2 Car Garage, Built-In, Garage Door Opener, Parking: Uncovered
- Garage spaces:2
New listings near 379 Utah Dr
- New
 $739,900Active6 beds 3 baths4,003 sq. ft.
375 S Trejo Ridge Rd, Grantsville, UT 84074
MLS# 2193264Listed by: V REAL ESTATE AGENCY, LLC - New
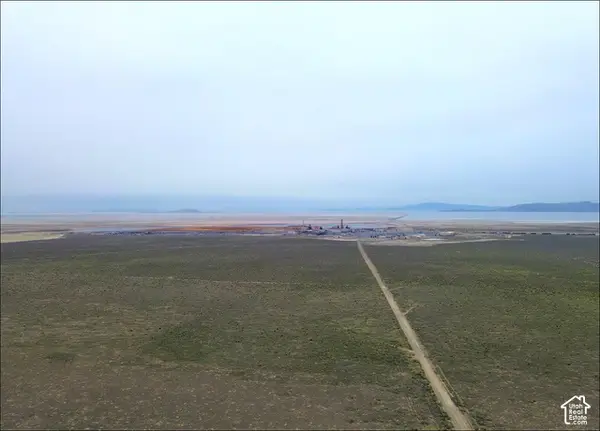 $595,000Active320 Acres
Address Withheld By Seller, Grantsville, UT 84029
MLS# 2196599Listed by: HIGHLAND COMMERCIAL, INC. - New
 $439,900Active5 beds 2 baths2,002 sq. ft.
72 S Cooley St, Grantsville, UT 84029
MLS# 2196465Listed by: EXIT REALTY ASCENDANCY - New
 $484,990Active3 beds 3 baths2,880 sq. ft.
581 W Williams Ln #1049, Grantsville, UT 84029
MLS# 2196310Listed by: DESTINATION REAL ESTATE - New
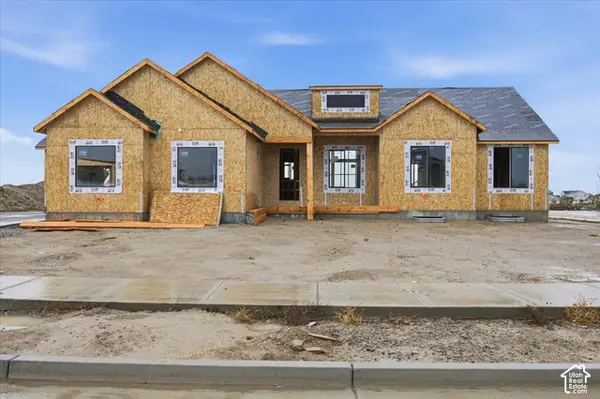 $799,000Active3 beds 2 baths3,612 sq. ft.
535 E Hetfield St #101, Grantsville, UT 84029
MLS# 2196262Listed by: REAL ESTATE ESSENTIALS - New
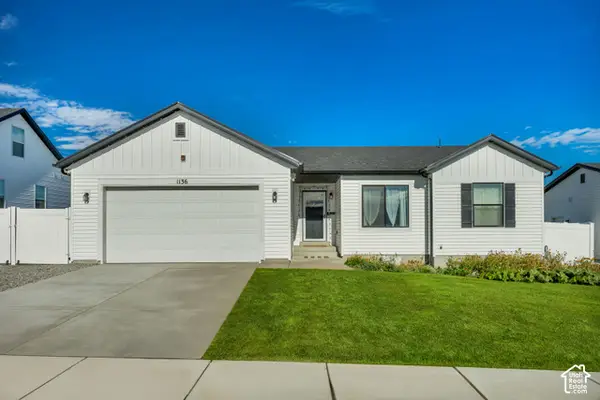 $490,000Active3 beds 2 baths2,734 sq. ft.
1136 W High Plains Dr #615, Grantsville, UT 84029
MLS# 2196041Listed by: UTAH KEY REAL ESTATE, LLC - New
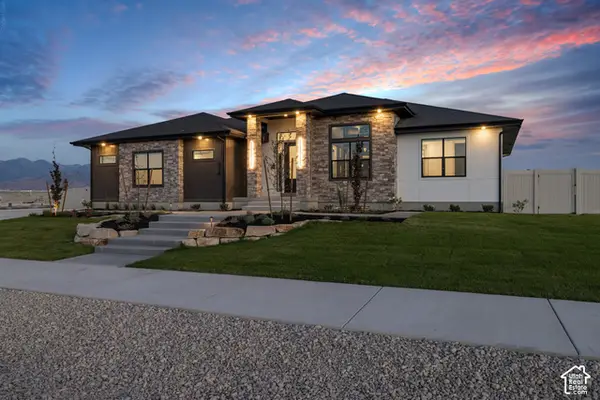 $1,175,000Active5 beds 4 baths4,748 sq. ft.
614 E Shelley Ln S #615, Grantsville, UT 84029
MLS# 2195839Listed by: PARK PLACE REALTY, LLC - New
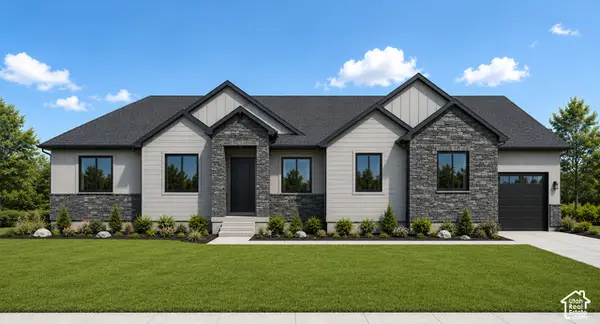 $755,500Active3 beds 2 baths3,771 sq. ft.
729 S Chancelor Way #112, Grantsville, UT 84029
MLS# 2195588Listed by: REAL ESTATE ESSENTIALS - New
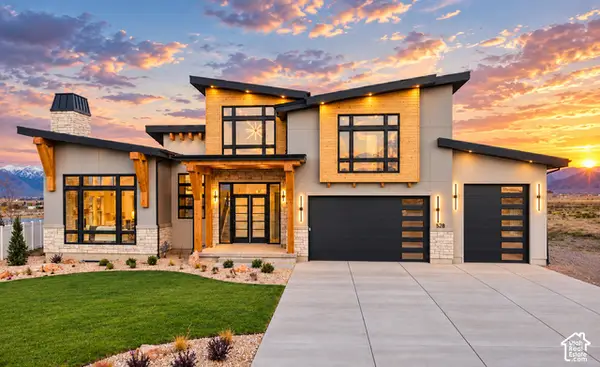 $1,250,000Active4 beds 5 baths4,845 sq. ft.
528 E Gilmour St, Grantsville, UT 84029
MLS# 2195273Listed by: REAL ESTATE ESSENTIALS


Protect your home and budget from life's surprises with an Assurant Home Warranty, backed by a partner that supports you through every step of homeownership. Explore Plans.
© 2023 - 2026 ERA Franchise Systems LLC. All rights reserved. ERA Franchise Systems LLC fully supports the principles of the Fair Housing Act and the Equal Opportunity Act. ERA, ERA Real Estate powered, and their respective logos are registered service marks of ERA Franchise Systems LLC. Each office is independently owned and operated.