
395 Premier Ln, Grantsville, UT 84029
Local realty services provided by:ERA Brokers Consolidated
Listed by: scott g. myler
Office: signature group real estate
MLS#:2177566
Source:SL
Price summary
- Price:$799,500
- Price per sq. ft.:$206.43
- Monthly HOA dues:$40
About this home
SELLER IS OFFERING A 2-1 BUYDOWN ON THIS HORSE PROPERTY WITH RV PARKING AND WATER SHARES! Welcome to 395 Premier Ln, a rare Grantsville gem where space, comfort, and country living come together in perfect harmony. This sprawling 6-bedroom, 3.5-bathroom home offers 3,873 square feet of thoughtfully designed living space, anchored by a convenient first-floor primary suite that makes everyday living effortless. Modern updates blend seamlessly with practical touches throughout. A newer HVAC system keeps every season comfortable, while two water heaters and generous cold storage ensure this home is built for a busy household. Downstairs, ample room invites relaxation, gatherings, and room to grow. Step outside and the possibilities truly bloom. A beautiful, oversized garden sets the stage for weekend afternoons, complemented by an 11' x 16' shed and an expansive 34' x 47' concrete pad. Adventurers will love the 80-foot RV parking, offering endless flexibility for your favorite pursuits. Best of all, this is a genuine horse property-no permits required--complete with grandfathered animal rights, direct gate-access to the horse trail, and 1.6 water shares. Whether you dream of morning rides or simply crave elbow room, this RR-1 zoned property delivers. Location seals the deal. You're just moments from Grantsville City Hollywood Park, with Grantsville High School and Soelberg's Market within easy reach. Enjoy small-town charm without sacrificing everyday convenience. Homes offering this blend of size, updates, and true equestrian freedom rarely come to market. Come experience the lifestyle 395 Premier Ln was made to provide. Your Grantsville sanctuary awaits. Square footage figures are provided as a courtesy estimate only and were obtained from an Appraisal. Buyer is advised to obtain an independent measurement....
Contact an agent
Home facts
- Year built:2002
- Subdivision & Development:SOUTH WILLOW ESTATES
- Listing ID #:2177566
- Added:58 day(s) ago
- Updated:October 24, 2026 at 11:28 AM
Rooms and interior
- Bedrooms:6
- Total bathrooms:4
- Full bathrooms:3
- Half bathrooms:1
- Rooms Total:17
- Flooring:Carpet, Laminate, Tile
- Bathrooms Description:Bath: Sep. Tub/Shower
- Kitchen Description:Disposal, Kitchen: Second, Microwave, Portable Dishwasher, Range Hood, Range/Oven: Built-In, Range: Countertop, Refrigerator
- Basement Description:Entrance
- Living area:3,873 sq. ft.
Heating and cooling
- Cooling:Central Air, Heat Pump
- Heating:Gas: Central, Heat Pump
Structure and exterior
- Roof:Asphalt
- Year built:2002
- Building area:3,873 sq. ft.
- Lot area:0.9 Acres
- Lot Features:Corner Lot, Drip Irrigation, Fenced: Full, Flat, Road: Paved, Secluded, Sprinkler: Auto-Full
- Construction Materials:Asphalt, Stucco
- Exterior Features:Awning(s), Basement Entrance, Covered, Deck: Covered, Out Buildings, Patio: Covered
- Levels:3 Story
Schools
- High school:Grantsville
- Middle school:Grantsville
- Elementary school:Willow
Utilities
- Water:Culinary, Shares, Water Connected
- Sewer:Sewer Connected, Sewer: Connected
Finances and disclosures
- Price:$799,500
- Price per sq. ft.:$206.43
- Tax amount:$4,103
Features and amenities
- Amenities:Alarm: Fire, Alarm: Security, Biking Trails, Ceiling Fan, Closet: Walk-In, Floor Drains, French Doors, Hiking Trails, Mother-In-Law Apartment, Pets Permitted, Picnic Area, Playground, Projector, Storage Shed(s), Theater Room, Vaulted Ceilings, Window Coverings
Parking
- Total parking spaces:14
- Parking description:2 Car Garage, Attached, Attached Garage, Extra Height, Garage Door Opener, Parking: Uncovered
- Garage spaces:2
New listings near 395 Premier Ln
- New
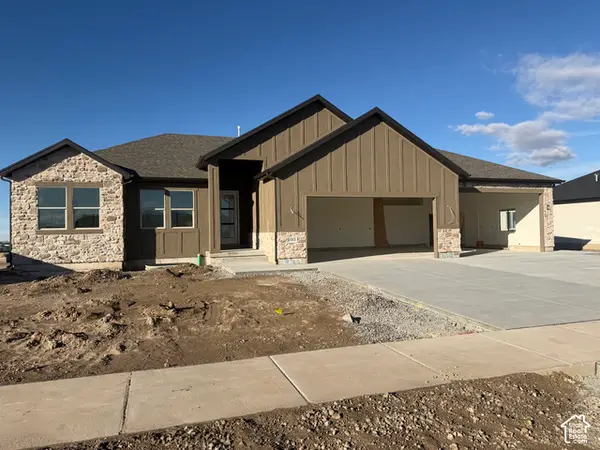 $699,900Active3 beds 2 baths3,744 sq. ft.
193 E Swather Way #LOT 10, Grantsville, UT 84074
MLS# 2192958Listed by: REALTYPATH LLC (TOOELE VALLEY) - New
 $749,000Active6 beds 4 baths4,596 sq. ft.
280 E Box Elder S, Grantsville, UT 84029
MLS# 2192964Listed by: EQUITY REAL ESTATE (TOOELE) - New
 $397,999Active3 beds 3 baths1,378 sq. ft.
255 W Main St, Grantsville, UT 84029
MLS# 2192478Listed by: REALTYPATH LLC (TOOELE VALLEY) - New
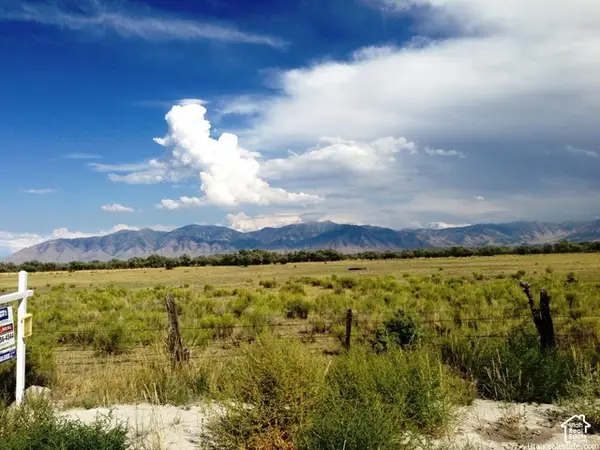 $5,850,000Active109.16 Acres
601 E Clay St N, Grantsville, UT 84029
MLS# 2192339Listed by: COLDWELL BANKER REALTY (UNION HEIGHTS) - Open Sat, 11am to 1pmNew
 $469,900Active4 beds 3 baths2,437 sq. ft.
120 N Sage Hill Cir E, Grantsville, UT 84029
MLS# 2192048Listed by: UPSIDE REAL ESTATE - New
 $335,000Active3 beds 2 baths2,000 sq. ft.
316 W Cherry St, Grantsville, UT 84029
MLS# 2191998Listed by: RED ROCK REAL ESTATE LLC - New
 $449,900Active3 beds 2 baths1,711 sq. ft.
208 E Ranch Rd #43, Grantsville, UT 84029
MLS# 2191609Listed by: EXCEL REALTY INC. - New
 $664,900Active3 beds 2 baths3,769 sq. ft.
633 E Shelly Ln, Grantsville, UT 84029
MLS# 2191265Listed by: ULRICH REALTORS, INC. - New
 $1,000,000Active78 Acres
#30, Grantsville, UT 84029
MLS# 2191254Listed by: KW SOUTH VALLEY KELLER WILLIAMS - New
 $714,900Active3 beds 2 baths3,764 sq. ft.
727 S Chancelor Way #106, Grantsville, UT 84029
MLS# 2191148Listed by: REALTYPATH LLC (TOOELE VALLEY)


Protect your home and budget from life's surprises with an Assurant Home Warranty, backed by a partner that supports you through every step of homeownership. Explore Plans.
© 2023 - 2026 ERA Franchise Systems LLC. All rights reserved. ERA Franchise Systems LLC fully supports the principles of the Fair Housing Act and the Equal Opportunity Act. ERA, ERA Real Estate powered, and their respective logos are registered service marks of ERA Franchise Systems LLC. Each office is independently owned and operated.