
641 S Chan Dr E #401, Grantsville, UT 84029
Local realty services provided by:ERA Brokers Consolidated
641 S Chan Dr E #401,Grantsville, UT 84029
$695,000
- 4 Beds
- 2 Baths
- 3,488 sq. ft.
- Single family
- Active
Listed by: cathy e maxfield
Office: utah's wise choice real estate
MLS#:2159365
Source:SL
Price summary
- Price:$695,000
- Price per sq. ft.:$199.25
- Monthly HOA dues:$25
About this home
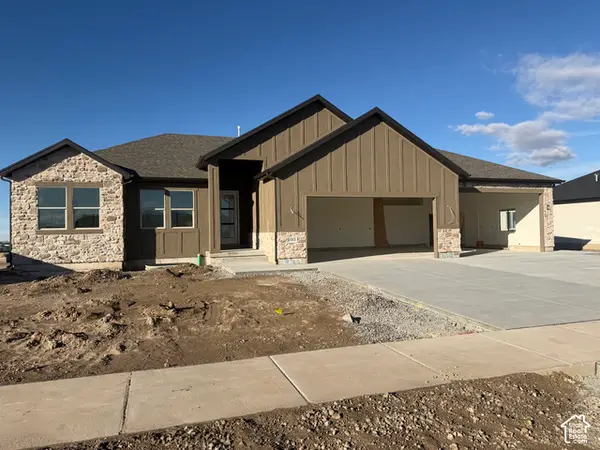
FINAL OPPORTUNITY: With only two lots remaining, this exclusive home lets you design your perfect aesthetic: choose between a Modern or Traditional exterior with the same masterfully designed interior. Secure your customized luxury home today with the highly sought-after Thoren Floor Plan by Essence Homes. Situated on a premium half-acre lot, this to-be-built residence offers a rare combination of space, utility, and breathtaking panoramic mountain views. This is a unique opportunity to truly personalize your new construction, as you have the power to choose between a sleek Modern Exterior or a classic Traditional Exterior, all while retaining the masterfully designed Thoren floor plan. Inside, the home delivers a life of luxury and function, beginning with a rare 4-bedroom combination on the main level. The spacious open-concept layout is illuminated by soaring vaulted ceilings and accented by a custom-crafted handrail, adding a sophisticated architectural touch. The heart of the home is the gourmet kitchen, featuring custom cabinetry, sleek Quartz countertops, and a large pantry for effortless organization. Retreating to the primary suite feels like stepping into a sanctuary, complete with a walk-in closet and a spa-inspired bathroom that boasts both a freestanding soaking tub and a separate, modern shower. Thoughtful details like a functional mud bench, ceiling fans, and included appliances ensure this home is as practical as it is beautiful. Designed for an active and growing lifestyle, the exterior includes a three-car garage, expansive room for future RV parking, and a walk-out basement, providing seamless access to your massive half-acre backyard and offering perfect potential for future expansion. Photos are for illustrative purposes only and may not represent the actual property. Other lots and plans available. Contact Agent for information. Square footage figures are provided as a courtesy estimate only and were obtained from floor plans . Buyer is advised to obtain an independent measurement. Owner/Agent To make this dream a reality, take advantage of the generous builder incentive: Up to $15,000 in Seller Incentives when using the builder's preferred lender....
Contact an agent
Home facts
- Year built:2026
- Subdivision & Development:ANDERSON FARMS
- Listing ID #:2159365
- Added:156 day(s) ago
- Updated:October 24, 2026 at 11:28 AM
Rooms and interior
- Bedrooms:4
- Total bathrooms:2
- Full bathrooms:2
- Rooms Total:10
- Flooring:Carpet
- Bathrooms Description:Bath: Sep. Tub/Shower
- Kitchen Description:Microwave, Range Hood, Range/Oven: Free Stdng.
- Basement Description:Full, Walk-Out Access
- Living area:3,488 sq. ft.
Heating and cooling
- Cooling:Central Air
- Heating:Forced Air, Gas: Central
Structure and exterior
- Roof:Asphalt
- Year built:2026
- Building area:3,488 sq. ft.
- Lot area:0.5 Acres
- Lot Features:Curb & Gutter, Fenced: Partial, Road: Paved, Sidewalks
- Architectural Style:Rambler/Ranch
- Construction Materials:Cement Siding, Stone, Stucco
- Exterior Features:Basement Entrance, Covered, Entry (Foyer), Lighting, Patio: Covered, Walkout
- Levels:2 Story
Schools
- High school:Grantsville
- Middle school:Grantsville
Utilities
- Water:Culinary, Irrigation, Water Connected
- Sewer:Sewer Available, Sewer: Available, Sewer: Public
Finances and disclosures
- Price:$695,000
- Price per sq. ft.:$199.25
- Tax amount:$1
Features and amenities
- Laundry features:Electric Dryer Hookups
- Amenities:Alarm: Fire, Ceiling Fan, Closet: Walk-In, Snow Removal, Vaulted Ceilings
Parking
- Total parking spaces:9
- Parking description:3 Car Garage, Attached, Attached Garage, Garage Door Opener, Rv Parking
- Garage spaces:3
New listings near 641 S Chan Dr E #401
- New
 $699,900Active3 beds 2 baths3,744 sq. ft.
193 E Swather Way #LOT 10, Grantsville, UT 84074
MLS# 2192958Listed by: REALTYPATH LLC (TOOELE VALLEY) - New
 $749,000Active6 beds 4 baths4,596 sq. ft.
280 E Box Elder S, Grantsville, UT 84029
MLS# 2192964Listed by: EQUITY REAL ESTATE (TOOELE) - New
 $397,999Active3 beds 3 baths1,378 sq. ft.
255 W Main St, Grantsville, UT 84029
MLS# 2192478Listed by: REALTYPATH LLC (TOOELE VALLEY) - New
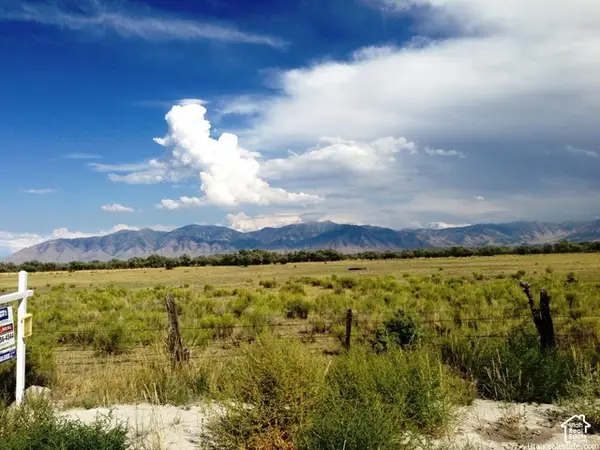 $5,850,000Active109.16 Acres
601 E Clay St N, Grantsville, UT 84029
MLS# 2192339Listed by: COLDWELL BANKER REALTY (UNION HEIGHTS) - Open Sat, 11am to 1pmNew
 $469,900Active4 beds 3 baths2,437 sq. ft.
120 N Sage Hill Cir E, Grantsville, UT 84029
MLS# 2192048Listed by: UPSIDE REAL ESTATE - New
 $335,000Active3 beds 2 baths2,000 sq. ft.
316 W Cherry St, Grantsville, UT 84029
MLS# 2191998Listed by: RED ROCK REAL ESTATE LLC - New
 $449,900Active3 beds 2 baths1,711 sq. ft.
208 E Ranch Rd #43, Grantsville, UT 84029
MLS# 2191609Listed by: EXCEL REALTY INC. - New
 $664,900Active3 beds 2 baths3,769 sq. ft.
633 E Shelly Ln, Grantsville, UT 84029
MLS# 2191265Listed by: ULRICH REALTORS, INC. - New
 $1,000,000Active78 Acres
#30, Grantsville, UT 84029
MLS# 2191254Listed by: KW SOUTH VALLEY KELLER WILLIAMS - New
 $714,900Active3 beds 2 baths3,764 sq. ft.
727 S Chancelor Way #106, Grantsville, UT 84029
MLS# 2191148Listed by: REALTYPATH LLC (TOOELE VALLEY)


Protect your home and budget from life's surprises with an Assurant Home Warranty, backed by a partner that supports you through every step of homeownership. Explore Plans.
© 2023 - 2026 ERA Franchise Systems LLC. All rights reserved. ERA Franchise Systems LLC fully supports the principles of the Fair Housing Act and the Equal Opportunity Act. ERA, ERA Real Estate powered, and their respective logos are registered service marks of ERA Franchise Systems LLC. Each office is independently owned and operated.