
873 W Cherry Orchard Ln, Grantsville, UT 84029
Local realty services provided by:ERA Brokers Consolidated
873 W Cherry Orchard Ln,Grantsville, UT 84029
$779,000
- 4 Beds
- 3 Baths
- 5,537 sq. ft.
- Single family
- Pending
Listed by: tami schall
Office: equity real estate (results)
MLS#:2182534
Source:SL
Price summary
- Price:$779,000
- Price per sq. ft.:$140.69
About this home
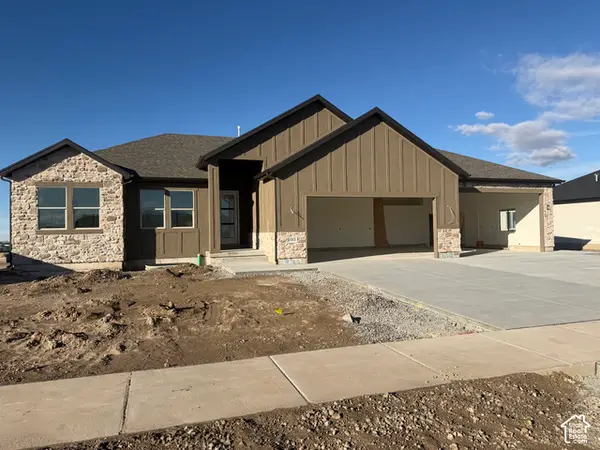
Beautiful 4-bedroom home situated on a spacious .51-acre lot in Grantsville! The bright, open floor plan is filled with natural light and features generously sized bedrooms and modern finishes throughout. One of the standout features is the kitchen's large hidden butler's pantry, which conveniently connects through to the laundry area. Step outside and enjoy panoramic views with plenty of room to garden, entertain, play, or simply relax and take in the peaceful surroundings. An additional detached garage is approximately 70% complete, with the roof already finished-giving the next owner a great head start and the opportunity to finish the space to fit their needs, as well as a separate entry from the outside to the basement. Enjoy the space and tranquility of country-style living while still being within convenient reach of everyday amenities. With over half an acre, beautiful views, and room to make it your own, this Grantsville home offers the peaceful retreat you've been looking for! Taxes: the last assessment was $1,992 but that was on land only. Square footage is given as courtesy, buyer to confirm independently....
Contact an agent
Home facts
- Year built:2025
- Subdivision & Development:CHERRY WOOD ESTATES SUBDIVISION
- Listing ID #:2182534
- Added:48 day(s) ago
- Updated:October 24, 2026 at 09:14 AM
Rooms and interior
- Bedrooms:4
- Total bathrooms:3
- Full bathrooms:2
- Half bathrooms:1
- Rooms Total:13
- Flooring:Carpet
- Bathrooms Description:Bath: Sep. Tub/Shower
- Kitchen Description:Range Hood, Refrigerator
- Basement Description:Full
- Living area:5,537 sq. ft.
Heating and cooling
- Cooling:Central Air
- Heating:Gas: Central
Structure and exterior
- Roof:Asphalt
- Year built:2025
- Building area:5,537 sq. ft.
- Lot area:0.51 Acres
- Lot Features:Curb & Gutter, Flat, Road: Paved, Sidewalks
- Construction Materials:Stone, Stucco
- Exterior Features:Basement Entrance, Covered, Entry (Foyer), Out Buildings, Patio: Covered
- Levels:3 Story
Schools
- High school:Grantsville
- Middle school:Grantsville
- Elementary school:Grantsville
Utilities
- Water:Culinary, Water Connected
- Sewer:Sewer Connected, Sewer: Connected
Finances and disclosures
- Price:$779,000
- Price per sq. ft.:$140.69
- Tax amount:$1,992
Features and amenities
- Laundry features:Electric Dryer Hookups
- Amenities:Closet: Walk-In, Den/Office, Gas Logs
Parking
- Total parking spaces:9
- Parking description:3 Car Garage, Attached, Attached Garage, Extra Length, Extra Width
- Garage spaces:3
New listings near 873 W Cherry Orchard Ln
- New
 $699,900Active3 beds 2 baths3,744 sq. ft.
193 E Swather Way #LOT 10, Grantsville, UT 84074
MLS# 2192958Listed by: REALTYPATH LLC (TOOELE VALLEY) - New
 $749,000Active6 beds 4 baths4,596 sq. ft.
280 E Box Elder S, Grantsville, UT 84029
MLS# 2192964Listed by: EQUITY REAL ESTATE (TOOELE) - New
 $397,999Active3 beds 3 baths1,378 sq. ft.
255 W Main St, Grantsville, UT 84029
MLS# 2192478Listed by: REALTYPATH LLC (TOOELE VALLEY) - New
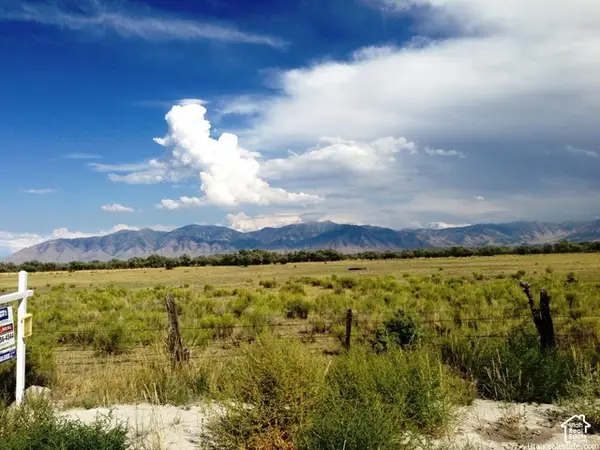 $5,850,000Active109.16 Acres
601 E Clay St N, Grantsville, UT 84029
MLS# 2192339Listed by: COLDWELL BANKER REALTY (UNION HEIGHTS) - Open Sat, 11am to 1pmNew
 $469,900Active4 beds 3 baths2,437 sq. ft.
120 N Sage Hill Cir E, Grantsville, UT 84029
MLS# 2192048Listed by: UPSIDE REAL ESTATE - New
 $335,000Active3 beds 2 baths2,000 sq. ft.
316 W Cherry St, Grantsville, UT 84029
MLS# 2191998Listed by: RED ROCK REAL ESTATE LLC - New
 $449,900Active3 beds 2 baths1,711 sq. ft.
208 E Ranch Rd #43, Grantsville, UT 84029
MLS# 2191609Listed by: EXCEL REALTY INC. - New
 $664,900Active3 beds 2 baths3,769 sq. ft.
633 E Shelly Ln, Grantsville, UT 84029
MLS# 2191265Listed by: ULRICH REALTORS, INC. - New
 $1,000,000Active78 Acres
#30, Grantsville, UT 84029
MLS# 2191254Listed by: KW SOUTH VALLEY KELLER WILLIAMS - New
 $714,900Active3 beds 2 baths3,764 sq. ft.
727 S Chancelor Way #106, Grantsville, UT 84029
MLS# 2191148Listed by: REALTYPATH LLC (TOOELE VALLEY)


Protect your home and budget from life's surprises with an Assurant Home Warranty, backed by a partner that supports you through every step of homeownership. Explore Plans.
© 2023 - 2026 ERA Franchise Systems LLC. All rights reserved. ERA Franchise Systems LLC fully supports the principles of the Fair Housing Act and the Equal Opportunity Act. ERA, ERA Real Estate powered, and their respective logos are registered service marks of ERA Franchise Systems LLC. Each office is independently owned and operated.