
70 N 100 W, Hanksville, UT 84734
Local realty services provided by:ERA Brokers Consolidated
70 N 100 W,Hanksville, UT 84734
$200,000
- 1 Beds
- 1 Baths
- 1,540 sq. ft.
- Single family
- Active
Upcoming open houses
- Sat, Oct 0310:00 am - 11:30 am
Listed by: j jordan hardman
Office: realtypath llc.
MLS#:2188069
Source:SL
Price summary
- Price:$200,000
- Price per sq. ft.:$129.87
About this home
SHORT-TERM RENTAL OPPORTUNITY! This short term rental-approved property offers 1,540 sq ft on a spacious .32 acre lot. Ideally located between Goblin Valley and Capitol Reef National Park, the property is surrounded by hiking, Scenic landscapes, and year round outdoor recreation, making this an appealing destination for short term guests. Home comes fully furnished with plenty of parking for RV, boat, trailer and more. Perfect investment for new owners to make it your own and add more living space in the basement with 1-2 more bedrooms. Home is to be sold as-is and fully furnished if wanted, Buyer to verify all information.
Contact an agent
Home facts
- Year built:1946
- Listing ID #:2188069
- Added:3 day(s) ago
- Updated:October 03, 2026 at 11:35 AM
Rooms and interior
- Bedrooms:1
- Total bathrooms:1
- Rooms Total:7
- Flooring:Concrete, Tile
- Kitchen Description:Disposal, Gas Grill/BBQ, Microwave, Range Hood, Range/Oven: Free Stdng., Range: Gas, Refrigerator
- Basement Description:Partial
- Living area:1,540 sq. ft.
Heating and cooling
- Cooling:Central Air
- Heating:Electric, Wood
Structure and exterior
- Roof:Metal
- Year built:1946
- Building area:1,540 sq. ft.
- Lot area:0.32 Acres
- Lot Features:Corner Lot, Fenced: Partial, Flat
- Architectural Style:Bungalow/Cottage
- Construction Materials:Cement Siding
- Exterior Features:Porch: Screened, Screened
- Levels:2 Story
Schools
- High school:Wayne
- Middle school:Wayne
- Elementary school:Hanksville
Utilities
- Water:Culinary, Water Connected
- Sewer:Sewer Connected, Sewer: Connected
Finances and disclosures
- Price:$200,000
- Price per sq. ft.:$129.87
- Tax amount:$1,144
Features and amenities
- Laundry features:Dryer, Washer
Parking
- Total parking spaces:4
- Parking description:Parking: Uncovered
New listings near 70 N 100 W
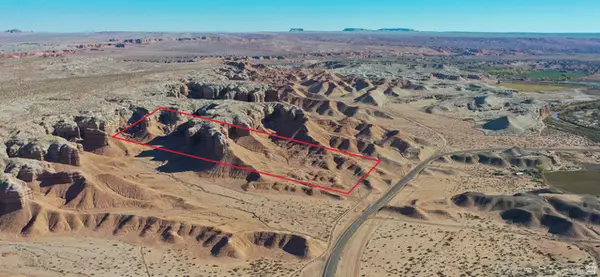 $105,000Active20 Acres
Address Withheld By Seller, Hanksville, UT 84734
MLS# 2183752Listed by: MTN BUFF, LLC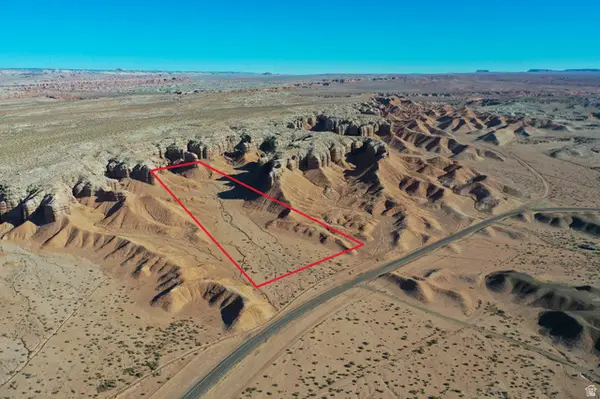 $120,000Active20 Acres
Address Withheld By Seller, Hanksville, UT 84734
MLS# 2183754Listed by: MTN BUFF, LLC $89,900Active8.92 Acres
Address Withheld By Seller, Hanksville, UT 84734
MLS# 26-275163Listed by: SIMPLIHOM $99,900Active8.92 Acres
70 West, Hanksville, UT 84734
MLS# 12603119Listed by: SIMPLIHOM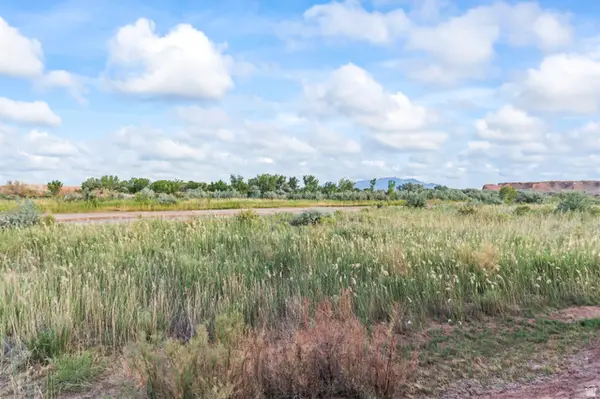 $89,900Active8.92 Acres
Address Withheld By Seller, Hanksville, UT 84734
MLS# 2169985Listed by: SIMPLIHOM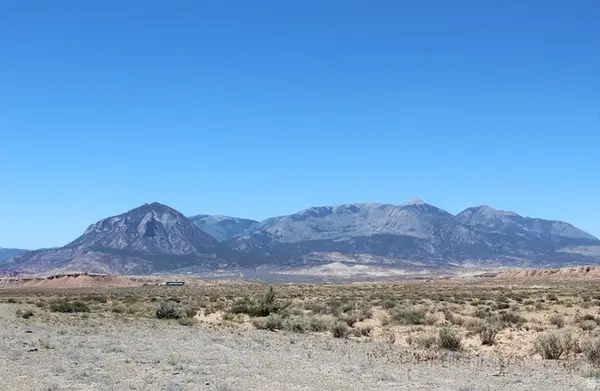 $1,200,000Active622 Acres
2521 E Fairview Ranch Rd, Hanksville, UT 84734
MLS# 2166982Listed by: BOULDER MOUNTAIN REALTY, INC.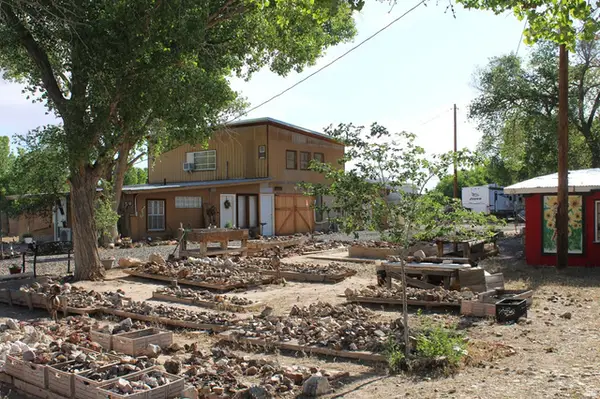 $550,000Active2 beds 2 baths1,860 sq. ft.
200 W & 230 W 100 N, Hanksville, UT 84734
MLS# 2159776Listed by: BOULDER MOUNTAIN REALTY, INC. Listed by ERA$170,000Active10 Acres
202 S 100, Hanksville, UT 84734
MLS# 26-271980Listed by: ERA REALTY CENTER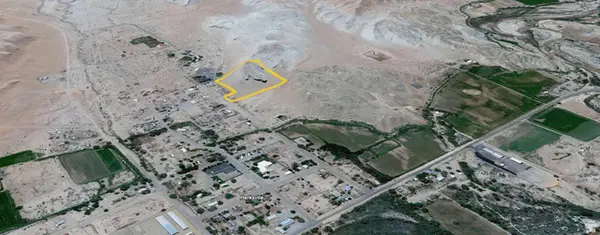 Listed by ERA$170,000Active10 Acres
100 W 201 S, Hanksville, UT 84734
MLS# 2155230Listed by: ERA REALTY CENTER INC


Protect your home and budget from life's surprises with an Assurant Home Warranty, backed by a partner that supports you through every step of homeownership. Explore Plans.
© 2023 - 2026 ERA Franchise Systems LLC. All rights reserved. ERA Franchise Systems LLC fully supports the principles of the Fair Housing Act and the Equal Opportunity Act. ERA, ERA Real Estate powered, and their respective logos are registered service marks of ERA Franchise Systems LLC. Each office is independently owned and operated.