
1236 N 275 E #198, Harrisville, UT 84404
Local realty services provided by:ERA Brokers Consolidated
Listed by: luke g birkeland
Office: d.r. horton, inc
MLS#:2172125
Source:SL
Price summary
- Price:$422,490
- Price per sq. ft.:$203.81
- Monthly HOA dues:$96
About this home
Now selling in Dixon Creek. The Oliver End Unit features 4 bedrooms, 3 full bathrooms, and a 2-car garage with a spacious open-concept kitchen, dining, and living area. End-unit homes include additional windows for increased natural light. Located in Harrisville with mountain views, nearby parks, shopping, restaurants, schools, and convenient freeway access. Photo disclosure: Photos may not be actual home and may contain options/upgrades/decorations/furnishings that are not available. Actual home may differ in color/materials/options. Buyer to verify all information.
Contact an agent
Home facts
- Year built:2026
- Subdivision & Development:DIXON CREEK
- Listing ID #:2172125
- Added:76 day(s) ago
- Updated:September 30, 2026 at 09:22 AM
Rooms and interior
- Bedrooms:4
- Total bathrooms:3
- Full bathrooms:3
- Rooms Total:12
- Flooring:Carpet, Laminate
- Kitchen Description:Disposal, Oven: Gas, Silestone Countertops
- Living area:2,073 sq. ft.
Heating and cooling
- Cooling:Central Air
- Heating:Gas: Central
Structure and exterior
- Roof:Asphalt
- Year built:2026
- Building area:2,073 sq. ft.
- Lot area:0.03 Acres
- Lot Features:Flat, Road: Paved, Sidewalks
- Architectural Style:Townhouse
- Construction Materials:Asphalt, Cement Siding, Stucco
- Levels:3 Story
Schools
- High school:Fremont
- Middle school:Orion
- Elementary school:Pioneer
Utilities
- Water:Culinary, Water Connected
- Sewer:Sewer Connected, Sewer: Connected
Finances and disclosures
- Price:$422,490
- Price per sq. ft.:$203.81
- Tax amount:$2,500
Features and amenities
- Amenities:Closet: Walk-In, Insurance, Pets Permitted, Playground, Smart Thermostat(s), Snow Removal, Video Door Bell(s)
Parking
- Total parking spaces:6
- Parking description:2 Car Garage, Attached, Attached Garage, Parking: Uncovered
- Garage spaces:2
New listings near 1236 N 275 E #198
- New
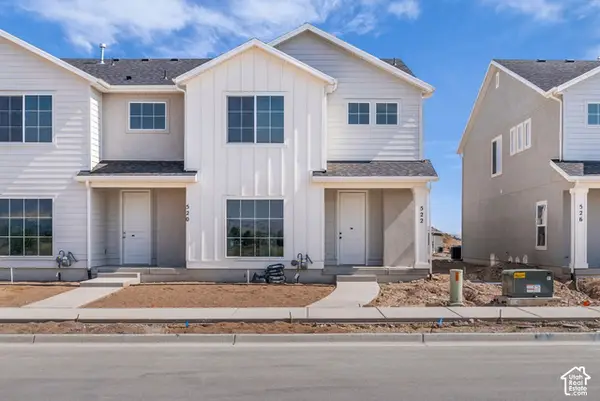 $415,094Active4 beds 3 baths1,795 sq. ft.
522 W 1875 N, Harrisville, UT 84404
MLS# 2187707Listed by: TRUE NORTH REALTY LLC - New
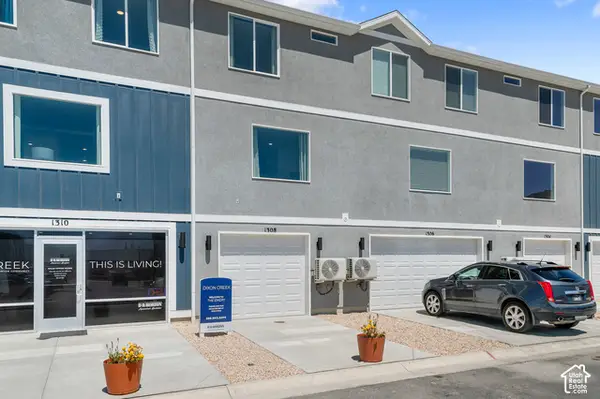 $349,990Active3 beds 3 baths1,586 sq. ft.
1292 N 375 E, Harrisville, UT 84404
MLS# 2187648Listed by: D.R. HORTON, INC - New
 $409,900Active3 beds 2 baths1,788 sq. ft.
2258 N 750 W, Harrisville, UT 84414
MLS# 2187503Listed by: ELEVATION RE LLC - New
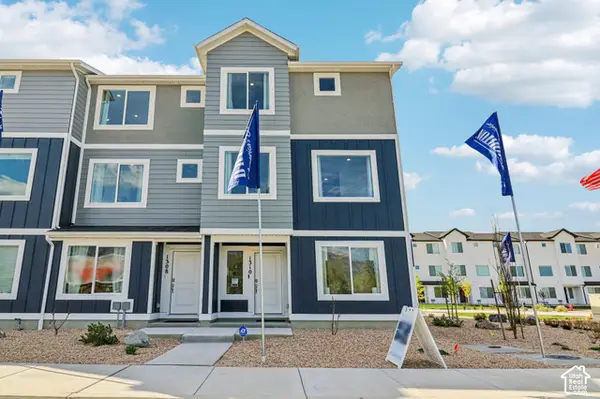 $399,990Active4 beds 3 baths2,019 sq. ft.
1294 N 375 E #144, Harrisville, UT 84404
MLS# 2187361Listed by: D.R. HORTON, INC - New
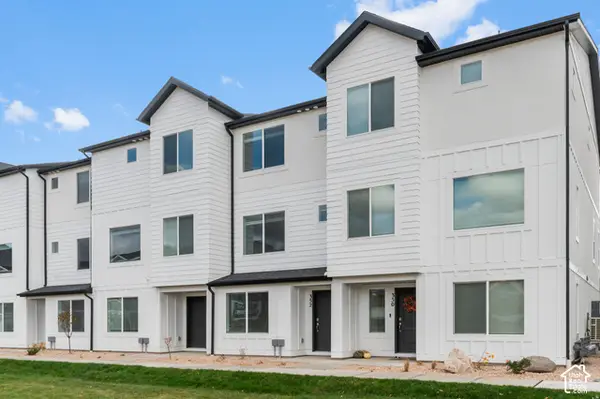 $409,990Active4 beds 3 baths2,073 sq. ft.
1290 N 375 E #146, Harrisville, UT 84404
MLS# 2187367Listed by: D.R. HORTON, INC - New
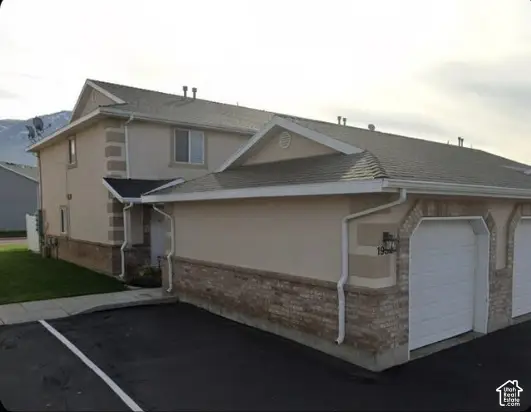 $279,900Active2 beds 2 baths1,156 sq. ft.
1952 N 275 W, Harrisville, UT 84414
MLS# 2187253Listed by: LISTWITHFREEDOM.COM INC - New
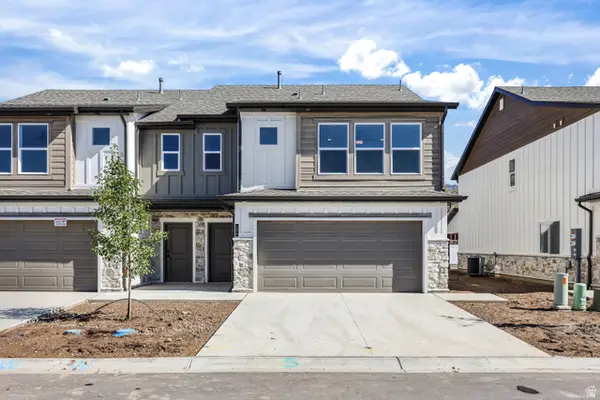 $394,900Active3 beds 3 baths1,660 sq. ft.
286 N Liberty Cove Dr #18, Harrisville, UT 84404
MLS# 2186745Listed by: CASTLECREEK REAL ESTATE - New
 $414,900Active3 beds 3 baths2,064 sq. ft.
1053 N Summit View Dr, Harrisville, UT 84404
MLS# 2186759Listed by: EQUITY REAL ESTATE (PRESTIGE) - New
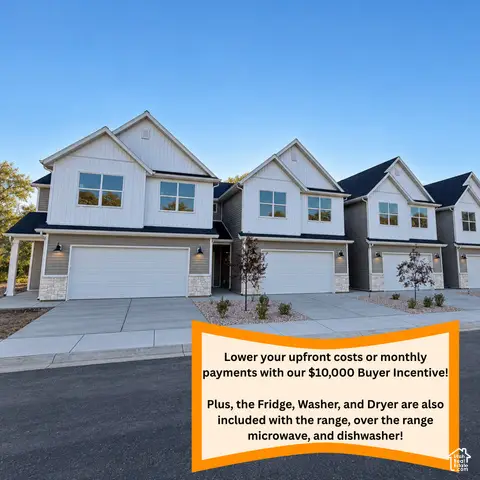 $414,900Active3 beds 3 baths2,064 sq. ft.
1063 N Summit View Dr, Harrisville, UT 84404
MLS# 2186684Listed by: EQUITY REAL ESTATE (PRESTIGE) 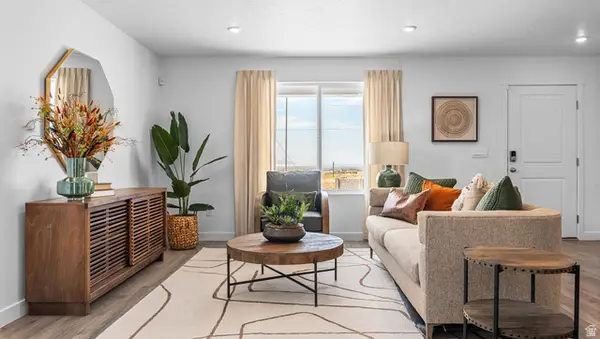 $334,990Active3 beds 2 baths1,399 sq. ft.
261 E 1235 N #207, Harrisville, UT 84404
MLS# 2186258Listed by: D.R. HORTON, INC


Protect your home and budget from life's surprises with an Assurant Home Warranty, backed by a partner that supports you through every step of homeownership. Explore Plans.
© 2023 - 2026 ERA Franchise Systems LLC. All rights reserved. ERA Franchise Systems LLC fully supports the principles of the Fair Housing Act and the Equal Opportunity Act. ERA, ERA Real Estate powered, and their respective logos are registered service marks of ERA Franchise Systems LLC. Each office is independently owned and operated.