
178 E Copper Cir, Harrisville, UT 84404
Local realty services provided by:ERA Realty Center
178 E Copper Cir,Harrisville, UT 84404
$799,000
- 5 Beds
- 4 Baths
- 4,188 sq. ft.
- Single family
- Pending
Listed by: brooke bishop
Office: windermere real estate
MLS#:2176673
Source:SL
Price summary
- Price:$799,000
- Price per sq. ft.:$190.78
About this home
Space, style, and spectacular mountain views come together in this beautifully updated Harrisville home. Situated on a rare .51-acre south-facing lot, this 5-bedroom, 4-bath home offers 4,188 square feet, a 3-car garage, and exceptional indoor and outdoor living. The open-concept floor plan features an updated kitchen with newer LG stainless steel appliances, quartz countertops, abundant cabinetry, and both gas and electric hookups for the range. The spacious primary suite includes a beautifully remodeled bath, while additional bathrooms and flooring have also been tastefully updated.The full finished basement offers flexible living space, generous bedrooms, and an included Kunsana infrared sauna. Outside, enjoy a Trex deck with pergola, a 25,000-gallon saltwater pool, basketball court, storage shed, mature landscaping, and an expansive backyard with breathtaking Wasatch Mountain views and unforgettable sunsets. Additional features include dual A/C units, secondary water, reverse osmosis, water softener, 50 gallon water heater, and gas or electric hookups in both the kitchen and laundry room. Conveniently located near parks, schools, shopping, dining, I-15, and endless Northern Utah recreation, this home offers the perfect balance of comfort, convenience, and lifestyle....
Contact an agent
Home facts
- Year built:2015
- Subdivision & Development:THOROUGHBRED MDW 12
- Listing ID #:2176673
- Added:25 day(s) ago
- Updated:August 31, 2026 at 08:10 AM
Rooms and interior
- Bedrooms:5
- Total bathrooms:4
- Full bathrooms:3
- Half bathrooms:1
- Rooms Total:16
- Bathrooms Description:Bath: Sep. Tub/Shower
- Kitchen Description:Disposal, Kitchen: Updated, Microwave, Oven: Gas, Range Hood, Range/Oven: Free Stdng., Range: Countertop, Range: Gas, Refrigerator
- Basement Description:Full
- Living area:4,188 sq. ft.
Heating and cooling
- Cooling:Central Air
- Heating:Forced Air, Gas: Central
Structure and exterior
- Roof:Asphalt
- Year built:2015
- Building area:4,188 sq. ft.
- Lot area:0.51 Acres
- Lot Features:Cul-De-Sac, Cul-de-sac, Curb & Gutter, Fenced: Full, Flat, Greywater Collection, Road: Paved, Sidewalks, Sprinkler: Auto-Full
- Construction Materials:Cement Siding, Stucco
- Exterior Features:Covered, Deck: Covered, Lighting, Patio: Covered, Porch: Open
- Levels:3 Story
Schools
- High school:Fremont
- Middle school:Wahlquist
- Elementary school:Pioneer
Utilities
- Water:Culinary, Irrigation, Water Connected
- Sewer:Sewer Connected, Sewer: Connected, Sewer: Public
Finances and disclosures
- Price:$799,000
- Price per sq. ft.:$190.78
- Tax amount:$4,399
Features and amenities
- Laundry features:Electric Dryer Hookups, Gas Dryer Hookups
- Amenities:Alarm: Fire, Bar: Dry, Ceiling Fan, Closet: Walk-In, Gazebo, Smart Thermostat(s), Storage Shed(s), Trampoline, Vaulted Ceilings, Video Door Bell(s), Water Softener Owned, Window Coverings
- Pool features:Above Ground
Parking
- Total parking spaces:3
- Parking description:3 Car Garage, Attached Garage, Rv Parking
- Garage spaces:3
New listings near 178 E Copper Cir
- New
 $399,990Active4 beds 3 baths2,073 sq. ft.
1300 N 375 E #141, Harrisville, UT 84404
MLS# 2182076Listed by: D.R. HORTON, INC - New
 $339,990Active3 beds 3 baths1,586 sq. ft.
1298 N 375 E #142, Harrisville, UT 84404
MLS# 2182084Listed by: D.R. HORTON, INC - New
 $650,000Active0.66 Acres
190 E North St, Harrisville, UT 84404
MLS# 2181593Listed by: JWH REAL ESTATE - New
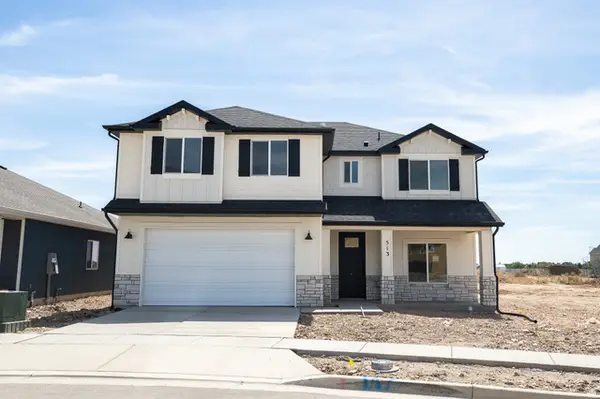 $556,421Active4 beds 3 baths2,370 sq. ft.
513 W 1800 N, Harrisville, UT 84404
MLS# 2181326Listed by: TRUE NORTH REALTY LLC - New
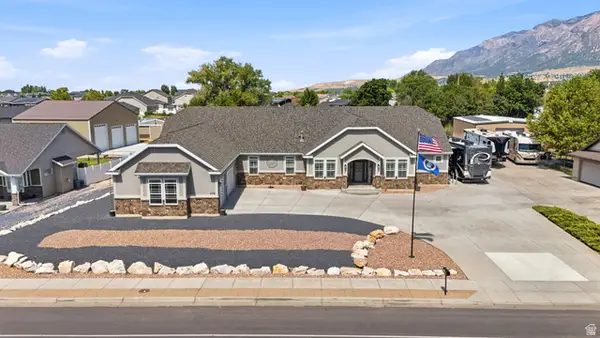 $789,000Active6 beds 4 baths3,300 sq. ft.
278 E Larsen Ln, Harrisville, UT 84404
MLS# 2180679Listed by: EXP REALTY, LLC - New
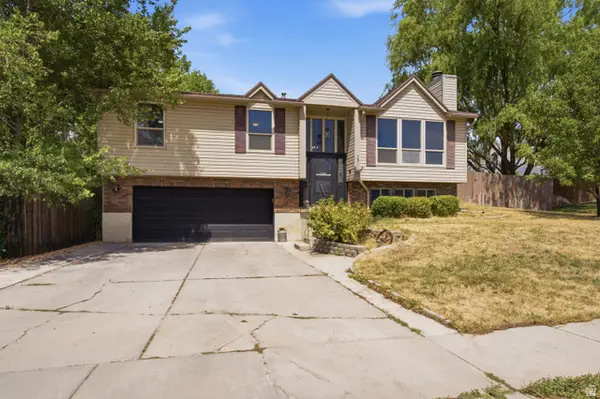 $438,000Active4 beds 3 baths1,858 sq. ft.
350 W Hunting Creek Dr N, Harrisville, UT 84404
MLS# 2180276Listed by: EQUITY REAL ESTATE (SELECT) - New
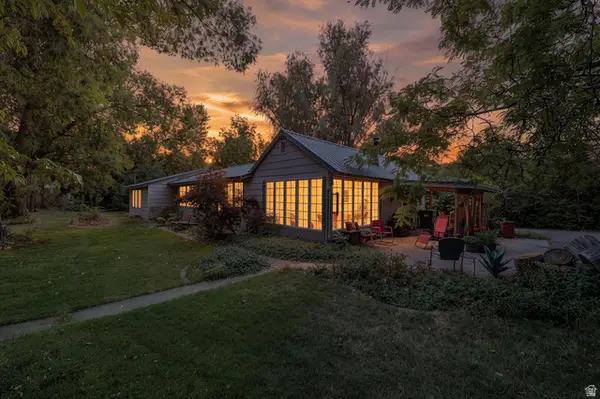 $525,000Active4 beds 2 baths2,228 sq. ft.
881 N Highway 89, Harrisville, UT 84404
MLS# 2179997Listed by: REAL BROKER, LLC 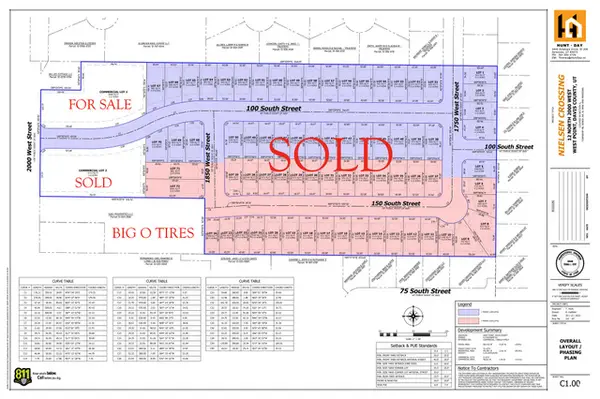 Active1.15 Acres
12 N 2000 W #NORTH, Ogden, UT 84401
MLS# 2179828Listed by: C23 REAL ESTATE, LLC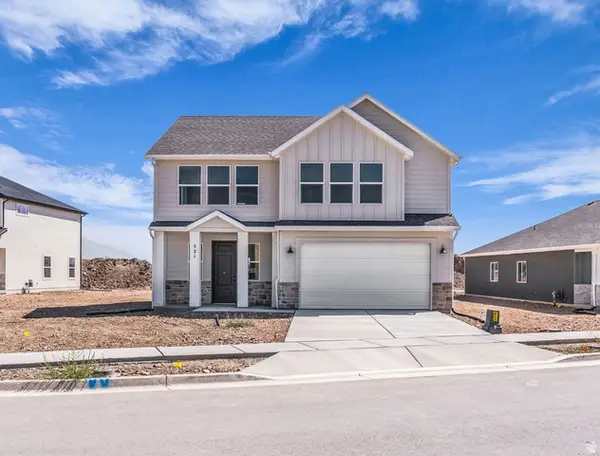 $538,852Active4 beds 3 baths2,191 sq. ft.
521 W 1850 N, Harrisville, UT 84404
MLS# 2179761Listed by: TRUE NORTH REALTY LLC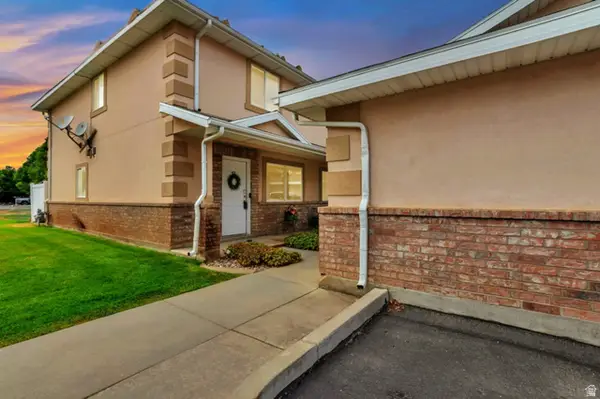 $310,000Active2 beds 2 baths1,224 sq. ft.
1957 N 275 W, Harrisville, UT 84414
MLS# 2177925Listed by: EQUITY REAL ESTATE (SELECT)


Protect your home and budget from life's surprises with an Assurant Home Warranty, backed by a partner that supports you through every step of homeownership. Explore Plans.
© 2023 - 2026 ERA Franchise Systems LLC. All rights reserved. ERA Franchise Systems LLC fully supports the principles of the Fair Housing Act and the Equal Opportunity Act. ERA, ERA Real Estate powered, and their respective logos are registered service marks of ERA Franchise Systems LLC. Each office is independently owned and operated.