
2211 N 200 W, Harrisville, UT 84414
Local realty services provided by:ERA Realty Center
2211 N 200 W,Harrisville, UT 84414
$649,000
- 4 Beds
- 4 Baths
- 2,889 sq. ft.
- Single family
- Active
Listed by: jacob lee
Office: equity real estate
MLS#:2190571
Source:SL
Price summary
- Price:$649,000
- Price per sq. ft.:$224.65
About this home
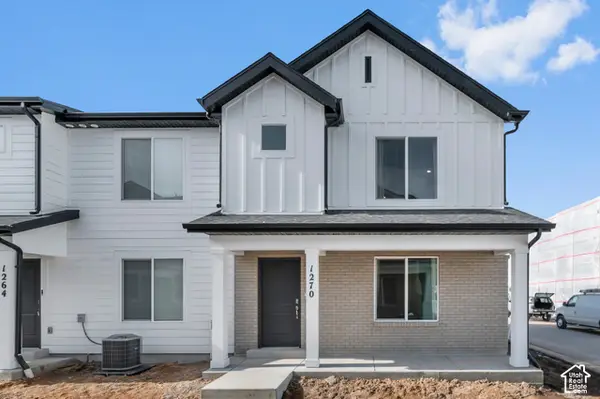
Built in 2024 and exceptionally well maintained, this 4-bed, 3.5-bath home features a main-floor guest suite, office, upstairs loft and laundry. The kitchen offers granite counters, an oversized island, and butler's and walk-in pantries. The primary suite includes a separate tub and shower and walk-in closet. Fully fenced and landscaped 0.24-acre lot with mountain views, a patio, and automatic sprinklers. Three-car garage with EV charger, RV parking, and no HOA.
Contact an agent
Home facts
- Year built:2024
- Subdivision & Development:MONTGOMERY FARMS
- Listing ID #:2190571
- Added:1 day(s) ago
- Updated:October 12, 2026 at 11:46 AM
Rooms and interior
- Bedrooms:4
- Total bathrooms:4
- Full bathrooms:3
- Half bathrooms:1
- Rooms Total:14
- Flooring:Carpet
- Bathrooms Description:Bath: Sep. Tub/Shower
- Kitchen Description:Disposal, Range/Oven: Free Stdng.
- Living area:2,889 sq. ft.
Heating and cooling
- Cooling:Central Air
- Heating:Forced Air, Gas: Central
Structure and exterior
- Roof:Asphalt
- Year built:2024
- Building area:2,889 sq. ft.
- Lot area:0.24 Acres
- Lot Features:Curb & Gutter, Fenced: Partial, Flat, Road: Paved, Sidewalks, Sprinkler: Auto-Full
- Construction Materials:Cement Siding, Stucco
- Exterior Features:Patio: Open, Porch: Open
- Levels:2 Story
Schools
- High school:Weber
- Middle school:Orion
- Elementary school:Majestic
Utilities
- Water:Culinary, Secondary, Water Connected
- Sewer:Sewer Connected, Sewer: Connected
Finances and disclosures
- Price:$649,000
- Price per sq. ft.:$224.65
- Tax amount:$4,280
Features and amenities
- Laundry features:Electric Dryer Hookups
- Amenities:Closet: Walk-In, Den/Office, Smart Thermostat(s)
Parking
- Total parking spaces:6
- Parking description:3 Car Garage, Attached, Attached Garage, Garage Door Opener, Rv Parking
- Garage spaces:3
New listings near 2211 N 200 W
- New
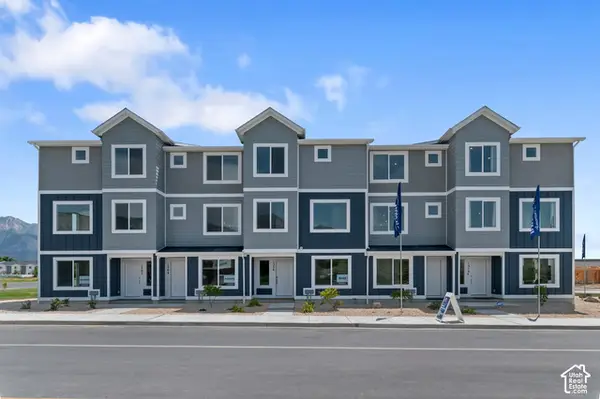 $379,990Active4 beds 3 baths2,019 sq. ft.
1227 N 235 E #218, Harrisville, UT 84404
MLS# 2190468Listed by: D.R. HORTON, INC - New
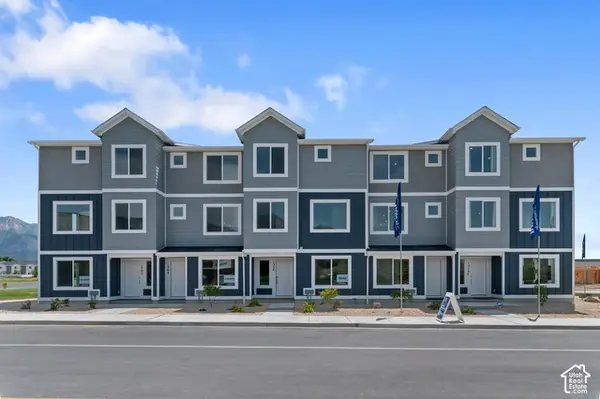 $389,990Active4 beds 3 baths2,073 sq. ft.
1237 N 235 E #220, Harrisville, UT 84404
MLS# 2190470Listed by: D.R. HORTON, INC - New
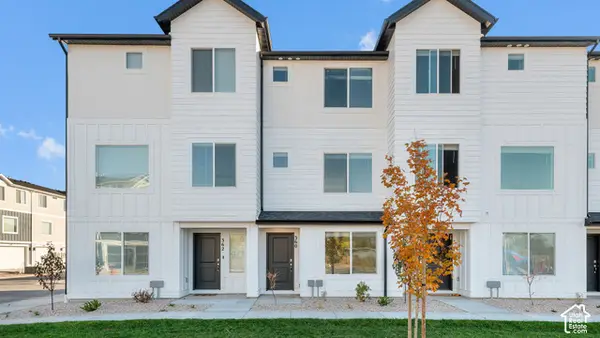 $339,990Active3 beds 3 baths1,586 sq. ft.
1231 N 235 E #219, Harrisville, UT 84404
MLS# 2190417Listed by: D.R. HORTON, INC - New
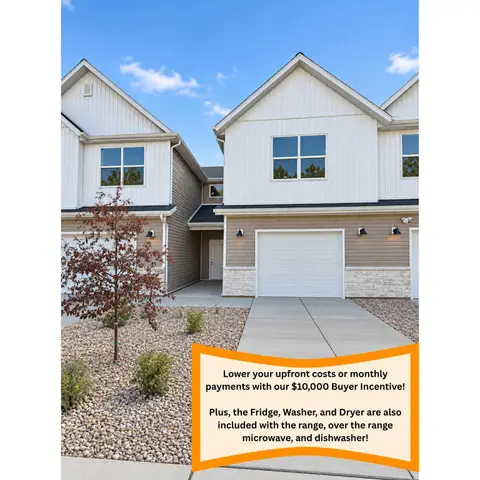 $359,900Active2 beds 3 baths1,610 sq. ft.
1067 N Summit View Dr, Harrisville, UT 84404
MLS# 2190273Listed by: EQUITY REAL ESTATE (PRESTIGE) 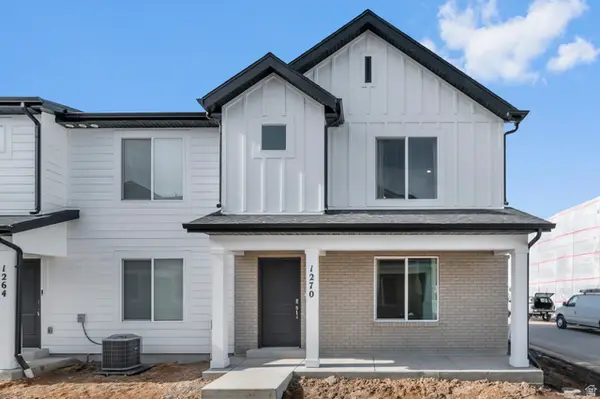 $359,990Active3 beds 2 baths1,399 sq. ft.
267 E 1235 N #205, Harrisville, UT 84404
MLS# 2184970Listed by: D.R. HORTON, INC- New
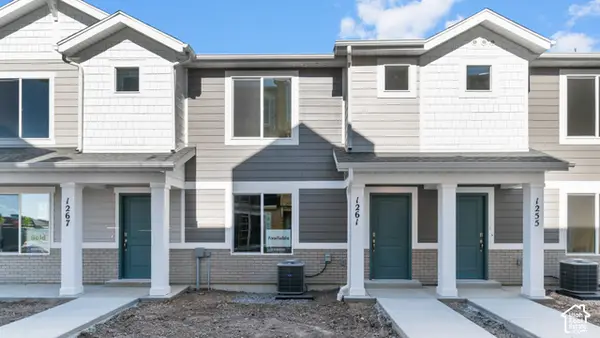 $334,990Active3 beds 2 baths1,399 sq. ft.
243 E 1235 N #212, Harrisville, UT 84404
MLS# 2190188Listed by: D.R. HORTON, INC - New
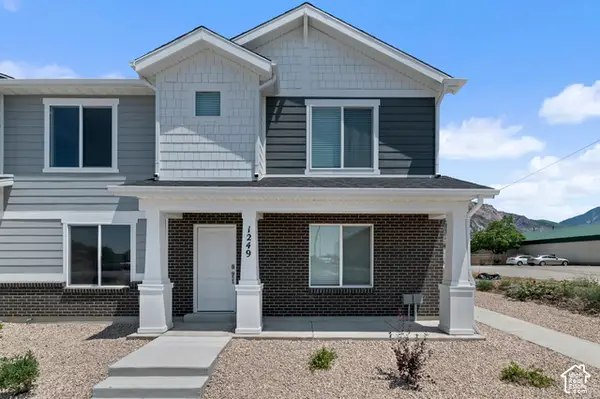 $334,990Active3 beds 2 baths1,399 sq. ft.
245 E 1235 N #211, Harrisville, UT 84404
MLS# 2190045Listed by: D.R. HORTON, INC - New
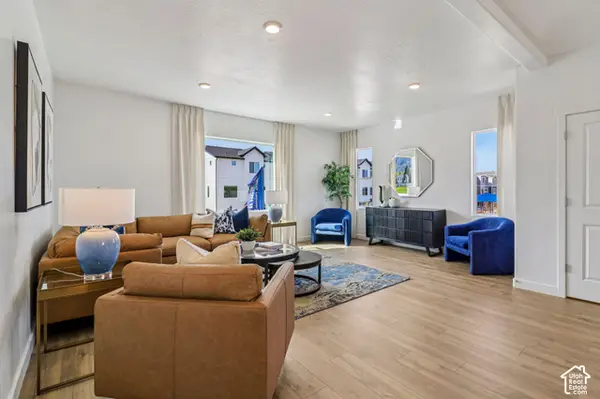 $379,990Active4 beds 3 baths2,019 sq. ft.
1223 N 235 E #217, Harrisville, UT 84404
MLS# 2190054Listed by: D.R. HORTON, INC - New
 $344,990Active3 beds 2 baths1,399 sq. ft.
249 E 1235 N #210, Harrisville, UT 84404
MLS# 2190060Listed by: D.R. HORTON, INC


Protect your home and budget from life's surprises with an Assurant Home Warranty, backed by a partner that supports you through every step of homeownership. Explore Plans.
© 2023 - 2026 ERA Franchise Systems LLC. All rights reserved. ERA Franchise Systems LLC fully supports the principles of the Fair Housing Act and the Equal Opportunity Act. ERA, ERA Real Estate powered, and their respective logos are registered service marks of ERA Franchise Systems LLC. Each office is independently owned and operated.