
446 W 2300 N, Harrisville, UT 84414
Local realty services provided by:ERA Brokers Consolidated
446 W 2300 N,Harrisville, UT 84414
$459,000
- 5 Beds
- 3 Baths
- 1,745 sq. ft.
- Single family
- Pending
Listed by: mindy pendergast
Office: besst realty group llc.
MLS#:2176861
Source:SL
Price summary
- Price:$459,000
- Price per sq. ft.:$263.04
About this home
Experience the warmth of a home that has been cherished and cared for by the same owners for over two decades. This residence offers the perfect blend of long-term stability and modern convenience, situated just minutes from local schools and premier shopping destinations. This cute and well-thought-out floor plan is designed for comfort and functionality. Upstairs there are three bedrooms clustered together for convenience, including a spacious Primary bedroom complete with a private ensuite bath. The basement offers additional living space with two bedrooms. A unique value-add feature is the half-bath in the basement; the existing closet includes a drain and is perfectly positioned for a straightforward conversion into a full shower, providing the opportunity to instantly increase equity and utility. Step outside into your private retreat. The backyard is fully enclosed by a privacy fence, creating an ideal atmosphere for summer BBQs and peaceful evenings. Outdoor enthusiasts and hobbyists will appreciate the large, sturdy shed, providing ample storage for toys, tools, and all your outdoor equipment. Rest easy knowing the major components of this home have been consistently maintained. Garage door new in July 2026, Roof less than 10 years old and Furnace and Air Conditioning approximately 12 years old. Square footage figures are provided as a courtesy estimate only and were obtained from prior MLS. Buyer is advised to obtain an independent measurement....
Contact an agent
Home facts
- Year built:1993
- Subdivision & Development:PARADISE RANCH
- Listing ID #:2176861
- Added:27 day(s) ago
- Updated:September 02, 2026 at 08:25 AM
Rooms and interior
- Bedrooms:5
- Total bathrooms:3
- Full bathrooms:1
- Half bathrooms:1
- Rooms Total:13
- Flooring:Carpet, Hardwood, Linoleum, Tile
- Kitchen Description:Disposal, Kitchen: Updated, Range Hood, Range/Oven: Free Stdng., Refrigerator
- Basement Description:Partial
- Living area:1,745 sq. ft.
Heating and cooling
- Cooling:Central Air
- Heating:Forced Air, Gas: Central
Structure and exterior
- Roof:Asphalt
- Year built:1993
- Building area:1,745 sq. ft.
- Lot area:0.17 Acres
- Lot Features:Corner Lot, Curb & Gutter, Fenced: Full, Flat, Road: Paved, Sidewalks, Sprinkler: Auto-Full
- Architectural Style:Tri/Multi-Level
- Construction Materials:Brick
- Exterior Features:Entry (Foyer), Out Buildings
- Levels:4 Story
Schools
- High school:Weber
- Middle school:Orion
- Elementary school:Majestic
Utilities
- Water:Culinary, Secondary, Water Connected
- Sewer:Sewer Connected, Sewer: Connected, Sewer: Public
Finances and disclosures
- Price:$459,000
- Price per sq. ft.:$263.04
- Tax amount:$2,833
Features and amenities
- Laundry features:Dryer, Electric Dryer Hookups, Gas Dryer Hookups, Washer
- Amenities:Bar: Dry, Ceiling Fan, Den/Office, Storage Shed(s), Vaulted Ceilings, Water Softener Owned, Window Coverings
Parking
- Total parking spaces:5
- Parking description:2 Car Garage, Built-In, Garage Door Opener, Rv Parking
- Garage spaces:2
New listings near 446 W 2300 N
- New
 $400,094Active3 beds 3 baths1,755 sq. ft.
516 W 1875 N, Harrisville, UT 84404
MLS# 2182463Listed by: TRUE NORTH REALTY LLC - New
 $399,990Active4 beds 3 baths2,073 sq. ft.
1300 N 375 E #141, Harrisville, UT 84404
MLS# 2182076Listed by: D.R. HORTON, INC - New
 $339,990Active3 beds 3 baths1,586 sq. ft.
1298 N 375 E #142, Harrisville, UT 84404
MLS# 2182084Listed by: D.R. HORTON, INC - New
 $650,000Active0.66 Acres
190 E North St, Harrisville, UT 84404
MLS# 2181593Listed by: JWH REAL ESTATE - New
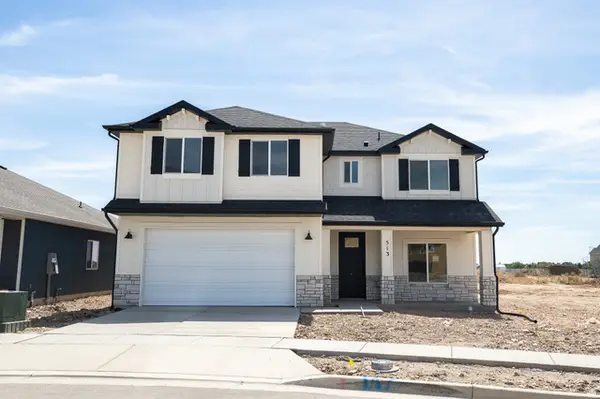 $556,421Active4 beds 3 baths2,370 sq. ft.
513 W 1800 N, Harrisville, UT 84404
MLS# 2181326Listed by: TRUE NORTH REALTY LLC - New
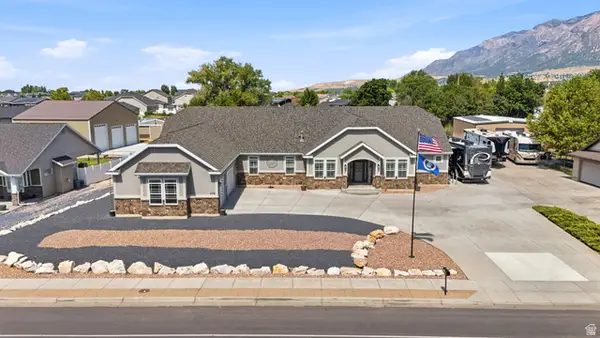 $789,000Active6 beds 4 baths3,300 sq. ft.
278 E Larsen Ln, Harrisville, UT 84404
MLS# 2180679Listed by: EXP REALTY, LLC 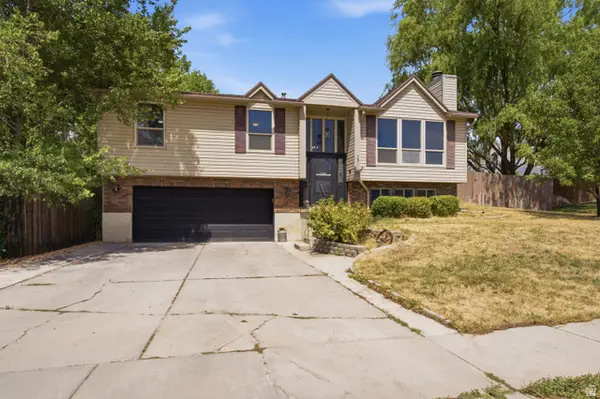 $438,000Active4 beds 3 baths1,858 sq. ft.
350 W Hunting Creek Dr N, Harrisville, UT 84404
MLS# 2180276Listed by: EQUITY REAL ESTATE (SELECT)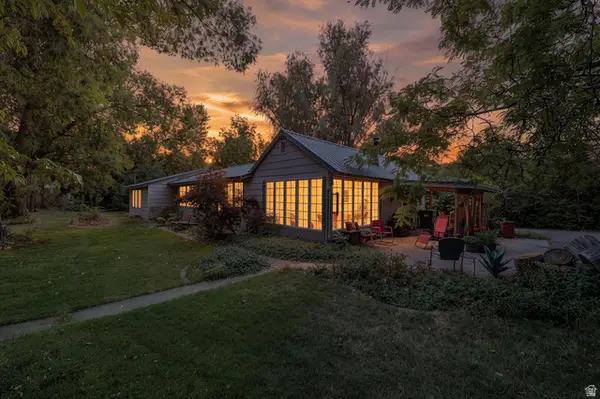 $525,000Active4 beds 2 baths2,228 sq. ft.
881 N Highway 89, Harrisville, UT 84404
MLS# 2179997Listed by: REAL BROKER, LLC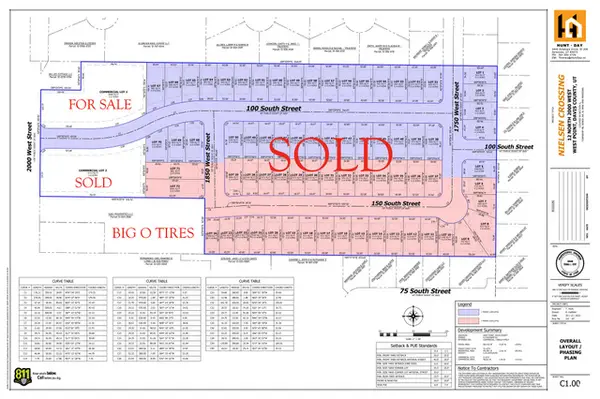 Active1.15 Acres
12 N 2000 W #NORTH, Ogden, UT 84401
MLS# 2179828Listed by: C23 REAL ESTATE, LLC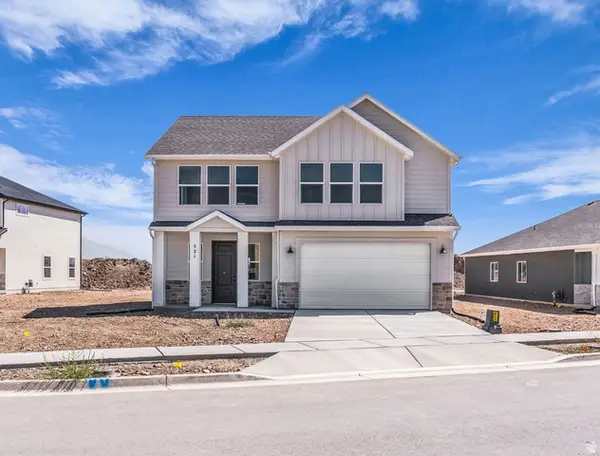 $538,852Active4 beds 3 baths2,191 sq. ft.
521 W 1850 N, Harrisville, UT 84404
MLS# 2179761Listed by: TRUE NORTH REALTY LLC


Protect your home and budget from life's surprises with an Assurant Home Warranty, backed by a partner that supports you through every step of homeownership. Explore Plans.
© 2023 - 2026 ERA Franchise Systems LLC. All rights reserved. ERA Franchise Systems LLC fully supports the principles of the Fair Housing Act and the Equal Opportunity Act. ERA, ERA Real Estate powered, and their respective logos are registered service marks of ERA Franchise Systems LLC. Each office is independently owned and operated.