
740 N 175 E, Harrisville, UT 84404
Local realty services provided by:ERA Realty Center
740 N 175 E,Harrisville, UT 84404
$540,000
- 3 Beds
- 3 Baths
- 2,028 sq. ft.
- Single family
- Active
Listed by: eddy gongora
Office: windermere real estate (layton branch)
MLS#:2142047
Source:SL
Price summary
- Price:$540,000
- Price per sq. ft.:$266.27
About this home
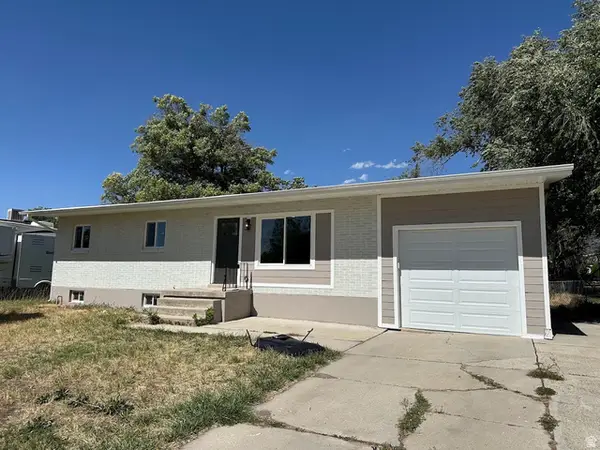
Rare find in Harrisville-clean, updated, and ready for its next chapter! This home sits on a spacious .33-acre cul-de-sac lot with a large driveway, 2-car garage, and dedicated RV parking. Inside, you'll love the updated kitchen and primary suite with a private en-suite bath. The expansive yard offers plenty of room to entertain, garden, or just enjoy the extra space. A complimentary home warranty is also included, offering buyers added peace of mind. Quiet street, close to everything. Be sure to check out the video tour. Square footage provided as a courtesy; buyer to verify.
Contact an agent
Home facts
- Year built:2022
- Listing ID #:2142047
- Added:190 day(s) ago
- Updated:September 16, 2026 at 11:24 AM
Rooms and interior
- Bedrooms:3
- Total bathrooms:3
- Full bathrooms:2
- Half bathrooms:1
- Rooms Total:10
- Flooring:Carpet
- Kitchen Description:Disposal
- Living area:2,028 sq. ft.
Heating and cooling
- Cooling:Central Air
- Heating:Electric, Forced Air
Structure and exterior
- Roof:Asphalt
- Year built:2022
- Building area:2,028 sq. ft.
- Lot area:0.33 Acres
- Lot Features:Cul-De-Sac, Cul-de-sac, Fenced: Partial, Sprinkler: Auto-Full
- Construction Materials:Asphalt, Stucco
- Exterior Features:Porch: Open
- Levels:2 Story
Schools
- High school:Weber
- Middle school:Orion
- Elementary school:Pioneer
Utilities
- Water:Culinary, Water Connected
- Sewer:Sewer Connected, Sewer: Connected
Finances and disclosures
- Price:$540,000
- Price per sq. ft.:$266.27
- Tax amount:$3,423
Features and amenities
- Laundry features:Electric Dryer Hookups
- Amenities:Closet: Walk-In, Den/Office
Parking
- Total parking spaces:6
- Parking description:2 Car Garage, Built-In, Rv Parking
- Garage spaces:2
New listings near 740 N 175 E
- New
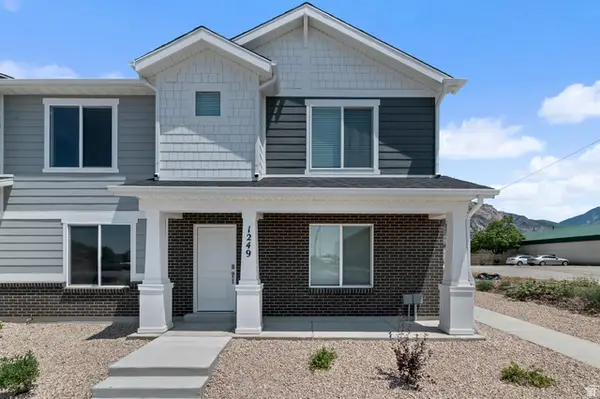 $344,990Active3 beds 2 baths1,399 sq. ft.
269 E 1235 St N #204, Harrisville, UT 84404
MLS# 2185157Listed by: D.R. HORTON, INC - New
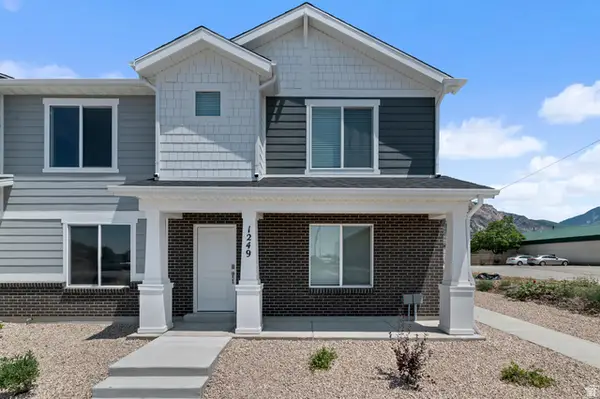 $334,990Active3 beds 2 baths1,399 sq. ft.
257 E 1235 St N #208, Harrisville, UT 84404
MLS# 2185177Listed by: D.R. HORTON, INC - New
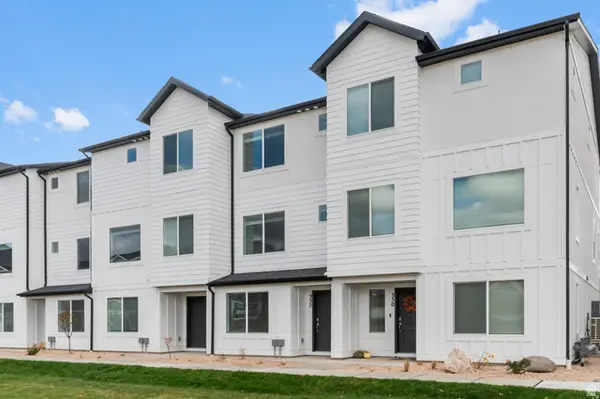 $389,990Active4 beds 3 baths2,019 sq. ft.
1296 N 375 E #143, Harrisville, UT 84404
MLS# 2185091Listed by: D.R. HORTON, INC - New
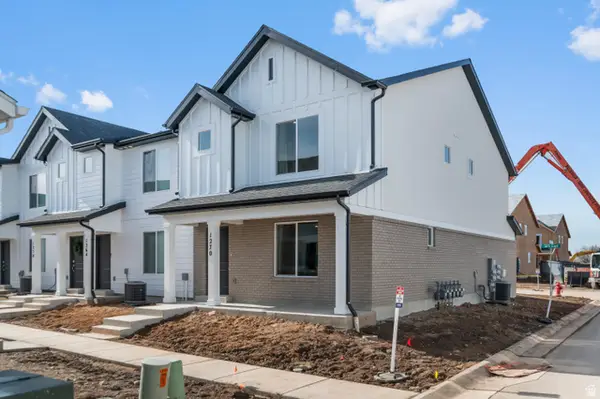 $334,990Active3 beds 2 baths1,399 sq. ft.
265 E 1235 N #206, Harrisville, UT 84404
MLS# 2184975Listed by: D.R. HORTON, INC - New
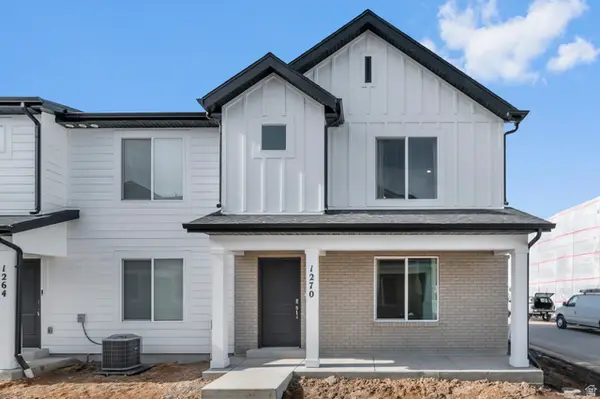 $334,990Active3 beds 2 baths1,399 sq. ft.
267 E 1235 N #205, Harrisville, UT 84404
MLS# 2184970Listed by: D.R. HORTON, INC - Open Sat, 11am to 1pmNew
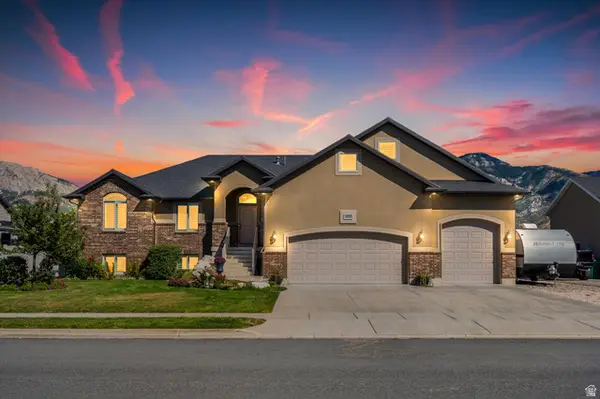 $750,000Active4 beds 4 baths3,820 sq. ft.
2246 N 225 W, Harrisville, UT 84414
MLS# 2184622Listed by: EQUITY REAL ESTATE (SELECT) - New
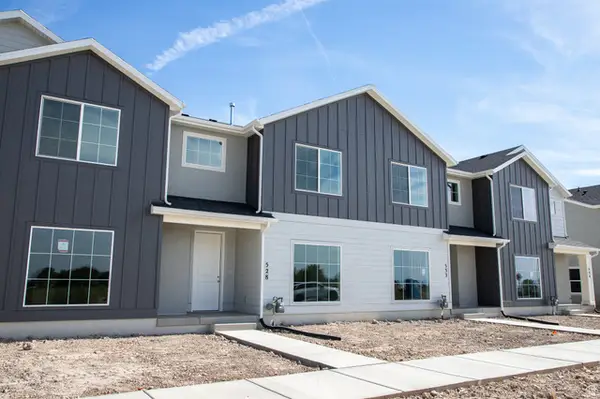 $399,498Active3 beds 3 baths1,755 sq. ft.
528 W 1875 N, Harrisville, UT 84404
MLS# 2184536Listed by: TRUE NORTH REALTY LLC - New
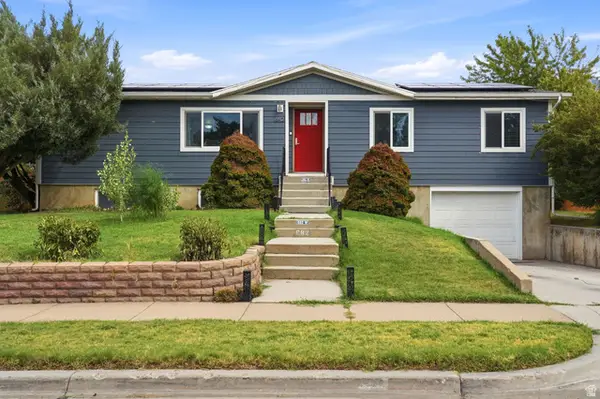 $500,000Active5 beds 3 baths2,152 sq. ft.
682 W 2300 N, Harrisville, UT 84414
MLS# 2184553Listed by: EXP REALTY, LLC  $449,400Pending3 beds 2 baths1,883 sq. ft.
1016 N 325 W, Harrisville, UT 84414
MLS# 2170172Listed by: EXP REALTY, LLC- New
 $395,000Active6 beds 2 baths2,184 sq. ft.
660 E 1125 N, Ogden, UT 84404
MLS# 2184199Listed by: REALTYPATH LLC (SOUTH VALLEY)


Protect your home and budget from life's surprises with an Assurant Home Warranty, backed by a partner that supports you through every step of homeownership. Explore Plans.
© 2023 - 2026 ERA Franchise Systems LLC. All rights reserved. ERA Franchise Systems LLC fully supports the principles of the Fair Housing Act and the Equal Opportunity Act. ERA, ERA Real Estate powered, and their respective logos are registered service marks of ERA Franchise Systems LLC. Each office is independently owned and operated.