
67 W Creek Lane 53 Ln, Hatch, UT 84735
Local realty services provided by:ERA Realty Center
67 W Creek Lane 53 Ln,Hatch, UT 84735
$389,000
- 3 Beds
- 2 Baths
- 1,110 sq. ft.
- Single family
- Active
Listed by: kelly d newville
Office: black diamond real estate
MLS#:2183514
Source:SL
Price summary
- Price:$389,000
- Price per sq. ft.:$350.45
About this home
This private and secluded 1 acre property (two .50 acre parcels) in the back of the subdivision with limited traffic. Dry cabin w/ water tank on lower level. Quaint rock fireplace, large trees that keeps wild life often near by, close to the creek, and enjoyable deck to relax and enjoy the atmosphere. Seller has completed many repairs and upgrades, this cabin to be sold in it's current condition. Buyer to verify square footage. (Notes: both lots approx. 1 acre can install private well on vacant parcel. approx .25 AF of water available for $5,500 nearby)
Contact an agent
Home facts
- Year built:1986
- Listing ID #:2183514
- Added:49 day(s) ago
- Updated:October 24, 2026 at 11:28 AM
Rooms and interior
- Bedrooms:3
- Total bathrooms:2
- Full bathrooms:1
- Half bathrooms:1
- Rooms Total:5
- Basement Description:Partial
- Living area:1,110 sq. ft.
Heating and cooling
- Heating:Wood
Structure and exterior
- Year built:1986
- Building area:1,110 sq. ft.
- Lot area:2.5 Acres
- Architectural Style:Cabin
- Levels:3 Story
Schools
- High school:None/Other
- Middle school:None/Other
- Elementary school:None/Other
Utilities
- Sewer:Septic Tank, Sewer: Septic Tank
Finances and disclosures
- Price:$389,000
- Price per sq. ft.:$350.45
- Tax amount:$2,386
Parking
- Total parking spaces:2
- Parking description:2 Car Garage
- Garage spaces:2
New listings near 67 W Creek Lane 53 Ln
- New
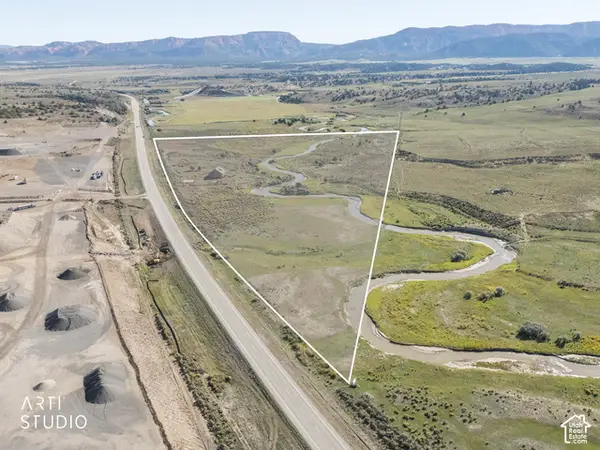 $990,000Active45 Acres
950 N Highway 89, Hatch, UT 84735
MLS# 2191509Listed by: ERA BROKERS CONSOLIDATED (ST GEORGE) 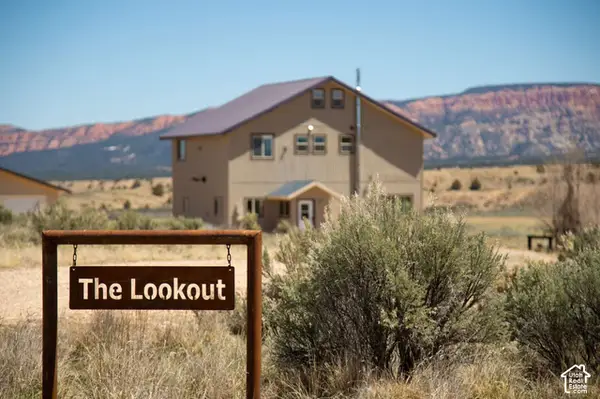 $649,000Active3 beds 3 baths2,128 sq. ft.
152 E Carols Ln, Hatch, UT 84735
MLS# 2189141Listed by: CONGRESS REALTY INC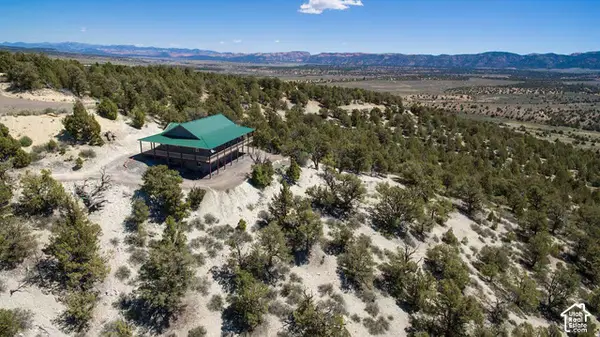 $649,000Active3 beds 3 baths2,050 sq. ft.
1735 W Pinyon Hills Rd, Hatch, UT 84735
MLS# 2188134Listed by: CONGRESS REALTY INC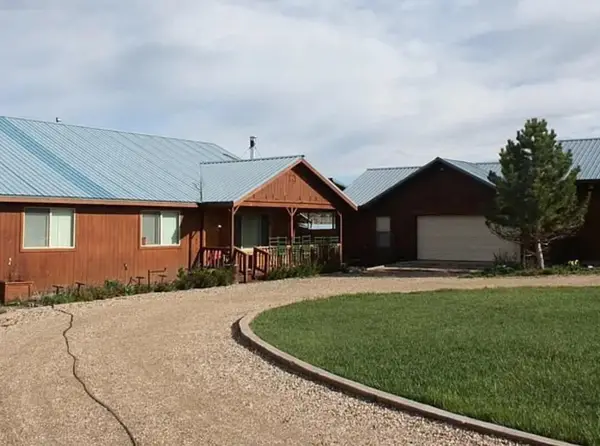 $449,900Active3 beds 2 baths1,704 sq. ft.
755 S Old Hwy 89, Hatch, UT 84735
MLS# 118294Listed by: D&B REAL ESTATE (CEDAR CITY) $535,000Pending3 beds 3 baths2,056 sq. ft.
1129 E Ponderosa, Hatch, UT 84735
MLS# 26-276526Listed by: CENTURY 21 EVEREST IRON $535,000Pending3 beds 3 baths2,056 sq. ft.
1129 E Ponderosa Rd #40, Hatch, UT 84735
MLS# 2187446Listed by: CENTURY 21 EVEREST (IRON) Listed by ERA$170,000Active1.64 Acres
2420 E Sunset Cir, Hatch, UT 84735
MLS# 118139Listed by: ERA REALTY CENTER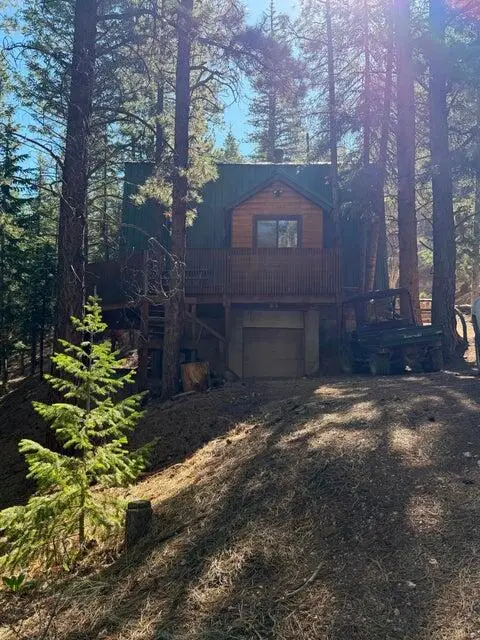 $389,000Active3 beds 2 baths1,110 sq. ft.
67 W Creek Ln, Hatch, UT 84735
MLS# 26-275855Listed by: BLACK DIAMOND REAL ESTATE LLC $365,000Active1 beds 1 baths736 sq. ft.
784 E Airport Rd, Hatch, UT 84735
MLS# 117923Listed by: ADDRESS BY DESIGN


Protect your home and budget from life's surprises with an Assurant Home Warranty, backed by a partner that supports you through every step of homeownership. Explore Plans.
© 2023 - 2026 ERA Franchise Systems LLC. All rights reserved. ERA Franchise Systems LLC fully supports the principles of the Fair Housing Act and the Equal Opportunity Act. ERA, ERA Real Estate powered, and their respective logos are registered service marks of ERA Franchise Systems LLC. Each office is independently owned and operated.