
10845 N Hideout Cv, Heber City, UT 84036
Local realty services provided by:ERA Brokers Consolidated
Listed by: brian lake
Office: lake real estate
MLS#:2169717
Source:SL
Price summary
- Price:$1,875,000
- Price per sq. ft.:$657.66
- Monthly HOA dues:$675
About this home
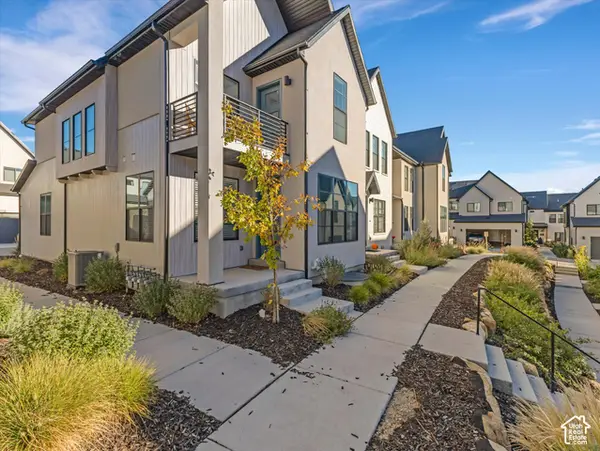
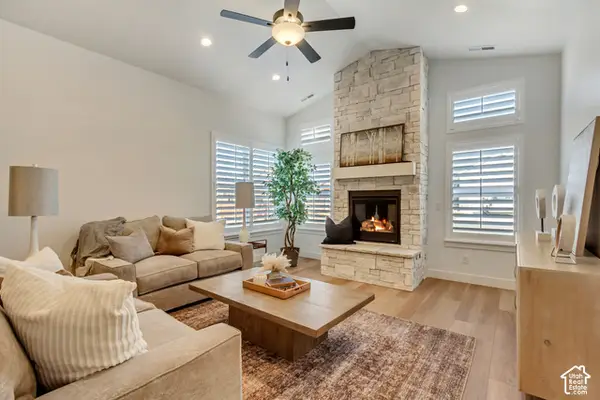
Experience breathtaking, unobstructed views in Hideout-panoramas of the Wasatch Back, Mount Timpanogos, the Jordanelle Reservoir, and Deer Valley's ski runs. This quiet, serene setting offers year-round beauty, from sunrise glow to unforgettable sunsets. Relax on the expanded deck and watch eagles and osprey glide on the mountain winds. Inside, the main level features an open floor plan with soaring cathedral ceilings, a dramatic floor to ceiling stone fireplace with custom built ins, and a fully updated kitchen designed for effortless entertaining. A guest ensuite bedroom, powder room, garage access, and deck access complete the main level, all framed by generous windows that fill the home with natural light. The upper level is dedicated to the primary suite, offering a walk-in closet, double vanity, shower, and jetted soaking tub. The lower level includes a second ensuite bedroom, a den, and a laundry room, along with a walkout to a private patio and hot tub-perfectly positioned for privacy and views. Recent updates include a fully remodeled kitchen with Sub Zero and Wolf appliances, radiant heated floors throughout, an expanded view deck, and ensuite bathrooms-offering modern comfort in a timeless mountain setting. This single family detached home offers lock and leave convenience with the HOA responsible for landscaping, snow removal to the door and exterior maintenance. Perfectly positioned for year?round recreation with 15 minutes to Main Street Park City, 10 minutes to Mirror Lake Highway and Deer Valley East, 8 minutes to Jordanelle Marina, just blocks from the Outlaw Golf Course, and direct walk?or?bike access to neighborhood trails....
Contact an agent
Home facts
- Year built:2007
- Subdivision & Development:HIDEOUT CANYON
- Listing ID #:2169717
- Added:90 day(s) ago
- Updated:October 04, 2026 at 11:22 AM
Rooms and interior
- Bedrooms:3
- Total bathrooms:4
- Full bathrooms:3
- Half bathrooms:1
- Rooms Total:14
- Flooring:Carpet, Hardwood, Tile
- Bathrooms Description:Jetted Tub
- Kitchen Description:Disposal, Refrigerator
- Basement Description:Walk-Out Access
- Living area:2,851 sq. ft.
Heating and cooling
- Cooling:Central Air
- Heating:Forced Air, Gas: Radiant
Structure and exterior
- Roof:Asphalt, Pitched
- Year built:2007
- Building area:2,851 sq. ft.
- Lot area:0.09 Acres
- Lot Features:Cul-De-Sac, Cul-de-sac, Road: Paved, Terrain: Steep Slope
- Architectural Style:Tri/Multi-Level
- Construction Materials:Cedar, Stone
- Exterior Features:Walkout
- Levels:3 Story
Schools
- High school:Wasatch
- Middle school:Rocky Mountain
- Elementary school:Heber Valley
Utilities
- Water:Culinary, Water Connected
- Sewer:Sewer Connected, Sewer: Connected
Finances and disclosures
- Price:$1,875,000
- Price per sq. ft.:$657.66
- Tax amount:$5,530
Features and amenities
- Laundry features:Electric Dryer Hookups, Gas Dryer Hookups
- Amenities:Bar: Wet, Jetted Tub, Maintenance, Snow Removal, Vaulted Ceilings
Parking
- Total parking spaces:2
- Parking description:2 Car Garage, Attached, Attached Garage
- Garage spaces:2
New listings near 10845 N Hideout Cv
- New
 $595,000Active3 beds 3 baths2,029 sq. ft.
1781 N 180 E, Heber City, UT 84032
MLS# 2189179Listed by: REAL BROKER, LLC - New
 $769,900Active3 beds 4 baths2,400 sq. ft.
791 S 1260 W #107, Heber City, UT 84032
MLS# 2189173Listed by: PETERSON HOMES  $1,500,000Pending0.8 Acres
853 E Charcoal Canyon Dr #201, Heber City, UT 84032
MLS# 2189005Listed by: SUMMIT SOTHEBY'S INTERNATIONAL REALTY $1,500,000Pending0.8 Acres
853 E Charcoal Canyon Drive, Heber City, UT 84032
MLS# 12604461Listed by: SUMMIT SOTHEBY'S (HEBER)- New
 $1,147,900Active4 beds 4 baths4,345 sq. ft.
943 S Sparrow Rain Ct #264, Heber City, UT 84032
MLS# 2189025Listed by: FIELDSTONE REALTY LLC - New
 $998,500Active5 beds 4 baths3,319 sq. ft.
1973 N Ostler Peak Rd, Heber City, UT 84032
MLS# 2188944Listed by: CHRISTIE'S INTERNATIONAL REAL ESTATE VUE  $750,000Pending0.92 Acres
1202 E Headwaters Cove Loop, Heber City, UT 84032
MLS# 12604447Listed by: SUMMIT SOTHEBY'S (HEBER) $850,000Pending1.14 Acres
966 E Headwaters Cove Loop, Heber City, UT 84032
MLS# 12604449Listed by: SUMMIT SOTHEBY'S (HEBER) $750,000Pending0.92 Acres
1202 E Headwaters Cove Loop #125, Heber City, UT 84032
MLS# 2188872Listed by: SUMMIT SOTHEBY'S INTERNATIONAL REALTY $850,000Pending1.14 Acres
966 E Headwaters Cove Loop #116, Heber City, UT 84032
MLS# 2188892Listed by: SUMMIT SOTHEBY'S INTERNATIONAL REALTY


Protect your home and budget from life's surprises with an Assurant Home Warranty, backed by a partner that supports you through every step of homeownership. Explore Plans.
© 2023 - 2026 ERA Franchise Systems LLC. All rights reserved. ERA Franchise Systems LLC fully supports the principles of the Fair Housing Act and the Equal Opportunity Act. ERA, ERA Real Estate powered, and their respective logos are registered service marks of ERA Franchise Systems LLC. Each office is independently owned and operated.