
11127 E Maple Rd #21, Heber City, UT 84032
Local realty services provided by:ERA Realty Center
11127 E Maple Rd #21,Heber City, UT 84032
$775,000
- 3 Beds
- 2 Baths
- 1,212 sq. ft.
- Single family
- Pending
Listed by: meriann boxall
Office: coldwell banker realty (heber)
MLS#:2159952
Source:SL
Price summary
- Price:$775,000
- Price per sq. ft.:$639.44
- Monthly HOA dues:$173.67
About this home
Experience the peace and quiet of this updated cozy cabin-style home located upper mountain in the gated community of Timber Lakes Estates. Designed for comfortable year-round living, this 1.01-acre property features a chef's kitchen with high-end appliances, a main-level primary bedroom, forced air heat and central air, soapstone wood stove, and wired 5G ethernet with ports throughout. The extra-deep detached 2-car garage includes a climate-controlled workshop plus approximately 450 square feet of climate-controlled flex space above, currently classified as storage (buyer to verify permitted uses). This home offers practical year round mountain living and convenient seasonal flexibility. Enjoy community trails, private lakes, snowmobiling, wildlife, dark skies, and mountain recreation just minutes from Heber City, Deer Creek Reservoir, Deer Valley East Village, and Park City.
Contact an agent
Home facts
- Year built:1973
- Subdivision & Development:TIMBER LAKES
- Listing ID #:2159952
- Added:150 day(s) ago
- Updated:October 13, 2026 at 08:34 AM
Rooms and interior
- Bedrooms:3
- Total bathrooms:2
- Full bathrooms:1
- Rooms Total:10
- Flooring:Hardwood, Stone, Tile
- Kitchen Description:Microwave, Oven: Wall, Range Hood, Range/Oven: Built-In, Range: Gas, Refrigerator
- Living area:1,212 sq. ft.
Heating and cooling
- Cooling:Central Air
- Heating:Forced Air, Propane, Radiant Floor, Wood
Structure and exterior
- Roof:Aluminium, Asphalt
- Year built:1973
- Building area:1,212 sq. ft.
- Lot area:1.01 Acres
- Lot Features:Terrain: Grad Slope, Wooded
- Exterior Features:Deck: Covered, Porch: Open
- Levels:2 Story
Schools
- High school:Wasatch
- Middle school:Timpanogos Middle
- Elementary school:J R Smith
Utilities
- Water:Private, Water Connected
- Sewer:Septic Tank, Sewer: Septic Tank
Finances and disclosures
- Price:$775,000
- Price per sq. ft.:$639.44
- Tax amount:$2,462
Features and amenities
- Laundry features:Electric Dryer Hookups
- Amenities:Biking Trails, Controlled Access, Gated, Hiking Trails, Management, On Site Security, Pets Permitted, Picnic Area, Playground, Security, Snow Removal, Storage Shed(s), Wood Stove
Parking
- Total parking spaces:2
- Parking description:2 Car Garage, Detached, Extra Height, Extra Length, Extra Width, Garage Door Opener, Workshop
- Garage spaces:2
New listings near 11127 E Maple Rd #21
- New
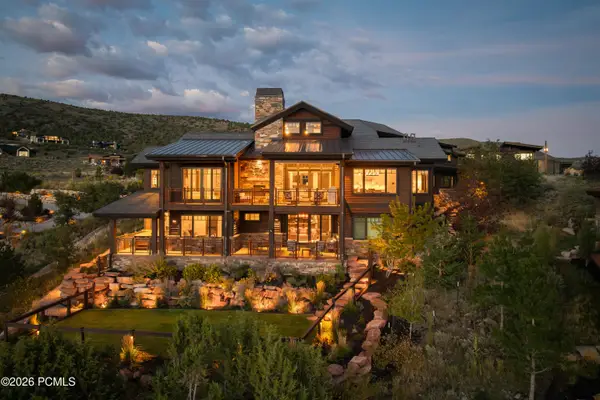 $5,200,000Active4 beds 5 baths6,440 sq. ft.
1193 N Explorer Peak Drive, Heber City, UT 84032
MLS# 12604645Listed by: CHRISTIE'S INT. RE VUE - New
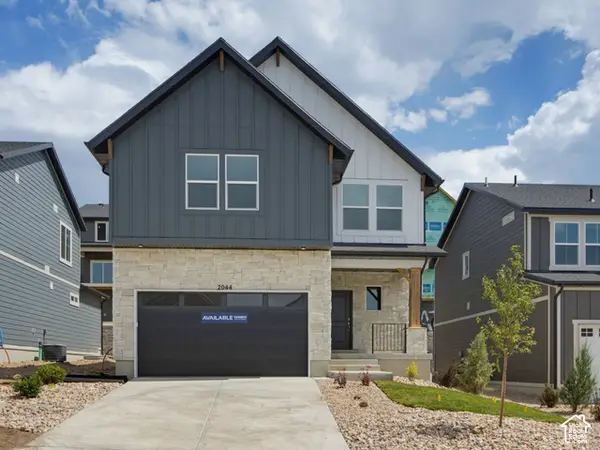 $779,990Active3 beds 3 baths3,031 sq. ft.
345 E Sophie Pl N #138, Heber City, UT 84032
MLS# 2191582Listed by: D.R. HORTON, INC - New
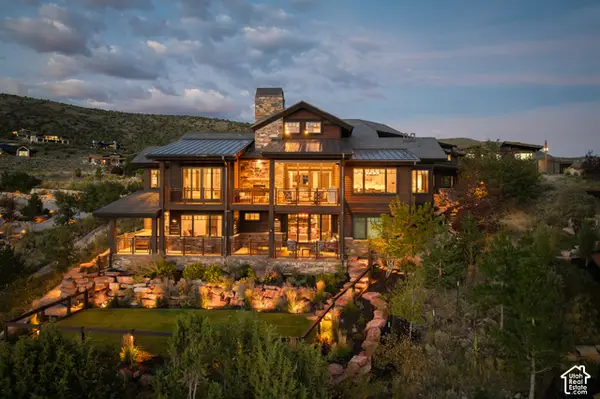 $5,200,000Active4 beds 5 baths6,440 sq. ft.
1193 N Explorer Peak Dr #428, Heber City, UT 84032
MLS# 2191583Listed by: CHRISTIE'S INTERNATIONAL REAL ESTATE VUE - New
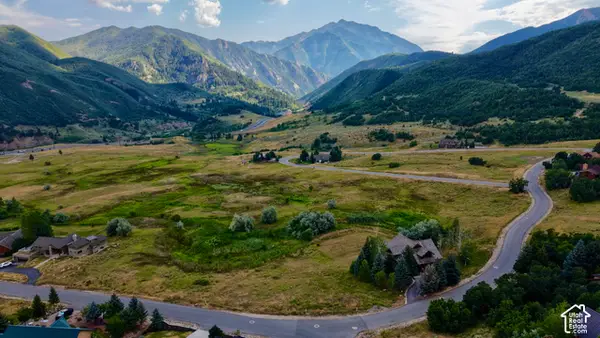 $899,999Active0.58 Acres
9000 S Meadow Dr W #A43, Heber City, UT 84032
MLS# 2191476Listed by: EQUITY REAL ESTATE (PROSPER GROUP) - New
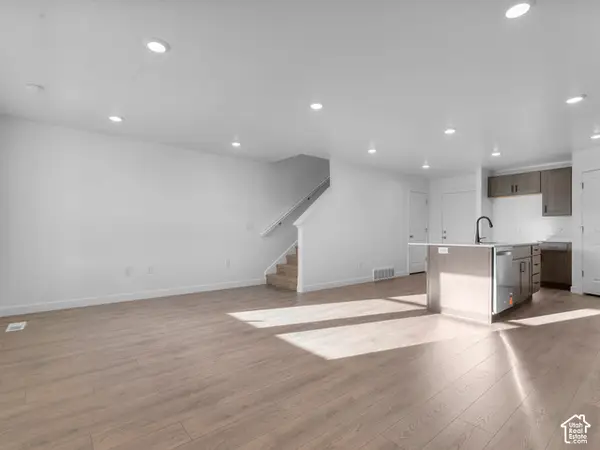 $454,990Active3 beds 2 baths1,405 sq. ft.
2217 N Glacier Ln E #209, Heber City, UT 84032
MLS# 2191459Listed by: D.R. HORTON, INC - New
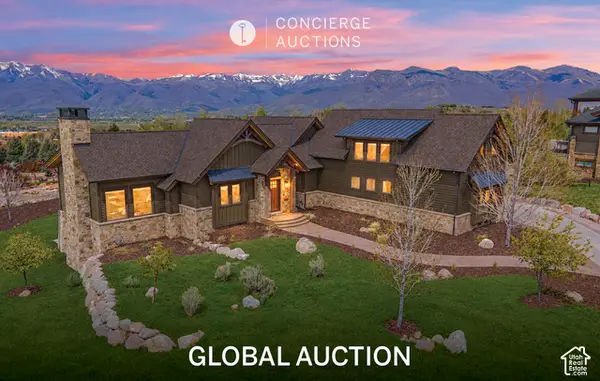 $3,795,000Active4 beds 5 baths6,400 sq. ft.
1075 N Oquirrh Dr, Heber City, UT 84032
MLS# 2191406Listed by: WINDERMERE REAL ESTATE (PARK CITY) - New
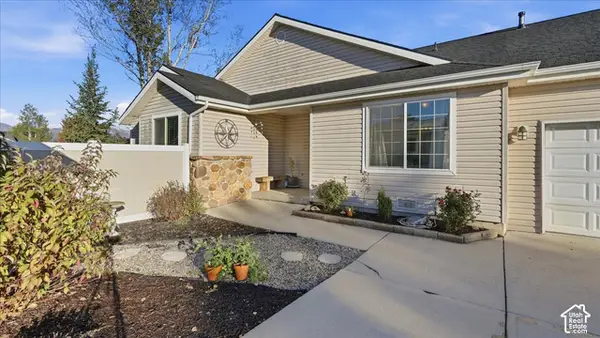 $530,000Active3 beds 2 baths1,078 sq. ft.
792 S 100 W, Heber City, UT 84032
MLS# 2191335Listed by: DAVIS COLEMAN REALTY - New
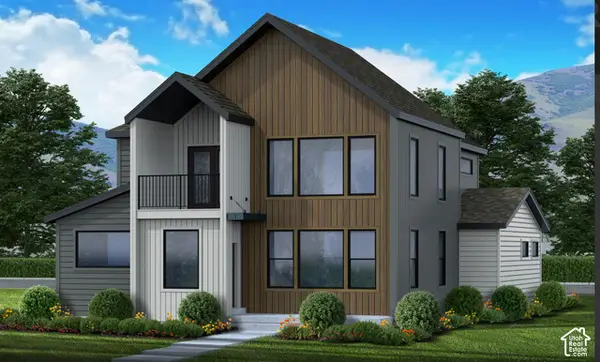 $889,900Active6 beds 5 baths4,478 sq. ft.
886 S Adley Ct #259, Heber City, UT 84032
MLS# 2191215Listed by: FIELDSTONE REALTY LLC - New
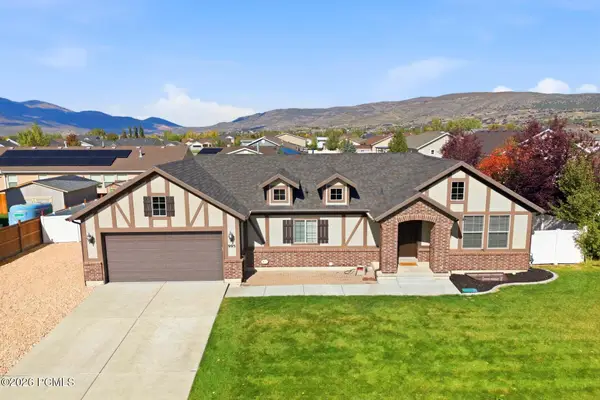 $759,000Active5 beds 3 baths3,022 sq. ft.
995 E 1040 #995 E 1040 South, Heber City, UT 84032
MLS# 12604614Listed by: BHHS UTAH PROPERTIES - SV - New
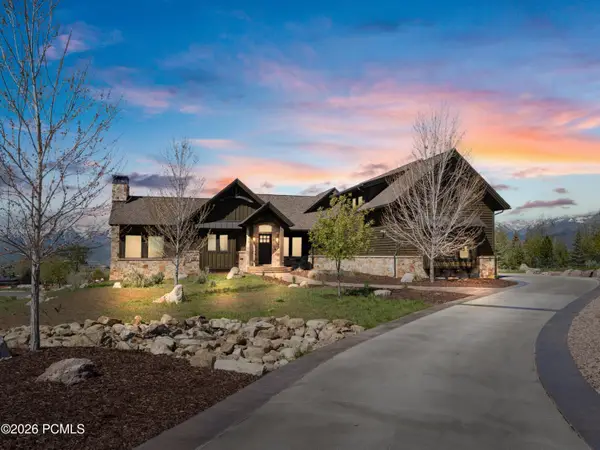 $3,795,000Active4 beds 5 baths6,400 sq. ft.
1075 N Oquirrh Mountain Drive, Heber City, UT 84032
MLS# 12604615Listed by: WINDERMERE RE UTAH - PARK CITY


Protect your home and budget from life's surprises with an Assurant Home Warranty, backed by a partner that supports you through every step of homeownership. Explore Plans.
© 2023 - 2026 ERA Franchise Systems LLC. All rights reserved. ERA Franchise Systems LLC fully supports the principles of the Fair Housing Act and the Equal Opportunity Act. ERA, ERA Real Estate powered, and their respective logos are registered service marks of ERA Franchise Systems LLC. Each office is independently owned and operated.