
11237 E Aspen Rd #74, Heber City, UT 84032
Local realty services provided by:ERA Realty Center
11237 E Aspen Rd #74,Heber City, UT 84032
$550,000
- 3 Beds
- 2 Baths
- 1,400 sq. ft.
- Single family
- Pending
Listed by: michael heslop
Office: jupidoor llc.
MLS#:2159870
Source:SL
Price summary
- Price:$550,000
- Price per sq. ft.:$392.86
- Monthly HOA dues:$174
About this home
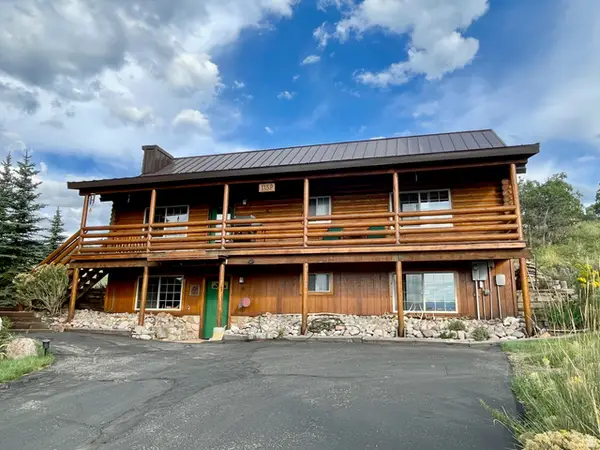
Updated, knotty pine cabin on the upper mountain in theTimber Lakes private community .Surrounded by mature aspen trees and evergreens, and frequent moose, deer, and much more wildlife. Ride snowmobiles, ATV, or hike out directly from your new home into the Uinta National Forest. Enjoy fast and reliable FIBER INTERNET ready to use immediately. Take advantage of this peaceful escape, with being only minutes from world class Skiing and golf in Heber/Park City. Roof about 2 years old. Water heater 2 years old. Furnace 1 year old. It does have year round access
Contact an agent
Home facts
- Year built:1993
- Subdivision & Development:TIMBER LAKES
- Listing ID #:2159870
- Added:118 day(s) ago
- Updated:September 17, 2026 at 08:20 AM
Rooms and interior
- Bedrooms:3
- Total bathrooms:2
- Full bathrooms:2
- Rooms Total:10
- Flooring:Carpet, Laminate
- Kitchen Description:Disposal, Microwave, Range/Oven: Free Stdng., Refrigerator
- Basement Description:Partial
- Living area:1,400 sq. ft.
Heating and cooling
- Cooling:Natural Ventilation
- Heating:Forced Air, Propane
Structure and exterior
- Roof:Metal
- Year built:1993
- Building area:1,400 sq. ft.
- Lot area:1.03 Acres
- Lot Features:Private, Secluded, Terrain: Mountain, Wooded
- Architectural Style:Cabin
- Construction Materials:Cedar, Log
- Exterior Features:Balcony, Basement Entrance, Lighting
- Levels:3 Story
Schools
- High school:Wasatch
- Middle school:Timpanogos Middle
- Elementary school:J R Smith
Utilities
- Water:Culinary, Water Connected
- Sewer:Septic Tank, Sewer: Septic Tank
Finances and disclosures
- Price:$550,000
- Price per sq. ft.:$392.86
- Tax amount:$2,864
Features and amenities
- Laundry features:Dryer, Electric Dryer Hookups, Washer
- Amenities:Alarm: Fire, Biking Trails, Ceiling Fan, Closet: Walk-In, Controlled Access, Gas Logs, Gated, Hiking Trails, Management, On Site Security, Pets Permitted, Picnic Area, Playground, Security, Snow Removal
Parking
- Total parking spaces:1
- Parking description:1 Car Garage, Attached, Attached Garage, Built-In, Heated Garage
- Garage spaces:1
New listings near 11237 E Aspen Rd #74
- Open Sat, 11am to 2pmNew
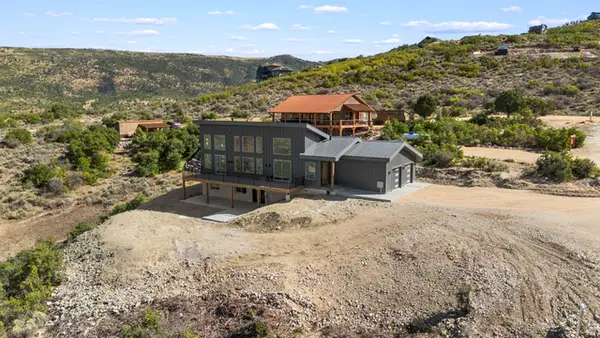 $1,111,000Active3 beds 3 baths2,756 sq. ft.
7463 E Oakview Dr, Heber City, UT 84032
MLS# 2185723Listed by: SIGNATURE GROUP REAL ESTATE 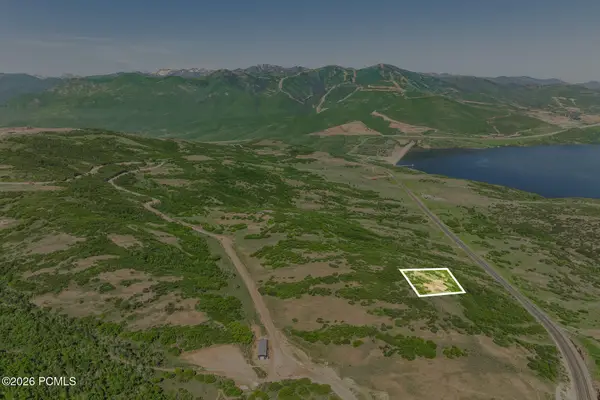 $900,000Pending0.89 Acres
1207 E Headwaters Cove Loop, Heber City, UT 84032
MLS# 12604239Listed by: SUMMIT SOTHEBY'S (HEBER)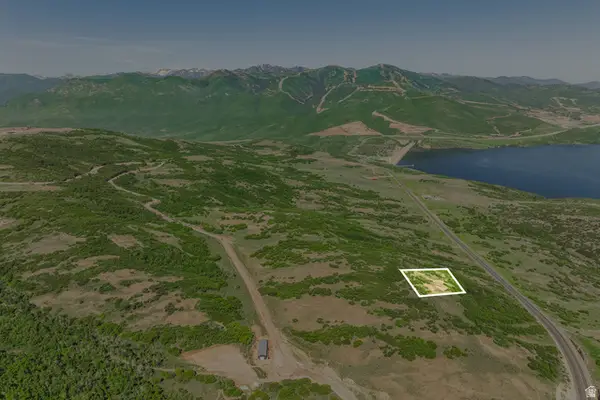 $900,000Pending0.89 Acres
1207 E Headwaters Cove Loop #104, Heber City, UT 84032
MLS# 2185653Listed by: SUMMIT SOTHEBY'S INTERNATIONAL REALTY- New
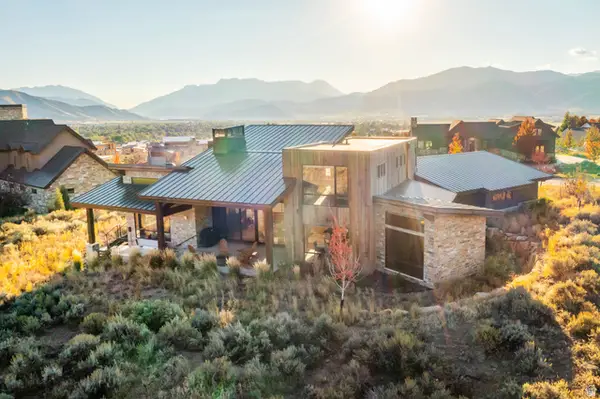 $3,450,000Active4 beds 4 baths4,217 sq. ft.
1090 N Oquirrh Mountain Dr (lot 60) #60, Heber City, UT 84032
MLS# 2185602Listed by: WINDERMERE REAL ESTATE (PARK CITY) - New
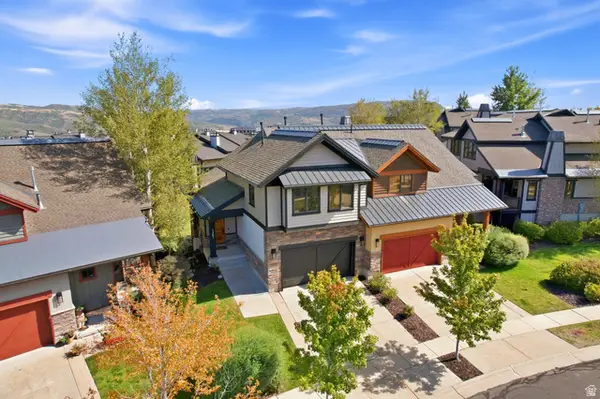 $1,650,000Active4 beds 4 baths2,302 sq. ft.
1261 Hailstone Dr, Heber City, UT 84032
MLS# 2185581Listed by: CHRISTIE'S INTERNATIONAL REAL ESTATE VUE - New
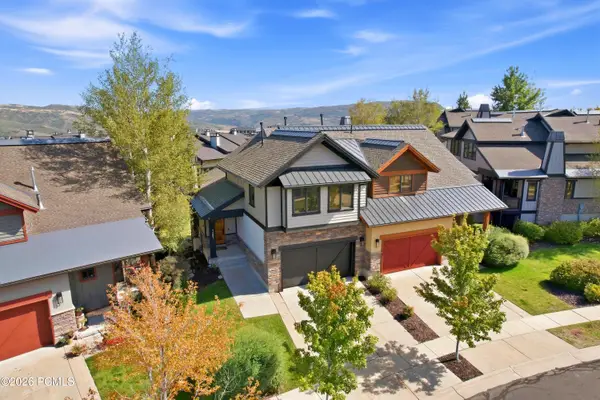 $1,650,000Active4 beds 4 baths2,302 sq. ft.
1261 Hailstone Drive, Heber City, UT 84032
MLS# 12604235Listed by: CHRISTIE'S INT. RE VUE - New
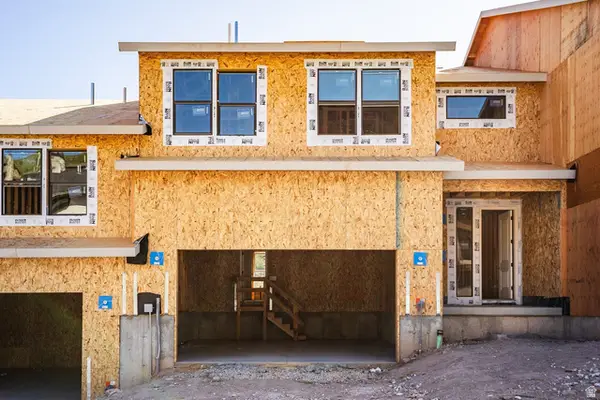 $1,315,984Active4 beds 4 baths3,077 sq. ft.
375 W Ascent Dr #265, Hideout, UT 84036
MLS# 2185515Listed by: SUMMIT SOTHEBY'S INTERNATIONAL REALTY - New
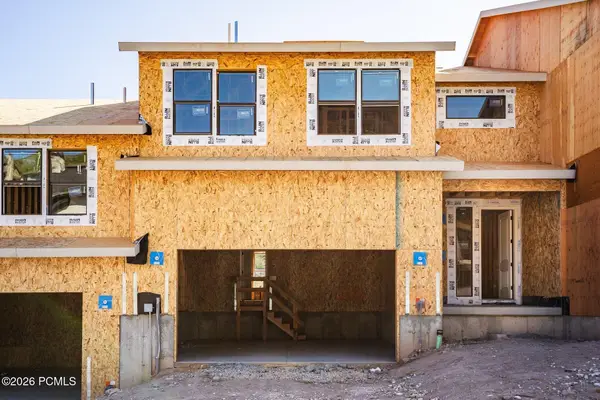 $1,315,984Active4 beds 4 baths3,077 sq. ft.
375 W Ascent Drive, Hideout, UT 84036
MLS# 12604230Listed by: SUMMIT SOTHEBY'S INTERNATIONAL REALTY - New
 $750,000Active3 beds 2 baths2,204 sq. ft.
10129 E Ridge Pine Dr #1159, Heber City, UT 84032
MLS# 2185334Listed by: KW PARK CITY KELLER WILLIAMS REAL ESTATE (HEBER VALLEY BRANCH) - New
 $140,000Active1 Acres
1870 S Beaver Bench Rd #1442, Heber City, UT 84032
MLS# 2185500Listed by: CENTURY 21 EVEREST


Protect your home and budget from life's surprises with an Assurant Home Warranty, backed by a partner that supports you through every step of homeownership. Explore Plans.
© 2023 - 2026 ERA Franchise Systems LLC. All rights reserved. ERA Franchise Systems LLC fully supports the principles of the Fair Housing Act and the Equal Opportunity Act. ERA, ERA Real Estate powered, and their respective logos are registered service marks of ERA Franchise Systems LLC. Each office is independently owned and operated.