
1276 W Stillwater Drive, Heber City, UT 84032
Local realty services provided by:ERA Brokers Consolidated
1276 W Stillwater Drive,Heber City, UT 84032
$1,645,000
- 4 Beds
- 4 Baths
- 2,476 sq. ft.
- Townhouse
- Pending
Listed by: heather feldman, daniel feldman
Office: kw park city keller williams real estate
MLS#:12600631
Source:UT_PCBR
Price summary
- Price:$1,645,000
- Price per sq. ft.:$664.38
About this home
A rare opportunity to own a stand alone townhome at The Shores with no shared walls, offering the privacy of a single-family residence and the convenience of mountain living. Perfectly positioned adjacent to Deer Valley's East Village ski base, this exceptional property delivers panoramic views of Deer Valley and immediate access to world-class skiing, year-round recreation, and future village amenities.
The home features 4 spacious bedrooms and 3.5 baths, 2 living areas thoughtfully designed for comfort, entertaining, and flexibility. The walk-out lower level opens directly to a private hot tub, creating a seamless indoor-outdoor experience after a day on the slopes or trails.
Offered fully furnished, this residence is truly turnkey. Nightly rentals are allowed, making it an outstanding investment opportunity as well as a personal mountain retreat.
Beyond the ski access, enjoy proximity to the Jordanelle Marina and picnic areas, along with miles of nearby hiking and biking trails, ensuring four seasons of adventure just outside your door.
This is mountain living without compromise—privacy, views, rental flexibility, and an unbeatable location at the gateway to Deer Valley's newest ski village. Nightly Rentals allowed. Buyer to verify all to their satisfaction....
Contact an agent
Home facts
- Year built:2014
- Subdivision & Development:Shores at Stillwater
- Listing ID #:12600631
- Added:210 day(s) ago
- Updated:March 19, 2026 at 08:15 AM
Rooms and interior
- Bedrooms:4
- Total bathrooms:4
- Full bathrooms:3
- Half bathrooms:1
- Flooring:Tile, Wood
- Dining Description:Breakfast Bar, Semi-Formal Dining
- Kitchen Description:Dishwasher, Disposal, Gas Range, Microwave, Oven, Refrigerator
- Living area:2,476 sq. ft.
Heating and cooling
- Cooling:Central Air
- Heating:Forced Air
- Central air:Yes
Structure and exterior
- Roof:Asphalt, Metal
- Year built:2014
- Building area:2,476 sq. ft.
- Lot area:0.03 Acres
- Lot Features:Adjacent Common Area Land, Cul-De-Sac, Natural Vegetation
- Architectural Style:Mountain Contemporary
- Construction Materials:Stone, Stucco, Wood Siding
- Exterior Features:Balcony
- Foundation Description:Concrete Perimeter
Utilities
- Water:Public
- Sewer:Public Sewer
Finances and disclosures
- Price:$1,645,000
- Price per sq. ft.:$664.38
- Tax amount:$12,295 (2025)
Features and amenities
- Laundry features:Washer
- Amenities:Appliances, Central Vacuum, Fire Pressure System, Furnished - Fully, Garage Door Opener, Spa/Hot Tub, Vaulted Ceiling(S), Water Heater - Gas, Water Softener - Owned
Parking
- Parking description:2 Covered Parking Spaces, Attached
- Garage spaces:2
New listings near 1276 W Stillwater Drive
- New
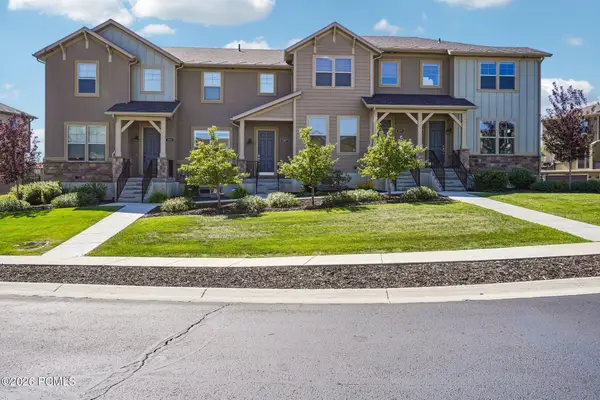 $805,000Active3 beds 4 baths1,843 sq. ft.
1107 W Wasatch Spring Road #M3, Kamas, UT 84036
MLS# 12604256Listed by: KW PARK CITY KELLER WILLIAMS REAL ESTATE - New
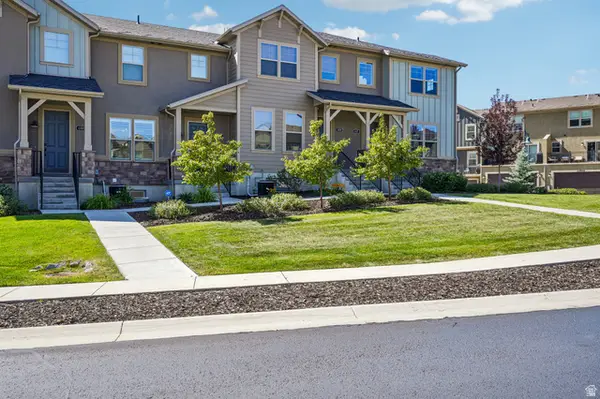 $805,000Active3 beds 4 baths1,843 sq. ft.
1107 W Wasatch Springs Rd #M3, Heber City, UT 84032
MLS# 2186131Listed by: KW PARK CITY KELLER WILLIAMS REAL ESTATE (HEBER VALLEY BRANCH) - New
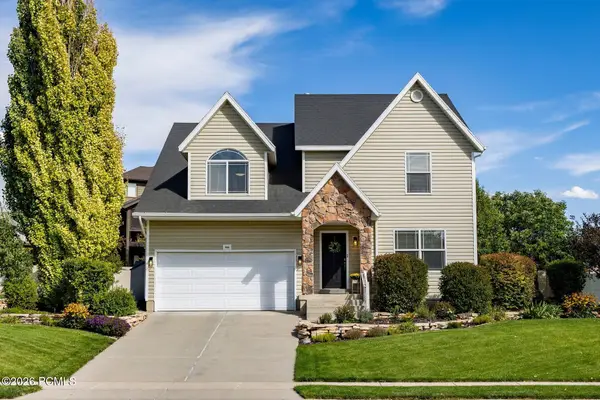 $850,000Active6 beds 4 baths3,521 sq. ft.
446 N 1300 East, Heber City, UT 84032
MLS# 12604244Listed by: SUMMIT SOTHEBY'S (HEBER) - New
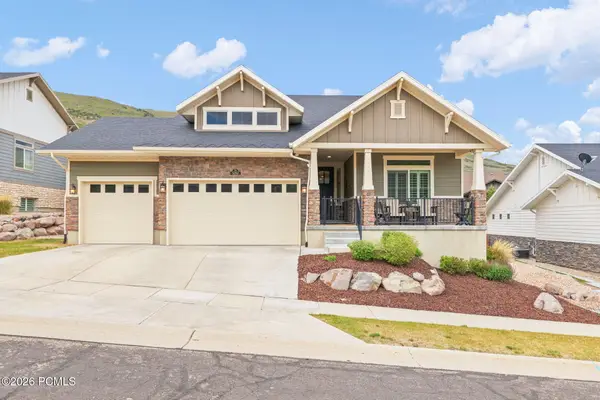 $1,395,000Active4 beds 4 baths4,440 sq. ft.
5282 N Oldgate Road, Heber City, UT 84032
MLS# 12604243Listed by: STONE EDGE REAL ESTATE LLC - Open Sat, 11am to 2pmNew
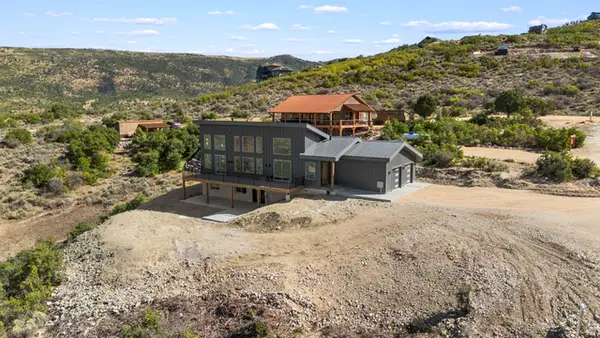 $1,111,000Active3 beds 3 baths2,756 sq. ft.
7463 E Oakview Dr, Heber City, UT 84032
MLS# 2185723Listed by: SIGNATURE GROUP REAL ESTATE 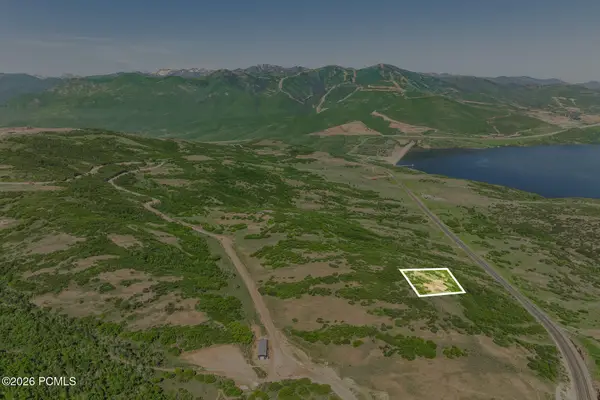 $900,000Pending0.89 Acres
1207 E Headwaters Cove Loop, Heber City, UT 84032
MLS# 12604239Listed by: SUMMIT SOTHEBY'S (HEBER)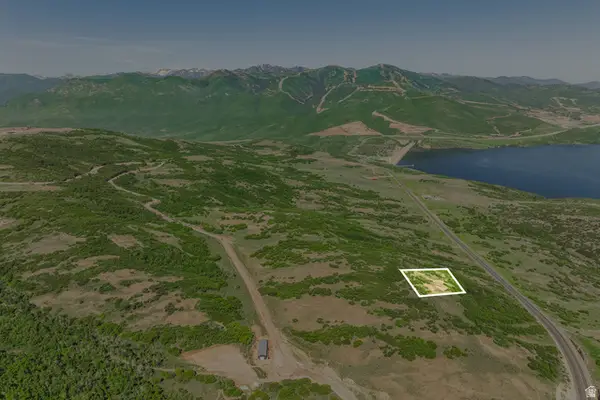 $900,000Pending0.89 Acres
1207 E Headwaters Cove Loop #104, Heber City, UT 84032
MLS# 2185653Listed by: SUMMIT SOTHEBY'S INTERNATIONAL REALTY- New
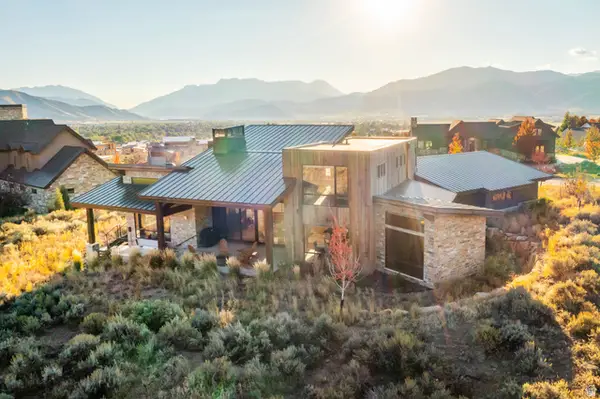 $3,450,000Active4 beds 4 baths4,217 sq. ft.
1090 N Oquirrh Mountain Dr (lot 60) #60, Heber City, UT 84032
MLS# 2185602Listed by: WINDERMERE REAL ESTATE (PARK CITY) - New
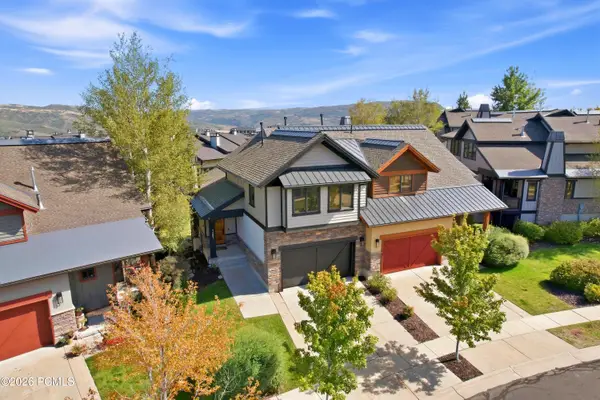 $1,650,000Active4 beds 4 baths2,302 sq. ft.
1261 Hailstone Drive, Heber City, UT 84032
MLS# 12604235Listed by: CHRISTIE'S INT. RE VUE - New
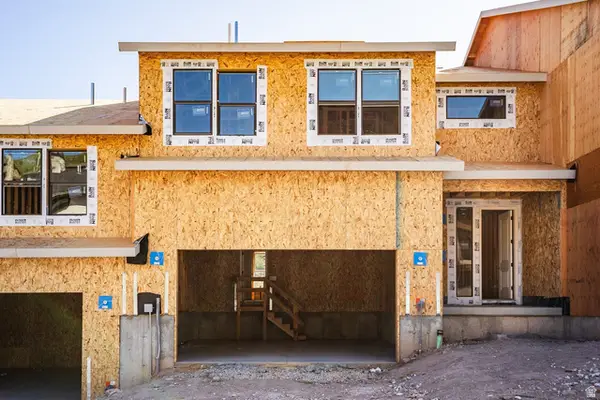 $1,315,984Active4 beds 4 baths3,077 sq. ft.
375 W Ascent Dr #265, Hideout, UT 84036
MLS# 2185515Listed by: SUMMIT SOTHEBY'S INTERNATIONAL REALTY


Protect your home and budget from life's surprises with an Assurant Home Warranty, backed by a partner that supports you through every step of homeownership. Explore Plans.
© 2023 - 2026 ERA Franchise Systems LLC. All rights reserved. ERA Franchise Systems LLC fully supports the principles of the Fair Housing Act and the Equal Opportunity Act. ERA, ERA Real Estate powered, and their respective logos are registered service marks of ERA Franchise Systems LLC. Each office is independently owned and operated.