
13201 N Alexis Dr, Heber City, UT 84032
Local realty services provided by:ERA Realty Center
13201 N Alexis Dr,Heber City, UT 84032
$2,600,000
- 5 Beds
- 5 Baths
- 3,902 sq. ft.
- Single family
- Pending
Listed by: greg watkins
Office: kw park city keller williams real estate
MLS#:2169851
Source:SL
Price summary
- Price:$2,600,000
- Price per sq. ft.:$666.32
- Monthly HOA dues:$275
About this home
Situated on a hill with expansive northerly views, this custom home with extensive upgrades is impressive. The private corner lot on a cul-de-sac with terraced, landscaped lawn near trail will delight. Main floor living boasts gourmet kitchen complete with Wolf gas range and abundant storage, wide plank engineered white oak floors, a stylish contemporary/country color palette, designer lighting fixtures, Hunter Douglas shades, and master suite with spa bath and large walk-in closet. The lower level is kid/guest friendly with a fireplace, game area, two bedrooms & bunk room, storage closets, and a porch with sunken hot tub. The two car garage is adjacent to a third tandem with an extra tall garage door. Travel to all points in Park City within minutes. Don't miss this ideal setting for full or part-time elevated Utah living!
Contact an agent
Home facts
- Year built:2018
- Subdivision & Development:RETREAT AT JORDANELL
- Listing ID #:2169851
- Added:72 day(s) ago
- Updated:September 17, 2026 at 08:19 AM
Rooms and interior
- Bedrooms:5
- Total bathrooms:5
- Full bathrooms:4
- Half bathrooms:1
- Rooms Total:17
- Flooring:Carpet, Hardwood, Tile
- Bathrooms Description:Bath: Sep. Tub/Shower
- Kitchen Description:Disposal, Microwave, Oven: Double, Oven: Gas, Range Hood, Range/Oven: Built-In, Range: Countertop, Range: Gas, Refrigerator
- Basement Description:Full, Walk-Out Access
- Living area:3,902 sq. ft.
Heating and cooling
- Cooling:Central Air
- Heating:Forced Air, Gas: Central
Structure and exterior
- Roof:Asphalt, Pitched
- Year built:2018
- Building area:3,902 sq. ft.
- Lot area:0.42 Acres
- Lot Features:Cul-De-Sac, Cul-de-sac, Curb & Gutter, Drip Irrigation, Road: Paved, Sidewalks, Sprinkler: Auto-Partial, Terrain: Grad Slope
- Construction Materials:Cement Siding, Stone
- Exterior Features:Deck: Covered, Entry (Foyer), Lighting, Walkout
- Levels:2 Story
Schools
- High school:Wasatch
- Middle school:Wasatch
- Elementary school:Midway
Utilities
- Water:Culinary, Water Connected
- Sewer:Sewer Connected, Sewer: Connected, Sewer: Public
Finances and disclosures
- Price:$2,600,000
- Price per sq. ft.:$666.32
- Tax amount:$17,985
Features and amenities
- Laundry features:Dryer, Electric Dryer Hookups, Gas Dryer Hookups, Washer
- Amenities:Biking Trails, Ceiling Fan, Closet: Walk-In, Fitness Center, Pets Permitted, Picnic Area, Playground, Pool, Smart Thermostat(s), Snow Removal, Spa/Hot Tub, Window Coverings
Parking
- Total parking spaces:8
- Parking description:3 Car Garage, Attached, Attached Garage, Extra Height, Extra Length, Garage Door Opener
- Garage spaces:3
New listings near 13201 N Alexis Dr
- Open Sat, 11am to 2pmNew
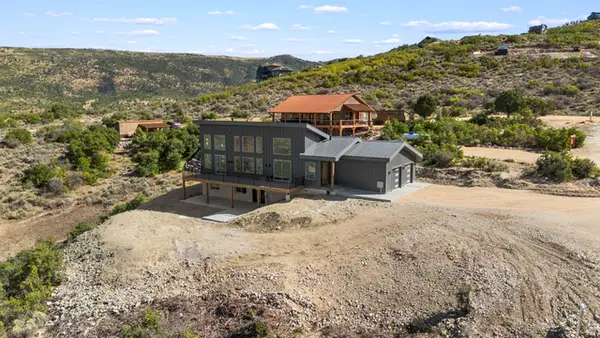 $1,111,000Active3 beds 3 baths2,756 sq. ft.
7463 E Oakview Dr, Heber City, UT 84032
MLS# 2185723Listed by: SIGNATURE GROUP REAL ESTATE 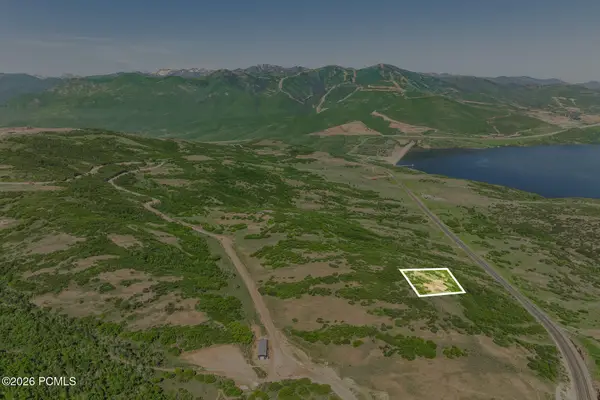 $900,000Pending0.89 Acres
1207 E Headwaters Cove Loop, Heber City, UT 84032
MLS# 12604239Listed by: SUMMIT SOTHEBY'S (HEBER)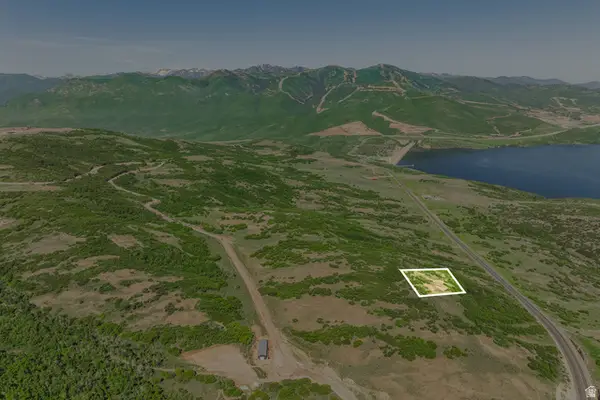 $900,000Pending0.89 Acres
1207 E Headwaters Cove Loop #104, Heber City, UT 84032
MLS# 2185653Listed by: SUMMIT SOTHEBY'S INTERNATIONAL REALTY- New
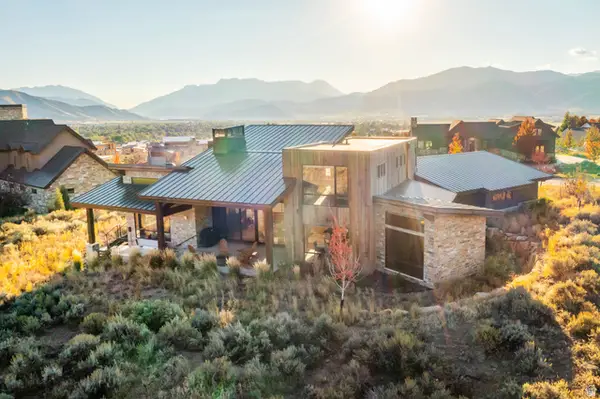 $3,450,000Active4 beds 4 baths4,217 sq. ft.
1090 N Oquirrh Mountain Dr (lot 60) #60, Heber City, UT 84032
MLS# 2185602Listed by: WINDERMERE REAL ESTATE (PARK CITY) - New
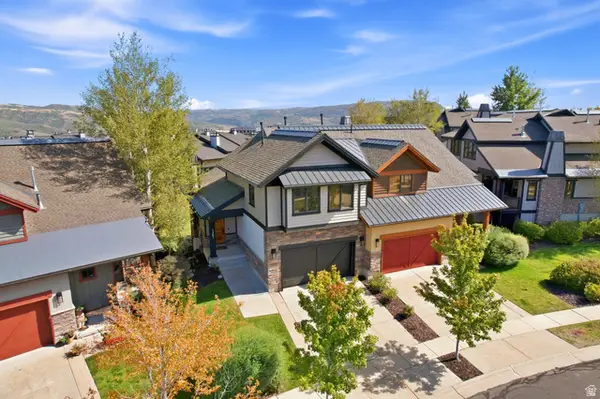 $1,650,000Active4 beds 4 baths2,302 sq. ft.
1261 Hailstone Dr, Heber City, UT 84032
MLS# 2185581Listed by: CHRISTIE'S INTERNATIONAL REAL ESTATE VUE - New
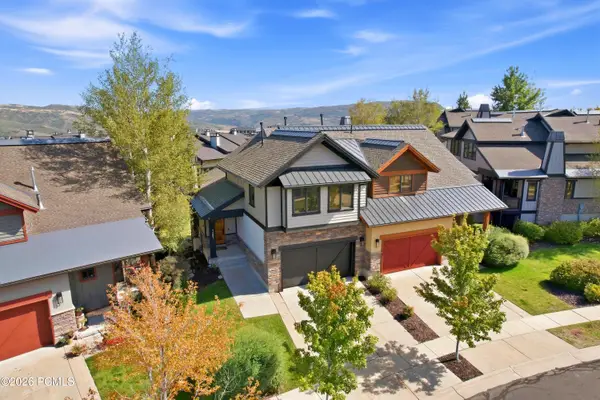 $1,650,000Active4 beds 4 baths2,302 sq. ft.
1261 Hailstone Drive, Heber City, UT 84032
MLS# 12604235Listed by: CHRISTIE'S INT. RE VUE - New
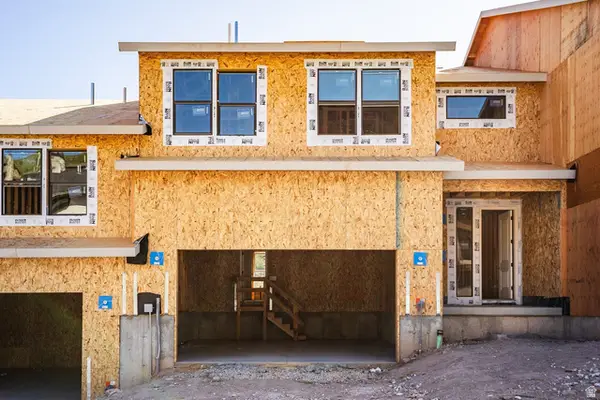 $1,315,984Active4 beds 4 baths3,077 sq. ft.
375 W Ascent Dr #265, Hideout, UT 84036
MLS# 2185515Listed by: SUMMIT SOTHEBY'S INTERNATIONAL REALTY - New
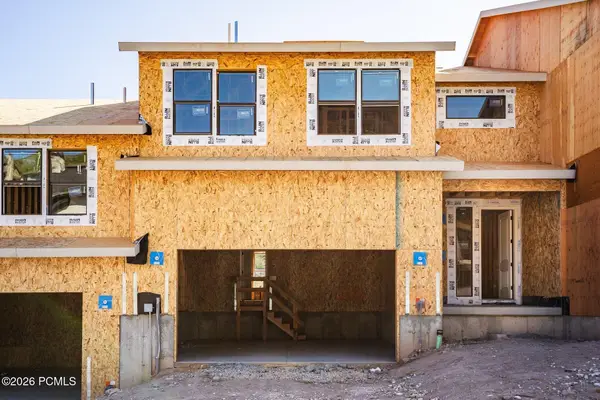 $1,315,984Active4 beds 4 baths3,077 sq. ft.
375 W Ascent Drive, Hideout, UT 84036
MLS# 12604230Listed by: SUMMIT SOTHEBY'S INTERNATIONAL REALTY - New
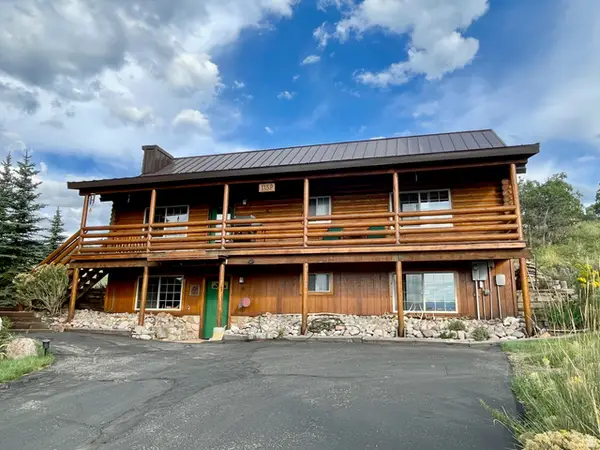 $750,000Active3 beds 2 baths2,204 sq. ft.
10129 E Ridge Pine Dr #1159, Heber City, UT 84032
MLS# 2185334Listed by: KW PARK CITY KELLER WILLIAMS REAL ESTATE (HEBER VALLEY BRANCH) - New
 $140,000Active1 Acres
1870 S Beaver Bench Rd #1442, Heber City, UT 84032
MLS# 2185500Listed by: CENTURY 21 EVEREST


Protect your home and budget from life's surprises with an Assurant Home Warranty, backed by a partner that supports you through every step of homeownership. Explore Plans.
© 2023 - 2026 ERA Franchise Systems LLC. All rights reserved. ERA Franchise Systems LLC fully supports the principles of the Fair Housing Act and the Equal Opportunity Act. ERA, ERA Real Estate powered, and their respective logos are registered service marks of ERA Franchise Systems LLC. Each office is independently owned and operated.