
1465 A1 Peak Drive, Heber City, UT 84032
Local realty services provided by:ERA Brokers Consolidated
1465 A1 Peak Drive,Heber City, UT 84032
$7,799,999
- 5 Beds
- 7 Baths
- 9,191 sq. ft.
- Single family
- Active
Upcoming open houses
- Fri, Nov 0610:00 am - 12:00 pm
Listed by: patrick van horn, chloe martino
Office: engel & volkers park city
MLS#:12600142
Source:UT_PCBR
Price summary
- Price:$7,799,999
- Price per sq. ft.:$848.66
About this home
NEARING COMPLETION -- MOVE-IN READY IN LESS THAN 45 DAYS! An extraordinary opportunity to own a nearly completed luxury mountain estate in Red Ledges, one of Utah's most prestigious private golf communities. Perched high on the hillside of A1 Peak Drive, this architectural masterpiece is in the final stages of construction, with completion anticipated in less than 45 days. Offering breathtaking panoramic views of Mount Timpanogos and the Heber Valley, this exceptional residence combines sophisticated modern design, timeless mountain architecture, and uncompromising craftsmanship.
From the moment you enter, soaring ceilings, expansive open living spaces, and dramatic floor-to-ceiling glass showcase the spectacular mountain scenery. Designed for effortless indoor-outdoor living, the home features expansive entertaining areas and a stunning main-level primary suite complete with a spa-inspired bathroom, walls of glass framing the mountain views, and direct access to the oversized viewing deck.
With five generously appointed bedrooms, multiple spacious living areas, and an impressive five PLUS car garage, this estate offers the perfect balance of luxury, comfort, and functionality. An additional 1,200 square feet of unfinished lower-level space provides an exceptional opportunity to customize the home with a golf simulator, private theater, fitness center, or wellness retreat.
The wait is almost over. With construction nearing completion, this is a rare opportunity to secure a brand-new custom luxury home in Red Ledges without the years of planning, design, and construction. Experience the very best of mountain living, with world-class recreation, remarkable views, and an extraordinary home that is almost ready to welcome its first owners....
Contact an agent
Home facts
- Year built:2026
- Subdivision & Development:Red Ledges
- Listing ID #:12600142
- Added:432 day(s) ago
- Updated:November 05, 2026 at 04:08 PM
Rooms and interior
- Bedrooms:5
- Total bathrooms:7
- Full bathrooms:1
- Half bathrooms:2
- Flooring:Stone, Tile
- Kitchen Description:Dishwasher, Disposal, Freezer, Gas Range, Microwave, Oven, Refrigerator
- Basement Description:Partial
- Living area:9,191 sq. ft.
Heating and cooling
- Cooling:Air Conditioning, Central Air
- Heating:Electric, Forced Air
- Central air:Yes
Structure and exterior
- Roof:Metal
- Year built:2026
- Building area:9,191 sq. ft.
- Lot area:0.96 Acres
- Lot Features:Additional Land Available, South Facing
- Construction Materials:Stone, Wood Siding
- Exterior Features:Balcony, Drip Irrigation
- Foundation Description:Concrete Perimeter
Utilities
- Water:Public
- Sewer:Public Sewer
Finances and disclosures
- Price:$7,799,999
- Price per sq. ft.:$848.66
- Tax amount:$4,658 (2025)
Features and amenities
- Laundry features:Washer
- Amenities:Appliances, Ceiling Fan(S), Clubhouse, Fire Pressure System, Fitness Room, Garage Door Opener, Pool, Sauna, Security System - Entrance, Shuttle Service, Smoke Alarm, Thermostat - Programmable, Vaulted Ceiling(S), Water Heater - Gas, Wet Bar
- Pool features:Pool
Parking
- Parking description:5 Covered Parking Spaces, Attached, Heated Garage
- Garage spaces:5
New listings near 1465 A1 Peak Drive
- New
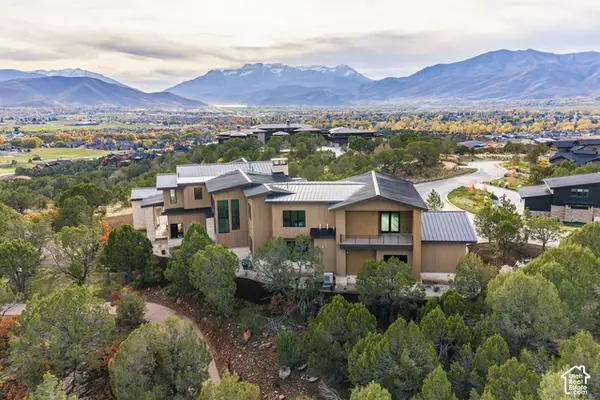 $6,750,000Active5 beds 7 baths7,980 sq. ft.
2418 E Red Knob Way, Heber City, UT 84032
MLS# 2194628Listed by: SUMMIT SOTHEBY'S INTERNATIONAL REALTY - New
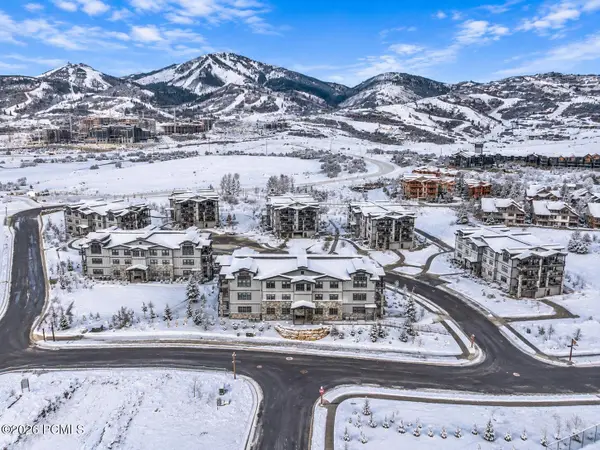 $1,790,000Active3 beds 2 baths1,584 sq. ft.
1121 W Helling Cir #302, Heber City, UT 84032
MLS# 12604868Listed by: ENGEL & VOLKERS PARK CITY - New
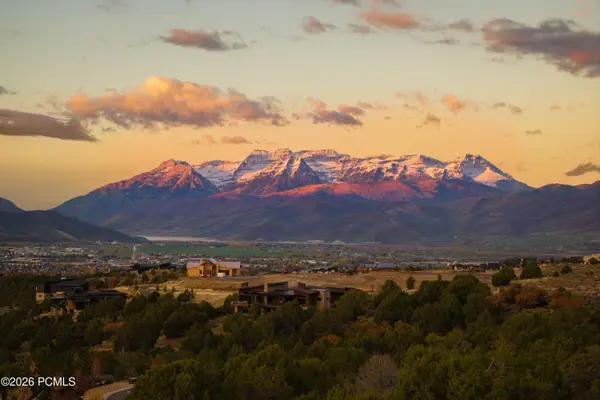 $1,995,000Active2.11 Acres
1274 N Monroe Peak Circle, Heber City, UT 84032
MLS# 12604869Listed by: CHRISTIE'S INT. RE VUE - New
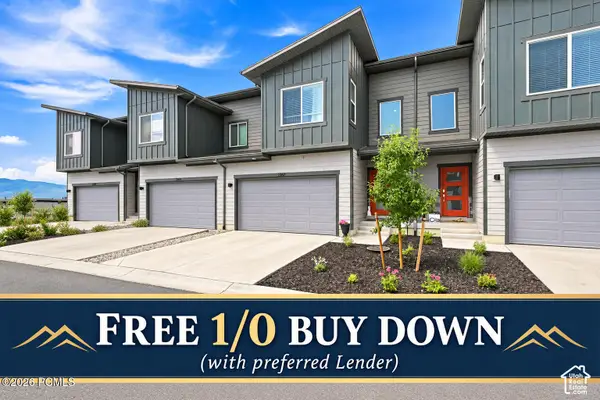 $615,000Active-- beds 2 baths2,412 sq. ft.
2367 N Wildwood Lane, Daniel, UT 84032
MLS# 12604870Listed by: MOUNTAIN TIME REALTY - New
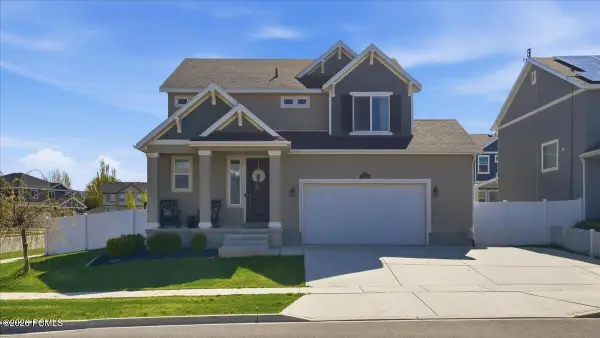 $759,900Active4 beds 3 baths3,265 sq. ft.
2147 S 60 East, Heber City, UT 84032
MLS# 12604871Listed by: DAVIS COLEMAN REALTY - New
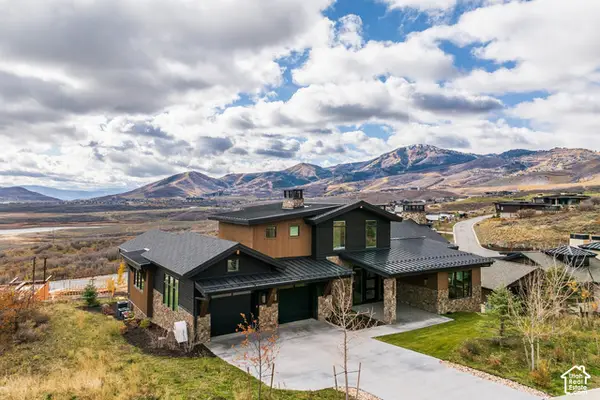 $7,150,000Active6 beds 8 baths6,818 sq. ft.
12022 N Gemini Way, Heber City, UT 84032
MLS# 2194546Listed by: SUMMIT SOTHEBY'S INTERNATIONAL REALTY - New
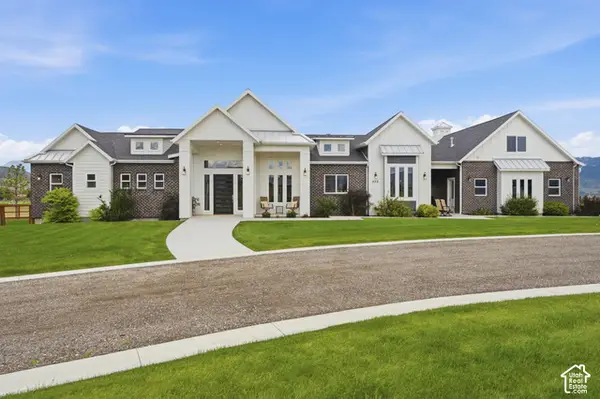 $4,750,000Active4 beds 5 baths6,699 sq. ft.
372 W 3000 S, Heber City, UT 84032
MLS# 2194550Listed by: CENTURY 21 EDGES (PLEASANT GROVE) - New
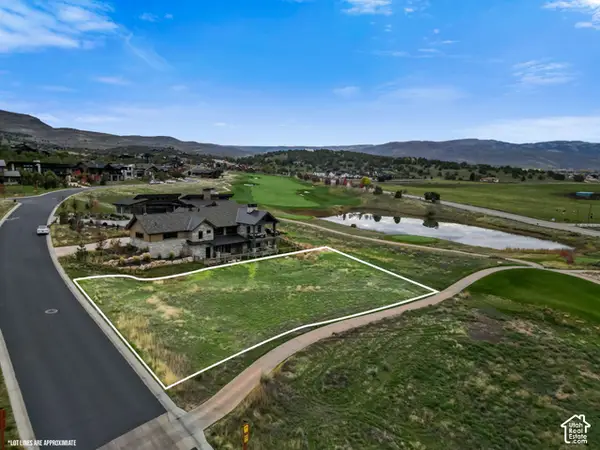 $650,000Active0.33 Acres
2028 E Copper Belt Dr #783, Heber City, UT 84032
MLS# 2194557Listed by: ALLSTAR REALTY HEBER LLC - New
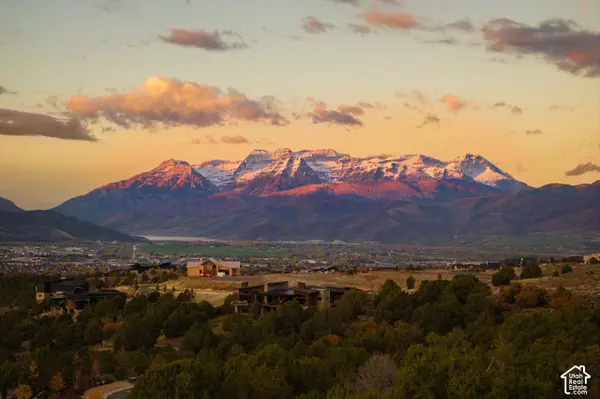 $1,995,000Active2.11 Acres
1274 N Monroe Peak Cir #644, Heber City, UT 84032
MLS# 2194583Listed by: CHRISTIE'S INTERNATIONAL REAL ESTATE VUE - New
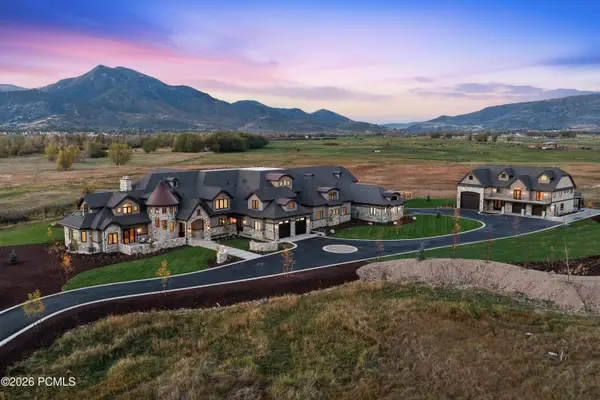 $19,650,000Active7 beds 14 baths20,077 sq. ft.
106 N Legacy Way, Heber City, UT 84032
MLS# 12604865Listed by: BROADBENT REALTY


Protect your home and budget from life's surprises with an Assurant Home Warranty, backed by a partner that supports you through every step of homeownership. Explore Plans.
© 2023 - 2026 ERA Franchise Systems LLC. All rights reserved. ERA Franchise Systems LLC fully supports the principles of the Fair Housing Act and the Equal Opportunity Act. ERA, ERA Real Estate powered, and their respective logos are registered service marks of ERA Franchise Systems LLC. Each office is independently owned and operated.