
1505 S 1140 E, Heber City, UT 84032
Local realty services provided by:ERA Realty Center
Listed by: holly nelson, josh cottle
Office: summit sotheby's international realty
MLS#:2159693
Source:SL
Price summary
- Price:$1,450,000
- Price per sq. ft.:$259.25
- Monthly HOA dues:$135
About this home
Experience elevated mountain living in this nearly new, fully furnished luxury home, offering nearly 5,600 sq ft of thoughtfully designed space with high-end finishes throughout. This turnkey property blends comfort, style, and functionality in every detail. The main level offers an open-concept living space designed for both everyday living and entertaining. The gourmet kitchen includes a beautiful island, gas range, double ovens, and a large pantry, flowing seamlessly into the dining area and inviting great room with a cozy fireplace. Two bedrooms, with en suite bath, and a three-car garage add flexibility and convenience. Upstairs, the stunning primary suite serves as a private retreat with dual walk-in closets and a spa-inspired bathroom featuring a soaking tub, oversized walk-in shower, double vanities the added luxury of both a private water closet and separate bidet room. Two additional bedrooms and a spacious loft complete the upper level, all positioned to capture breathtaking views of the Wasatch Mountains and Deer Valley. The lower level is ideal for gathering, featuring a large family room with wet bar, two bedrooms, a full bath, and a generous storage room with potential for a theater or custom space. This home is equipped with upgraded electric water heaters and a $20,000 whole-home water purification system, delivering clean, high-quality water to every faucet and shower. Set on a flat lot backing open space, enjoy unobstructed views and a luxury hot tub with an electronic cover that provides both protection and shade. Located just 30 minutes from world-class skiing, fishing, hiking, and ATV trails, and within a short-term rental-friendly community, this home offers the perfect balance of luxury living and investment potential. Square footage figures are provided as a courtesy estimate only. Buyer is advised to obtain an independent measurement....
Contact an agent
Home facts
- Year built:2022
- Subdivision & Development:BROOKSIDE SUBDIVISION
- Listing ID #:2159693
- Added:139 day(s) ago
- Updated:October 08, 2026 at 11:26 AM
Rooms and interior
- Bedrooms:7
- Total bathrooms:6
- Full bathrooms:5
- Half bathrooms:1
- Rooms Total:20
- Flooring:Carpet, Hardwood, Tile
- Bathrooms Description:Bath: Sep. Tub/Shower
- Kitchen Description:Disposal, Gas Grill/BBQ, Microwave, Oven: Double, Oven: Wall, Range Hood, Range: Countertop, Range: Gas, Refrigerator
- Basement Description:Full
- Living area:5,593 sq. ft.
Heating and cooling
- Cooling:Central Air
- Heating:Forced Air, Gas: Central
Structure and exterior
- Roof:Asphalt
- Year built:2022
- Building area:5,593 sq. ft.
- Lot area:0.31 Acres
- Lot Features:Curb & Gutter, Fenced: Partial, Flat, Road: Paved, Sidewalks, Sprinkler: Auto-Full
- Construction Materials:Cement Siding, Stone
- Exterior Features:Lighting, Patio: Open
- Levels:3 Story
Schools
- High school:Wasatch
- Middle school:Timpanogos Middle
- Elementary school:Daniel Canyon
Utilities
- Water:Culinary, Secondary, Water Connected
- Sewer:Sewer Connected, Sewer: Connected
Finances and disclosures
- Price:$1,450,000
- Price per sq. ft.:$259.25
- Tax amount:$1,188
Features and amenities
- Laundry features:Dryer, Gas Dryer Hookups, Washer
- Amenities:Alarm: Fire, Bar: Wet, Biking Trails, Closet: Walk-In, Den/Office, Pets Permitted, Playground, Video Camera(s), Video Door Bell(s), Water Softener Owned, Window Coverings
Parking
- Total parking spaces:3
- Parking description:3 Car Garage, Attached, Attached Garage, Built-In, Garage Door Opener, Storage Above
- Garage spaces:3
New listings near 1505 S 1140 E
- New
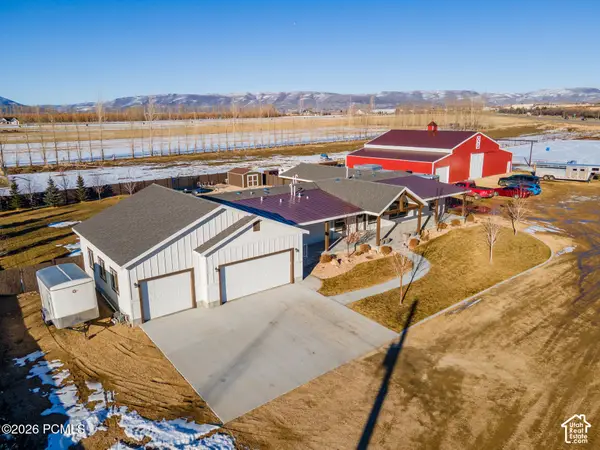 $2,600,000Active4 beds 3 baths6,080 sq. ft.
3477 S 2900 West, Charleston, UT 84032
MLS# 12604517Listed by: BERKSHIRE HATHAWAY HOMESERVICE - New
 $989,000Active7 beds 4 baths4,185 sq. ft.
1131 E 2880 S, Heber City, UT 84032
MLS# 2189854Listed by: REAL BROKER, LLC (CANYONS LUXURY REAL ESTATE) - Open Sun, 2 to 4pmNew
 $3,650,000Active4 beds 4 baths3,921 sq. ft.
1566 W Alpine Avenue #Lot 7, Heber City, UT 84032
MLS# 12604515Listed by: BHHS UTAH PROPERTIES - SV - New
 $2,500,000Active3 beds 4 baths2,961 sq. ft.
849 N Burro Peak Cir #MVV-7, Heber City, UT 84032
MLS# 2189800Listed by: SUMMIT SOTHEBY'S INTERNATIONAL REALTY - New
 $2,500,000Active3 beds 4 baths2,961 sq. ft.
849 N Burro Peak Circle, Heber City, UT 84032
MLS# 12604511Listed by: SUMMIT SOTHEBY'S INTERNATIONAL REALTY - New
 $749,000Active5 beds 3 baths3,378 sq. ft.
2092 S 150 St E, Heber City, UT 84032
MLS# 2189723Listed by: BERKSHIRE HATHAWAY HOMESERVICES UTAH PROPERTIES (SADDLEVIEW) - New
 $643,000Active3 beds 2 baths1,335 sq. ft.
978 E Tucker Ln, Heber City, UT 84032
MLS# 2189701Listed by: EQUITY REAL ESTATE (LUXURY GROUP) - New
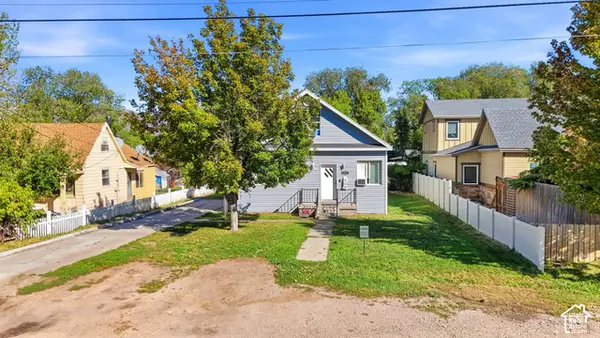 $515,000Active3 beds 3 baths1,690 sq. ft.
416 W 200 S, Heber City, UT 84032
MLS# 2189657Listed by: KW WESTFIELD - New
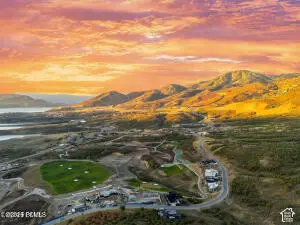 $2,199,000Active0.25 Acres
1625 W Skyridge Dr #123, Heber City, UT 84032
MLS# 2189613Listed by: BERKSHIRE HATHAWAY HOMESERVICES UTAH PROPERTIES (SKYRIDGE) - New
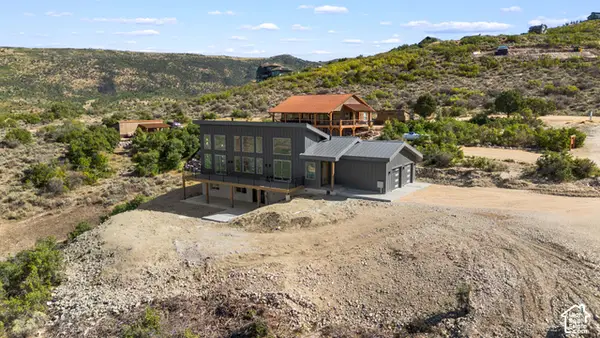 $1,111,000Active3 beds 3 baths2,756 sq. ft.
7463 E Oakview Dr, Heber City, UT 84032
MLS# 2189619Listed by: BERKSHIRE HATHAWAY HOMESERVICES UTAH PROPERTIES (SADDLEVIEW)


Protect your home and budget from life's surprises with an Assurant Home Warranty, backed by a partner that supports you through every step of homeownership. Explore Plans.
© 2023 - 2026 ERA Franchise Systems LLC. All rights reserved. ERA Franchise Systems LLC fully supports the principles of the Fair Housing Act and the Equal Opportunity Act. ERA, ERA Real Estate powered, and their respective logos are registered service marks of ERA Franchise Systems LLC. Each office is independently owned and operated.