
1872 W Dotterel Cir #29, Heber City, UT 84032
Local realty services provided by:ERA Brokers Consolidated
1872 W Dotterel Cir #29,Heber City, UT 84032
$2,299,900
- 3 Beds
- 3 Baths
- 2,949 sq. ft.
- Townhouse
- Active
Listed by: nathan kingdon
Office: hamlet homes
MLS#:2176916
Source:SL
Price summary
- Price:$2,299,900
- Price per sq. ft.:$779.89
- Monthly HOA dues:$750
About this home
No showings 9-18 through 9-21. Amazing opportunity for a Fully furnished and turnkey property. Nothing left to do. This community sits perfectly between the Jordanelle Reservoir and Deer Valley's Jordanelle Gondola. The ''Luxton'' floorplan is a perfect mix of modern in a mountain setting. This beautiful rambler floorplan features the kitchen and great room on the main level, with a basement level where the Primary Suite and laundry are secluded on its own level and a sub-lower level with a walk out that was designed specifically to take advantage of the views on all levels. This thoughtfully designed home considers every detail of luxury, space, and light, with large open spaces. This amazing home features three bedrooms and two and a half bathrooms with designer features and upgrades and not to mention two rear balconies that boast incredible views including a patio on the bottom level with a Hot tub.
Contact an agent
Home facts
- Year built:2025
- Subdivision & Development:SAGE HEN HOLLOW SUBDIVISION
- Listing ID #:2176916
- Added:45 day(s) ago
- Updated:September 21, 2026 at 11:35 AM
Rooms and interior
- Bedrooms:3
- Total bathrooms:3
- Full bathrooms:1
- Half bathrooms:1
- Rooms Total:10
- Flooring:Carpet, Hardwood, Tile
- Bathrooms Description:Bath: Sep. Tub/Shower
- Kitchen Description:Disposal, Microwave, Oven: Double, Oven: Wall, Range Hood, Range: Countertop, Range: Gas, Refrigerator
- Basement Description:Walk-Out Access
- Living area:2,949 sq. ft.
Heating and cooling
- Cooling:Central Air
- Heating:Forced Air, Gas: Central
Structure and exterior
- Roof:Metal
- Year built:2025
- Building area:2,949 sq. ft.
- Lot area:0.06 Acres
- Lot Features:Cul-De-Sac, Cul-de-sac, Curb & Gutter, Road: Paved, Sidewalks, Sprinkler: Auto-Full, Sprinkler: Auto-Partial
- Architectural Style:Townhouse
- Construction Materials:Metal Siding, Stone
- Exterior Features:Balcony, Entry (Foyer), Patio: Open, Walkout
- Levels:3 Story
Schools
- High school:Wasatch
- Middle school:Wasatch
- Elementary school:Heber Valley
Utilities
- Water:Culinary, Water Connected
- Sewer:Sewer Connected, Sewer: Connected, Sewer: Public
Finances and disclosures
- Price:$2,299,900
- Price per sq. ft.:$779.89
- Tax amount:$1
Features and amenities
- Laundry features:Dryer, Washer
- Amenities:Ceiling Fan, Closet: Walk-In, Humidifier, Insurance, Pets Permitted, Sewer Paid, Smart Thermostat(s), Snow Removal, Trash, Water, Window Coverings
Parking
- Total parking spaces:4
- Parking description:2 Car Garage, Attached, Attached Garage, Garage Door Opener
- Garage spaces:2
New listings near 1872 W Dotterel Cir #29
- New
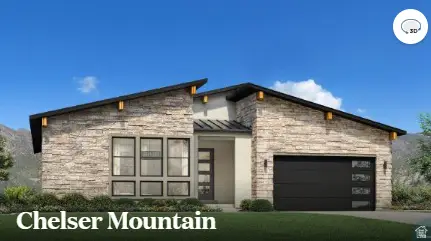 $1,329,000Active6 beds 5 baths4,030 sq. ft.
2188 N Trails Edge Way #57, Heber City, UT 84032
MLS# 2186390Listed by: TOLL BROTHERS REAL ESTATE, INC. - New
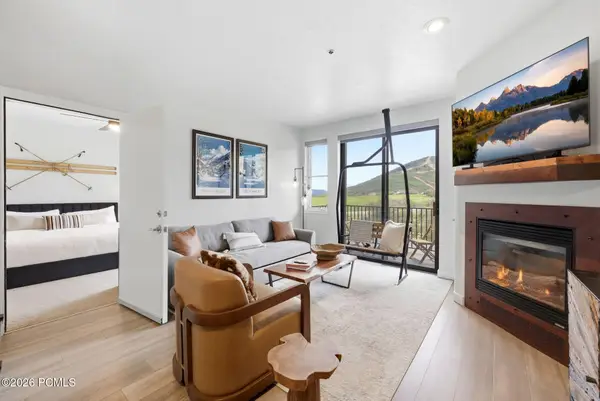 $750,000Active1 beds 2 baths743 sq. ft.
1364 W Still Water Drive #R2017, Heber City, UT 84032
MLS# 12604270Listed by: KW PARK CITY KELLER WILLIAMS REAL ESTATE - New
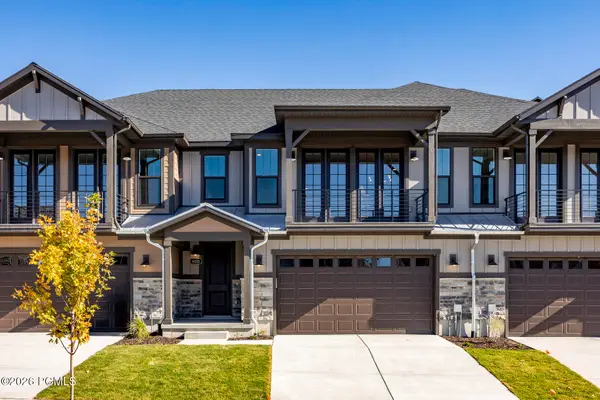 $899,900Active3 beds 3 baths2,464 sq. ft.
6028 N Fairview Drive, Heber City, UT 84032
MLS# 12604271Listed by: SUMMIT SOTHEBY'S INTERNATIONAL REALTY - New
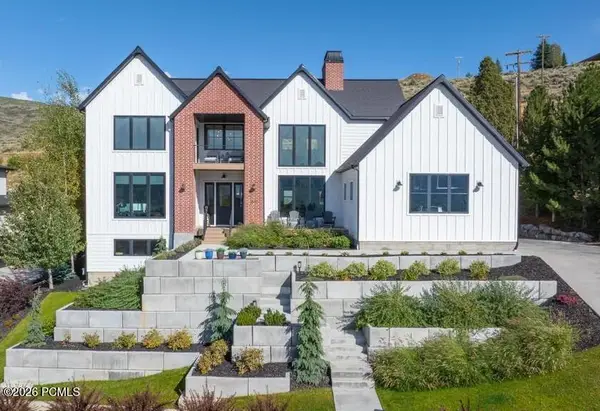 $1,875,000Active6 beds 5 baths4,773 sq. ft.
1800 N Cove Springs Way, Heber City, UT 84032
MLS# 12604274Listed by: ALLTRUST REALTY, LLC - New
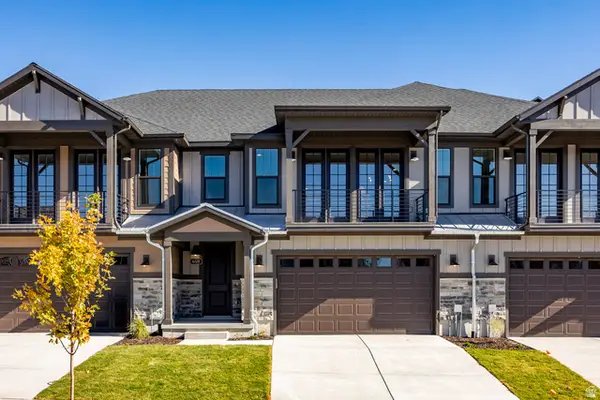 $899,900Active3 beds 3 baths2,464 sq. ft.
6028 N Fairview Dr #223, Heber City, UT 84032
MLS# 2186303Listed by: SUMMIT SOTHEBY'S INTERNATIONAL REALTY - New
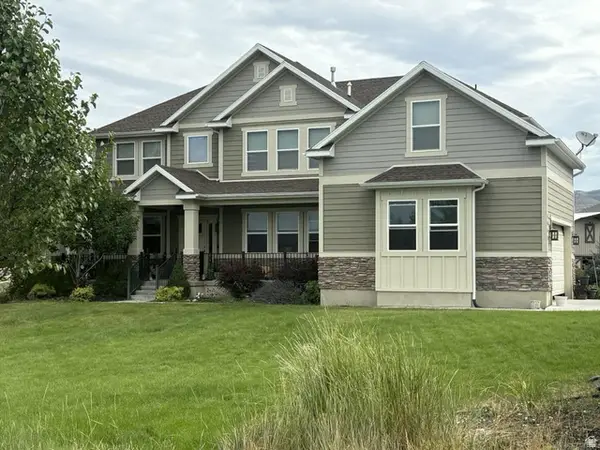 $2,390,000Active6 beds 4 baths5,206 sq. ft.
4835 E Walker Cir, Heber City, UT 84032
MLS# 2186312Listed by: ROCKY MOUNTAIN REALTY - New
 $2,950,000Active41.17 Acres
4701 E Lake Creek Rd, Heber City, UT 84032
MLS# 2186271Listed by: EQUITY REAL ESTATE (LUXURY GROUP) - New
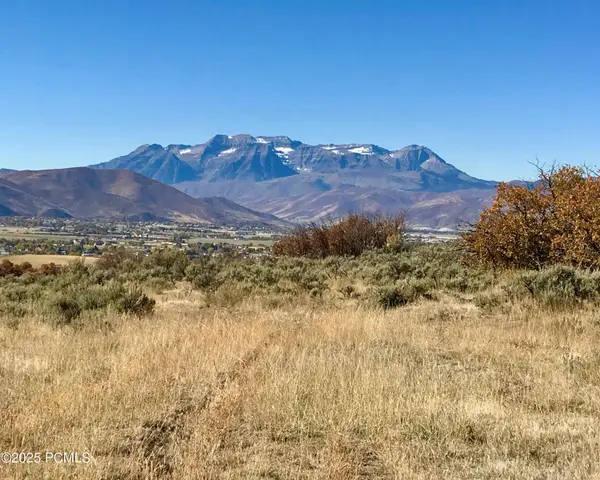 $2,950,000Active41.17 Acres
4769 E Lake Creek Road, Heber City, UT 84032
MLS# 12604265Listed by: EQUITY RE (LUXURY GROUP) - New
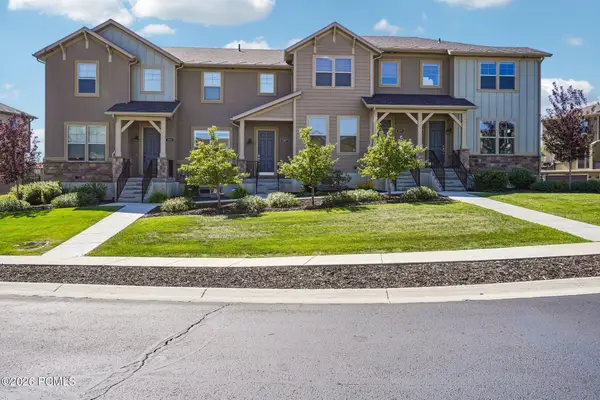 $805,000Active3 beds 4 baths1,843 sq. ft.
1107 W Wasatch Spring Road #M3, Kamas, UT 84036
MLS# 12604256Listed by: KW PARK CITY KELLER WILLIAMS REAL ESTATE - New
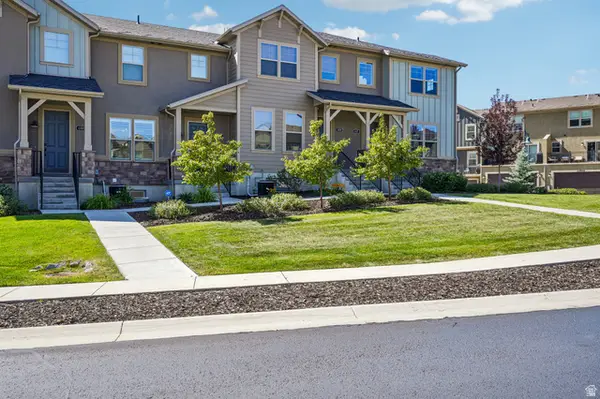 $805,000Active3 beds 4 baths1,843 sq. ft.
1107 W Wasatch Springs Rd #M3, Heber City, UT 84032
MLS# 2186131Listed by: KW PARK CITY KELLER WILLIAMS REAL ESTATE (HEBER VALLEY BRANCH)


Protect your home and budget from life's surprises with an Assurant Home Warranty, backed by a partner that supports you through every step of homeownership. Explore Plans.
© 2023 - 2026 ERA Franchise Systems LLC. All rights reserved. ERA Franchise Systems LLC fully supports the principles of the Fair Housing Act and the Equal Opportunity Act. ERA, ERA Real Estate powered, and their respective logos are registered service marks of ERA Franchise Systems LLC. Each office is independently owned and operated.