
1999 E 540 S, Heber City, UT 84032
Local realty services provided by:ERA Brokers Consolidated
1999 E 540 S,Heber City, UT 84032
$1,425,700
- 3 Beds
- 4 Baths
- 5,091 sq. ft.
- Single family
- Pending
Listed by: c terry clark
Office: ivory homes, ltd
MLS#:2177050
Source:SL
Price summary
- Price:$1,425,700
- Price per sq. ft.:$280.04
- Monthly HOA dues:$400
About this home
Beautifully appointed Alexandria Farmhouse offering the perfect blend of style, comfort, and functionality. This thoughtfully designed home features a stunning kitchen with custom cabinetry accented by LED lighting, granite countertops, stainless steel gas appliances, a tile backsplash, and pendant lighting over the spacious island. Durable laminate hardwood flooring is complemented by tile and carpet in all the right places, creating a warm and inviting atmosphere throughout. The open-concept great room is highlighted by a cozy gas log fireplace, while textured walls, elegant two-tone paint, and upgraded Roosevelt base and casing add custom character and design appeal. The owner's suite includes convenient USB outlets and a well-appointed bathroom featuring tile surrounds and brushed nickel hardware. The finished basement provides valuable additional living space and is built with 9-foot foundation walls, offering an open and spacious feel. Practical upgrades such as motion-detection switches, Christmas light outlets, and a passive radon ventilation system enhance convenience and peace of mind. Move-in ready and loaded with premium finishes, this Alexandria Farmhouse delivers modern living with timeless farmhouse charm all in a great Heber community!...
Contact an agent
Home facts
- Year built:2026
- Subdivision & Development:BEAUFONTAINE 100
- Listing ID #:2177050
- Added:50 day(s) ago
- Updated:September 26, 2026 at 08:42 AM
Rooms and interior
- Bedrooms:3
- Total bathrooms:4
- Full bathrooms:2
- Half bathrooms:2
- Rooms Total:14
- Flooring:Carpet, Laminate, Tile
- Bathrooms Description:Bath: Sep. Tub/Shower
- Kitchen Description:Disposal, Microwave, Oven: Double, Oven: Gas, Range: Gas
- Basement Description:Full
- Living area:5,091 sq. ft.
Heating and cooling
- Cooling:Central Air
- Heating:Forced Air, Gas: Central
Structure and exterior
- Roof:Asphalt
- Year built:2026
- Building area:5,091 sq. ft.
- Lot area:0.12 Acres
- Lot Features:Curb & Gutter, Road: Paved, Sidewalks
- Architectural Style:Rambler/Ranch
- Construction Materials:Brick
- Exterior Features:Porch: Open
- Levels:2 Story
Schools
- High school:Wasatch
- Middle school:Timpanogos Middle
- Elementary school:Old Mill
Utilities
- Water:Culinary, Water Connected
- Sewer:Sewer Connected, Sewer: Connected, Sewer: Public
Finances and disclosures
- Price:$1,425,700
- Price per sq. ft.:$280.04
- Tax amount:$1
Features and amenities
- Amenities:Closet: Walk-In, Den/Office, Gas Logs
Parking
- Total parking spaces:3
- Parking description:3 Car Garage, Attached, Attached Garage, Garage Door Opener
- Garage spaces:3
New listings near 1999 E 540 S
- New
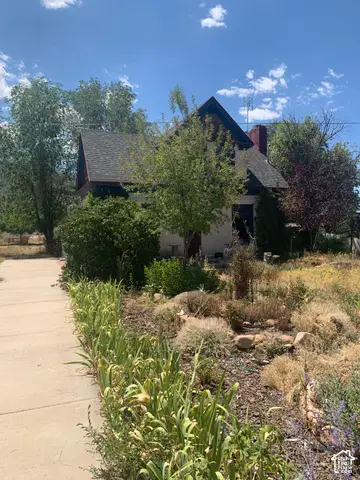 $1,300,000Active3 beds 2 baths2,152 sq. ft.
2251 W 3000 S, Heber City, UT 84032
MLS# 2187612Listed by: ALLTRUST REALTY, LLC - Open Sat, 11am to 1pmNew
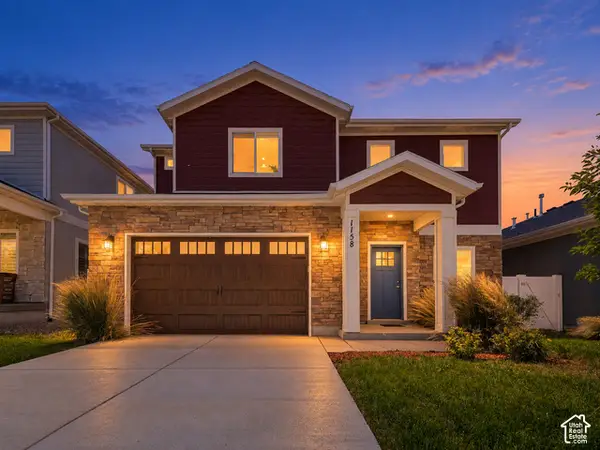 $661,500Active4 beds 3 baths1,959 sq. ft.
1158 E Tucker Ln, Heber City, UT 84032
MLS# 2187628Listed by: KW SOUTH VALLEY KELLER WILLIAMS - New
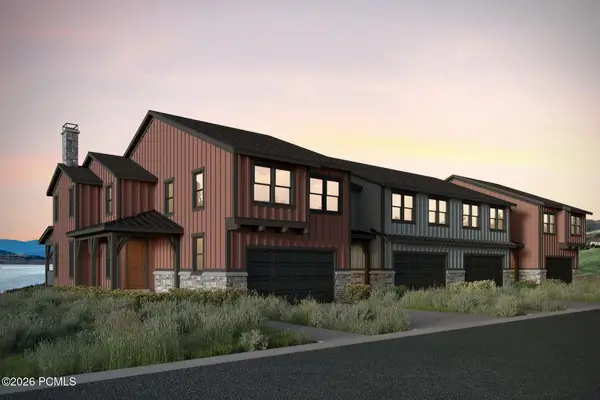 $1,312,898Active4 beds 4 baths3,077 sq. ft.
371 W Ascent Drive, Hideout, UT 84036
MLS# 12604350Listed by: SUMMIT SOTHEBY'S INTERNATIONAL REALTY - New
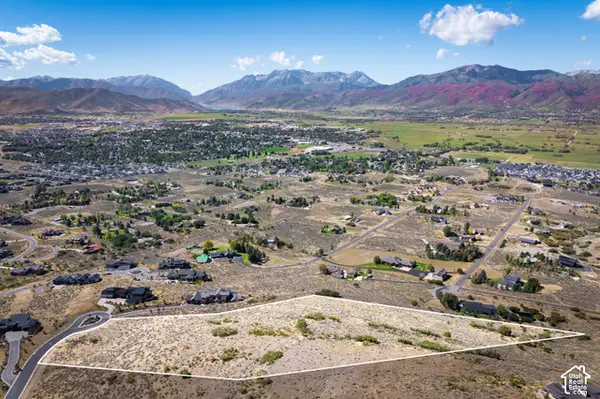 $1,350,000Active5.84 Acres
1977 E Upper Lookout Knoll Ct #369, Heber City, UT 84032
MLS# 2187547Listed by: CHRISTIE'S INTERNATIONAL REAL ESTATE VUE - New
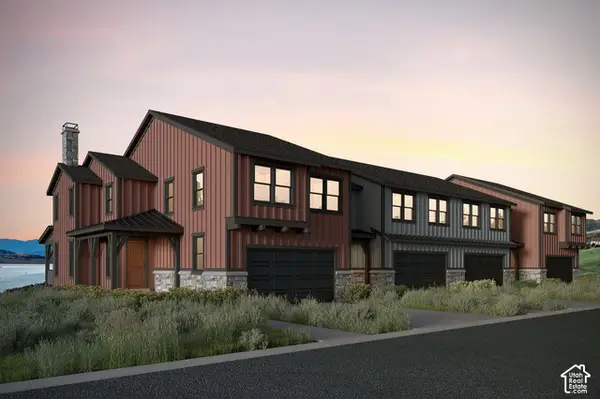 $1,312,989Active4 beds 4 baths3,077 sq. ft.
371 W Ascent Dr #264, Hideout, UT 84036
MLS# 2187607Listed by: SUMMIT SOTHEBY'S INTERNATIONAL REALTY - New
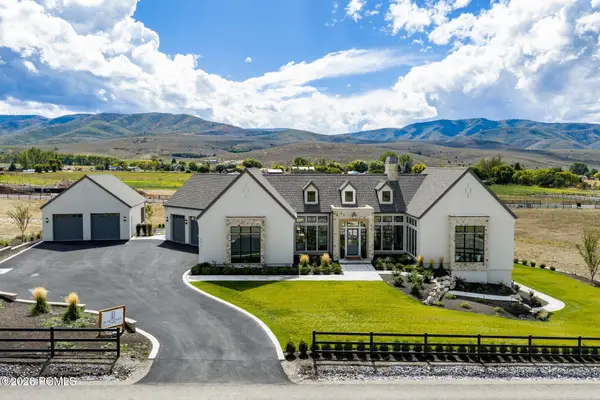 $4,500,000Active4 beds 5 baths7,385 sq. ft.
4036 E Lazy Eleven Lane, Heber City, UT 84032
MLS# 12604345Listed by: SUMMIT SOTHEBY'S (HEBER) - New
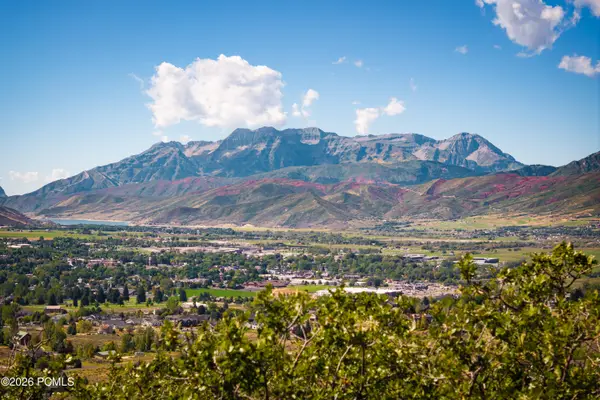 $1,350,000Active5.84 Acres
1977 E Upper Lookout Knoll Court, Heber City, UT 84032
MLS# 12604343Listed by: CHRISTIE'S INT. RE VUE - Open Sat, 11am to 3pmNew
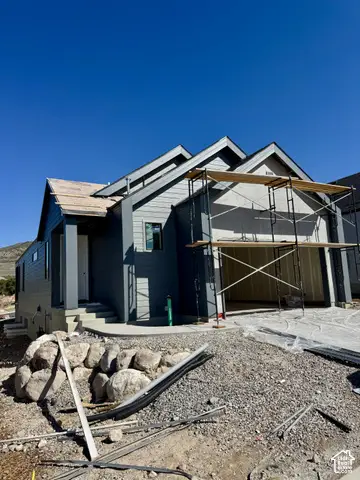 $919,990Active3 beds 4 baths2,796 sq. ft.
567 E Rimrock Ln E, Heber City, UT 84032
MLS# 2187523Listed by: PULTE HOME COMPANY, LLC - New
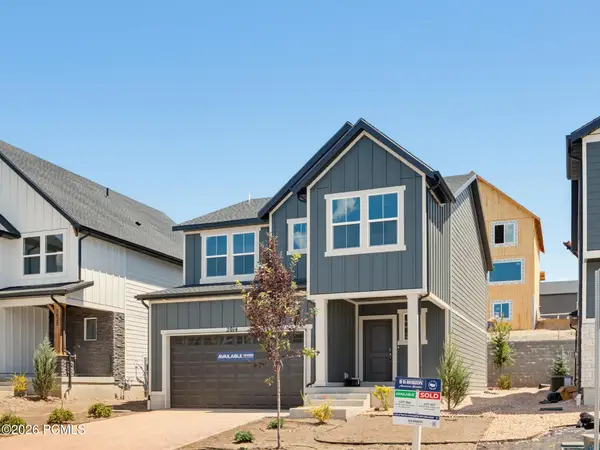 $639,990Active4 beds 3 baths2,943 sq. ft.
2014 N High Uintas Lane, Heber City, UT 84032
MLS# 12604310Listed by: D.R. HORTON, INC - New
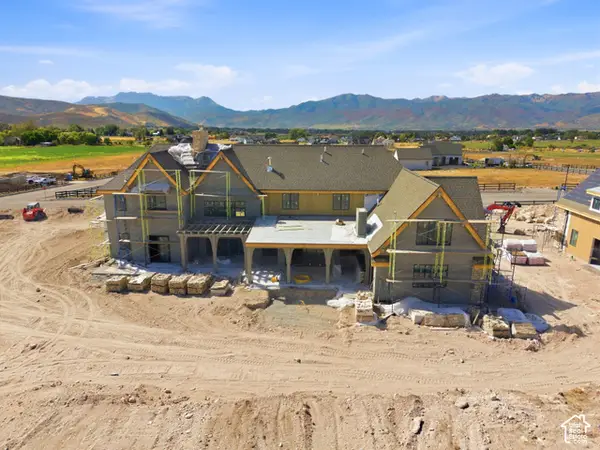 $6,500,000Active6 beds 8 baths8,634 sq. ft.
4133 E Lazy Eleven Ln, Heber City, UT 84032
MLS# 2187454Listed by: KW PARK CITY KELLER WILLIAMS REAL ESTATE


Protect your home and budget from life's surprises with an Assurant Home Warranty, backed by a partner that supports you through every step of homeownership. Explore Plans.
© 2023 - 2026 ERA Franchise Systems LLC. All rights reserved. ERA Franchise Systems LLC fully supports the principles of the Fair Housing Act and the Equal Opportunity Act. ERA, ERA Real Estate powered, and their respective logos are registered service marks of ERA Franchise Systems LLC. Each office is independently owned and operated.