
2052 E Copper Belt Drive, Heber City, UT 84032
Local realty services provided by:ERA Brokers Consolidated
2052 E Copper Belt Drive,Heber City, UT 84032
$3,095,000
- 4 Beds
- 5 Baths
- 4,158 sq. ft.
- Single family
- Pending
Listed by: cynthia wilcox
Office: christie's int. re vue
MLS#:12602164
Source:UT_PCBR
Price summary
- Price:$3,095,000
- Price per sq. ft.:$744.35
About this home
Located in the private gated community of Red Ledges, this thoughtfully designed home offers over 4,200 square feet with four en suite bedrooms, panoramic mountain and valley views, and a floor plan tailored for both comfort and entertaining. The main level provides everything needed for everyday living, including a chef's kitchen with generous prep space and walk-in pantry, open gathering areas, automated shades throughout, and heated floors in every bathroom.
The walk-out lower level offers plenty of space for family and guests with additional living and entertaining areas that open to outdoor patios and a private hot tub. Enjoy seamless indoor-outdoor living with a built-in grill on the deck, ideal for hosting or relaxing while taking in the surrounding scenery.
The oversized 3-car garage is finished with epoxy floors, built-in cabinetry, floor drains, and an EV charger. Conveniently located near the gate and Village Center amenities, this residence combines functionality, comfort, and easy access to the community's lifestyle offerings.
Lifestyle Membership available with deposit, providing access to the Village Center pool and grill, 10,000 square foot fitness center, outdoor concerts, tennis, pickleball, ski shuttles to Deer Valley East Village, and three private clubs in Deer Valley....
Contact an agent
Home facts
- Year built:2024
- Subdivision & Development:Red Ledges
- Listing ID #:12602164
- Added:136 day(s) ago
- Updated:August 14, 2026 at 08:46 AM
Rooms and interior
- Bedrooms:4
- Total bathrooms:5
- Full bathrooms:2
- Half bathrooms:1
- Flooring:Tile, Wood
- Dining Description:Semi-Formal Dining
- Kitchen Description:Dishwasher, Disposal, Double Oven, Gas Range, Microwave, Oven, Refrigerator
- Living area:4,158 sq. ft.
Heating and cooling
- Cooling:Air Conditioning, Central Air
- Heating:Forced Air, Natural Gas, Radiant Floor
- Central air:Yes
Structure and exterior
- Roof:Asphalt, Metal, Shingle
- Year built:2024
- Building area:4,158 sq. ft.
- Lot area:0.31 Acres
- Lot Features:Gradual Slope
- Architectural Style:Mountain Contemporary
- Construction Materials:Stone, Wood Siding
- Exterior Features:Lawn Sprinkler - Timer, Porch
- Foundation Description:Concrete Perimeter
Utilities
- Water:Public
- Sewer:Public Sewer
Finances and disclosures
- Price:$3,095,000
- Price per sq. ft.:$744.35
- Tax amount:$26,951 (2025)
Features and amenities
- Laundry features:Washer
- Amenities:Appliances, Audio System, Ceiling Fan(S), Clubhouse, Fire Pressure System, Fire Sprinklers, Fitness Room, Garage Door Opener, Pool, Sauna, Smoke Alarm, Thermostat - Programmable, Vaulted Ceiling(S), Water Heater - Gas, Water Softener - Owned
- Pool features:Pool
Parking
- Parking description:3 Covered Parking Spaces, Attached, Heated Garage
- Garage spaces:3
New listings near 2052 E Copper Belt Drive
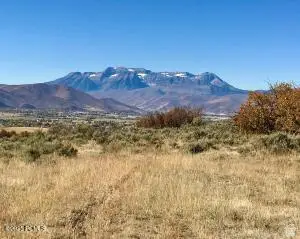 $2,950,000Active41.17 Acres
4769 E Lake Creek Rd, Heber City, UT 84032
MLS# 2186271Listed by: EQUITY REAL ESTATE (LUXURY GROUP)- New
 $1,915,000Active0.7 Acres
1615 N Gilbert Peak Road Rd #3-14, Heber City, UT 84032
MLS# 2189256Listed by: THRIVE REAL ESTATE - New
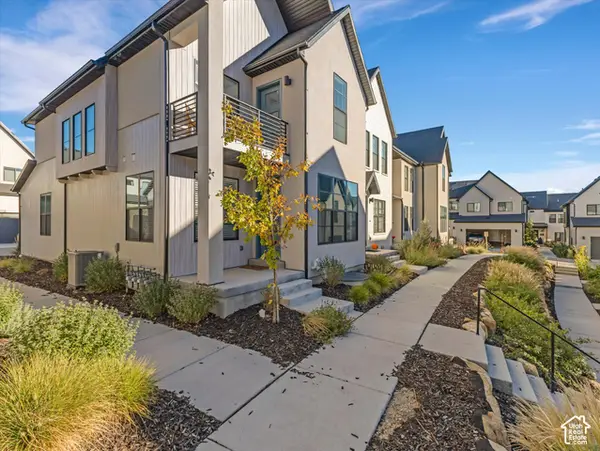 $595,000Active3 beds 3 baths2,029 sq. ft.
1781 N 180 E, Heber City, UT 84032
MLS# 2189179Listed by: REAL BROKER, LLC - New
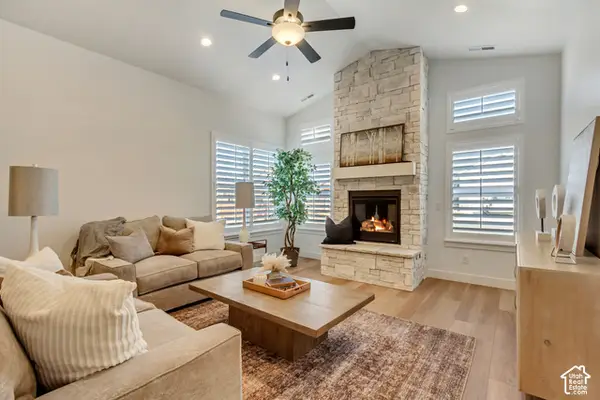 $769,900Active3 beds 4 baths2,400 sq. ft.
791 S 1260 W #107, Heber City, UT 84032
MLS# 2189173Listed by: PETERSON HOMES  $1,500,000Pending0.8 Acres
853 E Charcoal Canyon Dr #201, Heber City, UT 84032
MLS# 2189005Listed by: SUMMIT SOTHEBY'S INTERNATIONAL REALTY $1,500,000Pending0.8 Acres
853 E Charcoal Canyon Drive, Heber City, UT 84032
MLS# 12604461Listed by: SUMMIT SOTHEBY'S (HEBER)- New
 $1,147,900Active4 beds 4 baths4,345 sq. ft.
943 S Sparrow Rain Ct #264, Heber City, UT 84032
MLS# 2189025Listed by: FIELDSTONE REALTY LLC - New
 $998,500Active5 beds 4 baths3,319 sq. ft.
1973 N Ostler Peak Rd, Heber City, UT 84032
MLS# 2188944Listed by: CHRISTIE'S INTERNATIONAL REAL ESTATE VUE  $750,000Pending0.92 Acres
1202 E Headwaters Cove Loop, Heber City, UT 84032
MLS# 12604447Listed by: SUMMIT SOTHEBY'S (HEBER) $850,000Pending1.14 Acres
966 E Headwaters Cove Loop, Heber City, UT 84032
MLS# 12604449Listed by: SUMMIT SOTHEBY'S (HEBER)


Protect your home and budget from life's surprises with an Assurant Home Warranty, backed by a partner that supports you through every step of homeownership. Explore Plans.
© 2023 - 2026 ERA Franchise Systems LLC. All rights reserved. ERA Franchise Systems LLC fully supports the principles of the Fair Housing Act and the Equal Opportunity Act. ERA, ERA Real Estate powered, and their respective logos are registered service marks of ERA Franchise Systems LLC. Each office is independently owned and operated.