
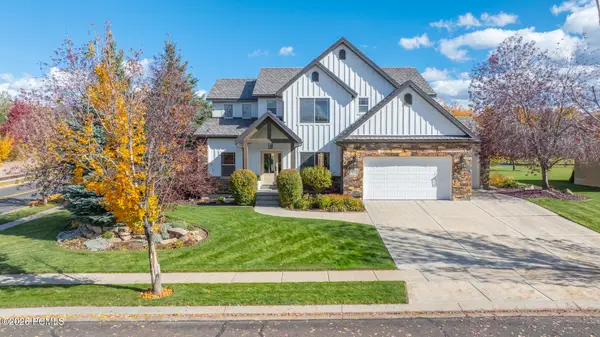
2164 Trails Edge Way #58, Heber City, UT 84032
Local realty services provided by:ERA Brokers Consolidated
2164 Trails Edge Way #58,Heber City, UT 84032
$1,279,000
- 4 Beds
- 3 Baths
- 3,368 sq. ft.
- Single family
- Active
Listed by: arianna worthen, benjamin d gillen
Office: toll brothers real estate, inc.
MLS#:2196229
Source:SL
Price summary
- Price:$1,279,000
- Price per sq. ft.:$379.75
- Monthly HOA dues:$63
About this home
*Home under construction, estimated completion March 2027* The Bane home design champions comfortable elegance at 3,368 square feet, with main-floor living. Retreat to the primary bedroom, complete with a generous walk-in closet and a serene primary bath that includes a dual-sink vanity, a luxe shower with seat, and a private water closet. A welcoming foyer leads to a versatile workspace and the spacious great room. The great room boasts a 42" gas fireplace and a 15' multi-slide stacking door to the extended covered patio. It features a spacious 3-car front entry garage with insulation for year-round comfort and functionality. It has a fully finished basement with two bedrooms, a full bath, and a generous open living area.
Contact an agent
Home facts
- Year built:2026
- Subdivision & Development:JORDANELLE RIDGE
- Listing ID #:2196229
- Added:1 day(s) ago
- Updated:November 15, 2026 at 12:42 PM
Rooms and interior
- Bedrooms:4
- Total bathrooms:3
- Full bathrooms:3
- Rooms Total:15
- Flooring:Carpet, Tile
- Kitchen Description:Range/Oven: Free Stdng.
- Basement Description:Daylight, Walk-Out Access
- Living area:3,368 sq. ft.
Heating and cooling
- Cooling:Central Air
- Heating:Forced Air, Gas: Central
Structure and exterior
- Roof:Asphalt, Metal
- Year built:2026
- Building area:3,368 sq. ft.
- Lot area:0.16 Acres
- Lot Features:Curb & Gutter, Drip Irrigation, Flat, Sprinkler: Auto-Full
- Architectural Style:Rambler/Ranch
- Construction Materials:Asphalt, Concrete, Stone, Stucco
- Exterior Features:Covered, Entry (Foyer), Patio: Covered
- Levels:2 Story
Schools
- Middle school:Rocky Mountain
- Elementary school:J R Smith
Utilities
- Water:Culinary, Irrigation, Water Connected
Finances and disclosures
- Price:$1,279,000
- Price per sq. ft.:$379.75
Features and amenities
- Laundry features:Electric Dryer Hookups
- Amenities:Gas Logs
Parking
- Total parking spaces:6
- Parking description:3 Car Garage, Built-In
- Garage spaces:3
New listings near 2164 Trails Edge Way #58
- New
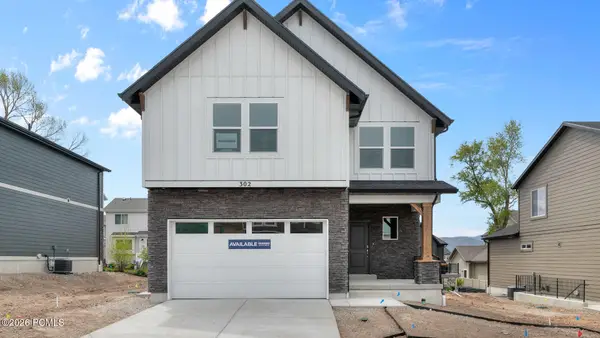 $714,990Active3 beds 3 baths3,031 sq. ft.
293 E Sophie Place, Heber City, UT 84032
MLS# 12604975Listed by: D.R. HORTON, INC - New
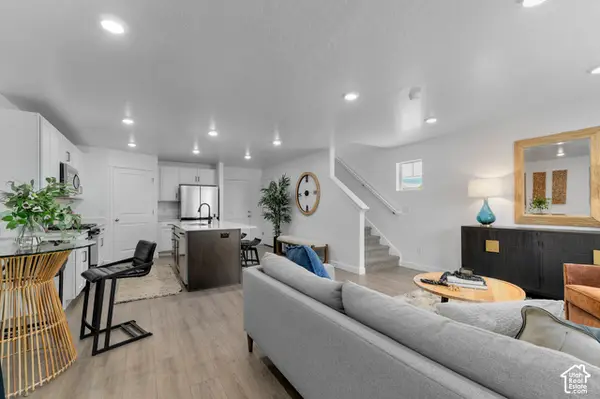 $449,990Active3 beds 2 baths1,405 sq. ft.
2193 N Glacier Ln E #213, Heber City, UT 84032
MLS# 2196329Listed by: D.R. HORTON, INC - Open Tue, 11am to 5pm
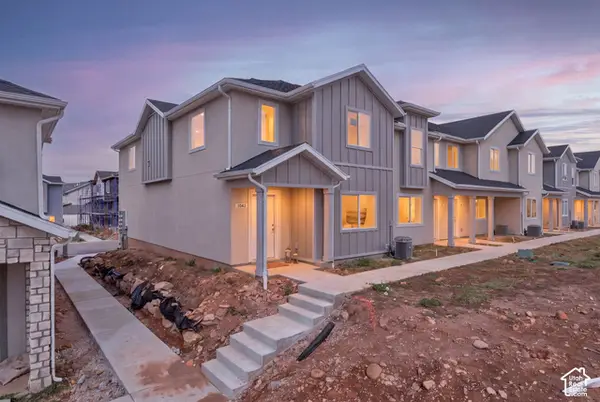 $420,000Pending3 beds 3 baths1,487 sq. ft.
1058 E 2120 S, Heber City, UT 84032
MLS# 2196299Listed by: REAL BROKER, LLC - Open Tue, 11am to 5pmNew
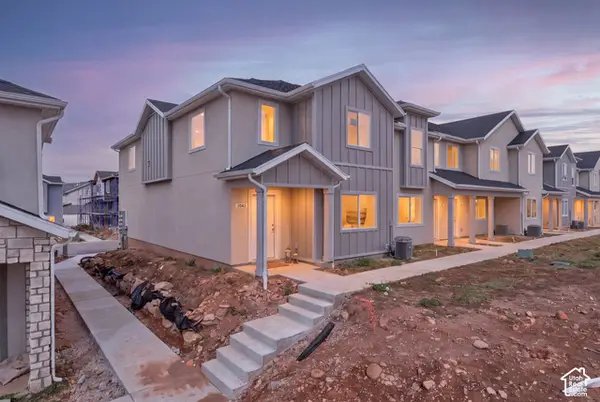 $425,000Active3 beds 3 baths1,487 sq. ft.
1072 E 2120 S, Heber City, UT 84032
MLS# 2196307Listed by: REAL BROKER, LLC - New
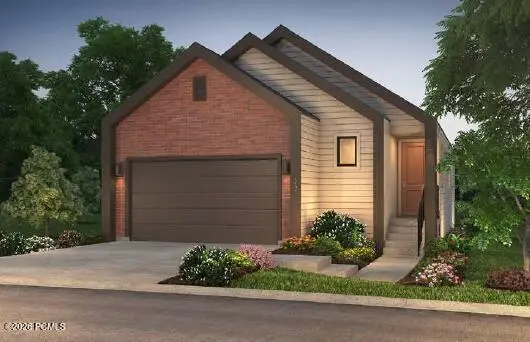 $764,990Active3 beds 3 baths2,822 sq. ft.
566 E Jackpine Lane, Heber City, UT 84032
MLS# 12604970Listed by: PULTE HOME COMPANY, LLC - New
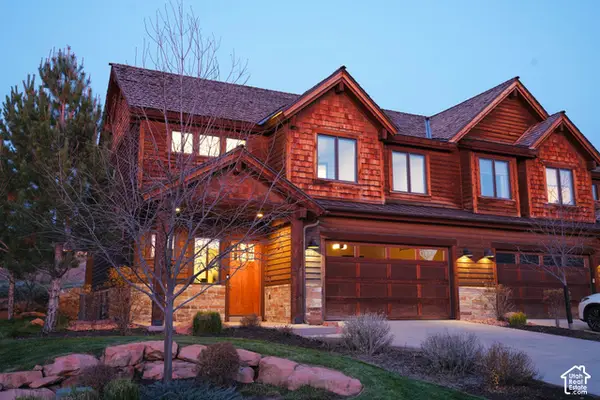 $1,290,000Active3 beds 3 baths2,311 sq. ft.
1629 E Abajo Peak Cir, Heber City, UT 84032
MLS# 2196204Listed by: UTAH HOME CENTRAL - New
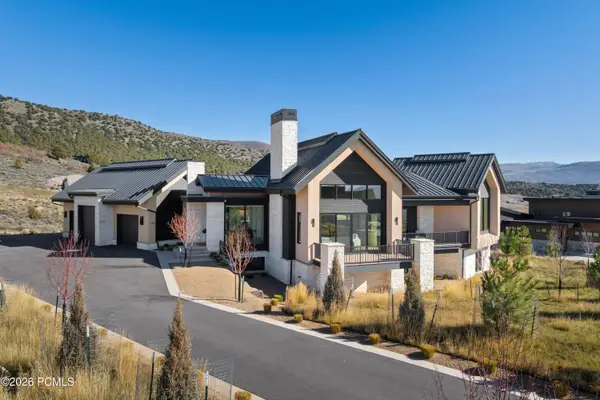 $3,995,000Active5 beds 7 baths6,062 sq. ft.
1352 N Gold Mountain Circle, Heber City, UT 84032
MLS# 12604967Listed by: CHRISTIE'S INT. RE VUE - New
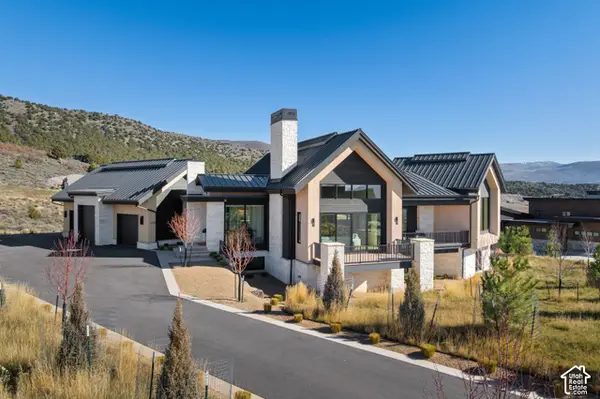 $3,995,000Active5 beds 7 baths6,064 sq. ft.
1352 N Gold Mountain Cir #476, Heber City, UT 84032
MLS# 2196165Listed by: CHRISTIE'S INTERNATIONAL REAL ESTATE VUE - New
 $1,149,000Active6 beds 5 baths4,045 sq. ft.
873 S Ledgestone Lane, Heber City, UT 84032
MLS# 12604965Listed by: ALLTRUST REALTY, LLC


Protect your home and budget from life's surprises with an Assurant Home Warranty, backed by a partner that supports you through every step of homeownership. Explore Plans.
© 2023 - 2026 ERA Franchise Systems LLC. All rights reserved. ERA Franchise Systems LLC fully supports the principles of the Fair Housing Act and the Equal Opportunity Act. ERA, ERA Real Estate powered, and their respective logos are registered service marks of ERA Franchise Systems LLC. Each office is independently owned and operated.