
2172 N Beargrass Way, Heber City, UT 84032
Local realty services provided by:ERA Brokers Consolidated
2172 N Beargrass Way,Heber City, UT 84032
$1,449,000
- 6 Beds
- 5 Baths
- 4,030 sq. ft.
- Single family
- Active
Listed by: michael heslop
Office: jupidoor llc.
MLS#:2170817
Source:SL
Price summary
- Price:$1,449,000
- Price per sq. ft.:$359.55
- Monthly HOA dues:$62
About this home
TWO HOMES IN ONE. Discover luxury and flexibility in this turnkey, FULLY FURNISHED home in the new Jordanelle Ridge neighborhood, minutes from Deer Valley East. The main floor of the home features two bedrooms plus a flexible office/ third bedroom making it perfect for those that work from home. Mountain views abound from the office and back patio, and the gourmet kitchen is a perfect place to gather after a day on the slopes or trails. The lower level which can be locked off, is accessed either internally or from a separate entrance on the side of the house. With its own kitchen, dining and living spaces, three bedrooms and a laundry room, it is the perfect home within a home, ideal for friends and family to stay even when you are out of town. The home also features premium motorized window shades throughout, soft water system, separate HVAC controls for the main and lower levels, rainfall shower in the primary bathroom, custom built mudroom, smart locks, security cameras and many striking furnishings and fixtures. This is a rare opportunity to buy a unique home in an outdoor wonderland. The foundation of the home was raised by the builder to accommodate the independent entrance to the lower level, making it only one of its kind in the neighborhood. Community pool will be installed next year according to the developer....
Contact an agent
Home facts
- Year built:2025
- Listing ID #:2170817
- Added:1 day(s) ago
- Updated:July 10, 2026 at 01:10 AM
Rooms and interior
- Bedrooms:6
- Total bathrooms:5
- Full bathrooms:4
- Half bathrooms:1
- Rooms Total:21
- Flooring:Carpet, Laminate
- Kitchen Description:Gas Grill/BBQ, Kitchen: Second, Kitchen: Updated, Microwave, Refrigerator
- Basement Description:Entrance
- Living area:4,030 sq. ft.
Heating and cooling
- Cooling:Central Air
- Heating:Forced Air, Gas: Central
Structure and exterior
- Roof:Asphalt
- Year built:2025
- Building area:4,030 sq. ft.
- Lot area:0.16 Acres
- Construction Materials:Stone, Stucco
- Exterior Features:Covered, Patio: Covered
- Levels:2 Story
Schools
- High school:Wasatch
- Middle school:Rocky Mountain
- Elementary school:J R Smith
Utilities
- Water:Culinary, Water Connected
- Sewer:Sewer Connected, Sewer: Connected
Finances and disclosures
- Price:$1,449,000
- Price per sq. ft.:$359.55
- Tax amount:$4,842
Features and amenities
- Laundry features:Dryer, Washer
- Amenities:Ceiling Fan, Closet: Walk-In, Mother-In-Law Apartment, Water Softener Owned
Parking
- Total parking spaces:6
- Parking description:2 Car Garage, Attached Garage
- Garage spaces:2
New listings near 2172 N Beargrass Way
- New
 $439,990Active3 beds 2 baths1,405 sq. ft.
2157 N Glacier Ln E #220, Heber City, UT 84032
MLS# 2170925Listed by: D.R. HORTON, INC - New
 $2,325,000Active4 beds 4 baths2,638 sq. ft.
1041 W Eland Cir, Heber City, UT 84032
MLS# 2170954Listed by: EQUITY REAL ESTATE - New
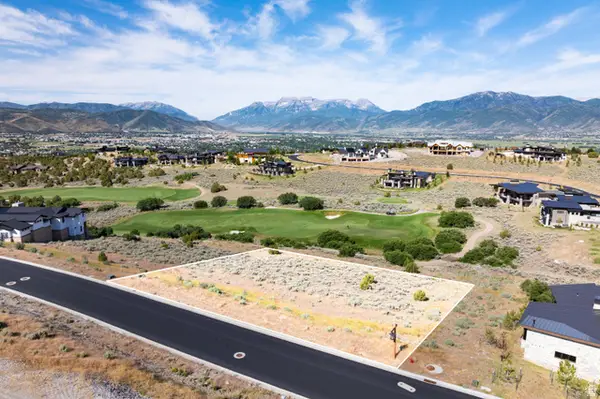 $1,100,000Active0.83 Acres
2712 E Boulder Top Loop #583, Heber City, UT 84032
MLS# 2170801Listed by: CHRISTIES INTERNATIONAL REAL ESTATE VUE - New
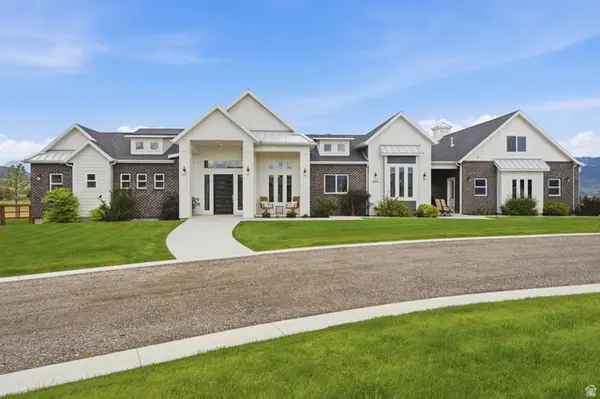 $4,999,999Active4 beds 5 baths6,699 sq. ft.
372 W 3000 S, Heber City, UT 84032
MLS# 2170814Listed by: MOUNTAINLAND REALTY, INC - New
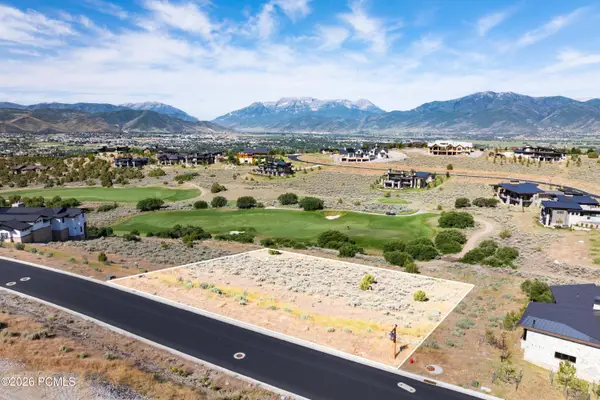 $1,100,000Active0.83 Acres
2712 E Boulder Top Loop, Heber City, UT 84032
MLS# 12603155Listed by: CHRISTIE'S INT. RE VUE - New
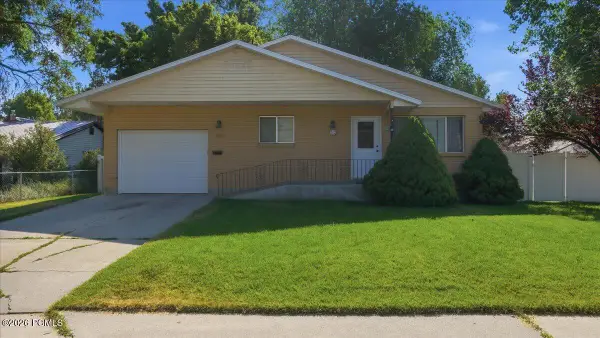 $659,000Active4 beds 2 baths2,052 sq. ft.
175 S 100 East, Heber City, UT 84032
MLS# 12603145Listed by: DAVIS COLEMAN REALTY - New
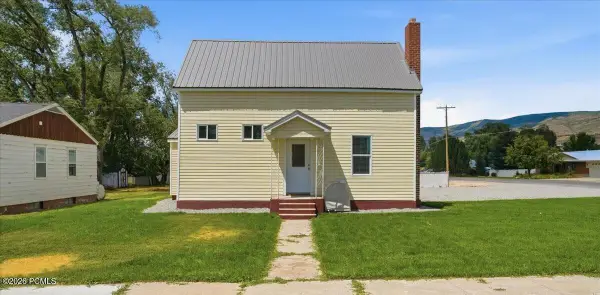 $599,000Active3 beds 2 baths1,200 sq. ft.
487 E 200 North, Heber City, UT 84032
MLS# 12603143Listed by: DAVIS COLEMAN REALTY - New
 $1,498,000Active5.42 Acres
9676 S Old Hwy 189 Hwy W, Heber City, UT 84032
MLS# 2170709Listed by: BERKSHIRE HATHAWAY HOMESERVICES UTAH PROPERTIES (HEBER BRANCH) - New
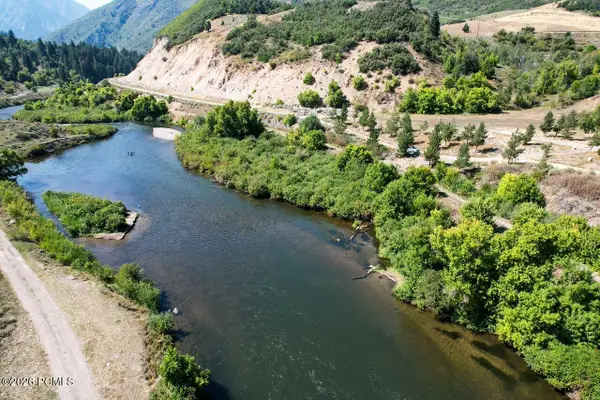 $1,498,000Active5.42 Acres
9676 S Old Hwy 189, Heber City, UT 84032
MLS# 12603142Listed by: BHHS UTAH PROPERTIES - HEBER


Protect your home and budget from life's surprises with an Assurant Home Warranty, backed by a partner that supports you through every step of homeownership. Explore Plans.
© 2023 - 2026 ERA Franchise Systems LLC. All rights reserved. ERA Franchise Systems LLC fully supports the principles of the Fair Housing Act and the Equal Opportunity Act. ERA, ERA Real Estate powered, and their respective logos are registered service marks of ERA Franchise Systems LLC. Each office is independently owned and operated.