
3016 E Storm Loop #236, Heber City, UT 84032
Local realty services provided by:ERA Realty Center
3016 E Storm Loop #236,Heber City, UT 84032
$799,900
- 2 Beds
- 4 Baths
- 4,005 sq. ft.
- Single family
- Active
Listed by: brianne benson, melanie church
Office: fieldstone realty llc.
MLS#:2183639
Source:SL
Price summary
- Price:$799,900
- Price per sq. ft.:$199.73
About this home
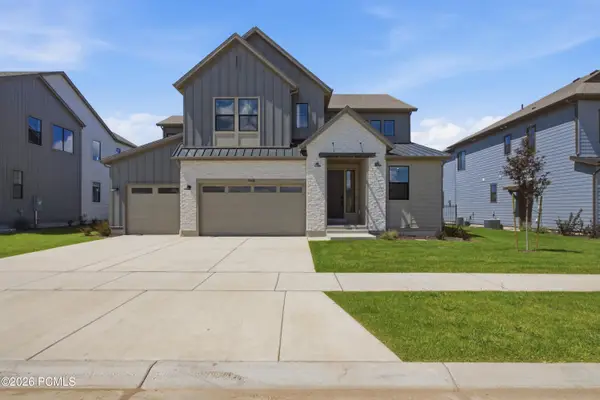
BEST DEAL IN HEBER,***Introducing The Ridgeview, a stunning to-be-built 2-story home in The Crossings by Fieldstone Homes. This 4,005 sq. ft. fully finished home (including a FRE FINISHED BASEMENT) offers 4 bedrooms and 3.5 bathrooms, with 20-ft. vaulted ceilings and oversized windows that flood the space with natural light. The gourmet kitchen features double ovens, a gas cooktop, and quartz countertops, all wrapped in a durable, all-James Hardie exterior. The Crossings is a maintenance-free community - the HOA handles all yard care - set between two reservoirs and just 15 minutes from Park City and the ski resorts. Enjoy an elevated, mountain lifestyle in a friendly, family-oriented neighborhood, without the Park City price tag.
Contact an agent
Home facts
- Year built:2026
- Subdivision & Development:THE CROSSINGS
- Listing ID #:2183639
- Added:1 day(s) ago
- Updated:September 06, 2026 at 11:44 AM
Rooms and interior
- Bedrooms:2
- Total bathrooms:4
- Full bathrooms:3
- Half bathrooms:1
- Rooms Total:13
- Flooring:Carpet, Tile
- Kitchen Description:Disposal, Microwave, Oven: Double, Oven: Gas, Range Hood, Range: Down Vent, Range: Gas
- Basement Description:Full
- Living area:4,005 sq. ft.
Heating and cooling
- Cooling:Central Air
- Heating:Forced Air
Structure and exterior
- Roof:Asphalt
- Year built:2026
- Building area:4,005 sq. ft.
- Lot area:0.16 Acres
- Lot Features:Flat, Road: Paved, Sidewalks, Sprinkler: Auto-Full
- Construction Materials:Asphalt, Cement Siding
- Exterior Features:Covered, Patio: Covered, Patio: Open, Porch: Open
- Levels:3 Story
Schools
- High school:Wasatch
- Middle school:Timpanogos Middle
- Elementary school:Old Mill
Utilities
- Water:Culinary, Irrigation, Water Connected
- Sewer:Sewer Connected, Sewer: Connected, Sewer: Public
Finances and disclosures
- Price:$799,900
- Price per sq. ft.:$199.73
- Tax amount:$1
Features and amenities
- Laundry features:Electric Dryer Hookups
- Amenities:Biking Trails, Closet: Walk-In, Den/Office, Picnic Area, Playground, Snow Removal, Vaulted Ceilings
Parking
- Total parking spaces:2
- Parking description:2 Car Garage, Attached, Attached Garage, Extra Width, Garage Door Opener
- Garage spaces:2
New listings near 3016 E Storm Loop #236
- New
 $598,999Active-- beds 2 baths2,400 sq. ft.
10737 E Tanglewood Drive #Lot 630, Heber City, UT 84032
MLS# 12604098Listed by: ENDURANCE REAL ESTATE, LLC - New
 $959,900Active4 beds 4 baths4,542 sq. ft.
989 S Stones Throw Way #249, Heber City, UT 84032
MLS# 2183645Listed by: FIELDSTONE REALTY LLC  $1,548,400Pending3 beds 2 baths1,584 sq. ft.
1127 W Vos Cir #10-301, Heber City, UT 84032
MLS# 2062678Listed by: BERKSHIRE HATHAWAY HOMESERVICES UTAH PROPERTIES (SADDLEVIEW)- New
 $998,900Active4 beds 4 baths5,314 sq. ft.
948 S Romney Road #242, Heber City, UT 84032
MLS# 12604094Listed by: TRI POINTE HOMES HOLDINGS, INC - New
 $619,900Active1 beds 2 baths1,551 sq. ft.
1819 N 180 East, Heber City, UT 84032
MLS# 12604096Listed by: SUMMIT SOTHEBY'S INTERNATIONAL REALTY - New
 $3,695,000Active5 beds 7 baths5,224 sq. ft.
1312 E Wildflower Cir, Heber City, UT 84032
MLS# 2183452Listed by: SUMMIT SOTHEBY'S INTERNATIONAL REALTY - New
 $585,000Active3 beds 4 baths2,063 sq. ft.
7394 E Moon Light Dr #326B, Heber City, UT 84032
MLS# 2183425Listed by: SUMMIT SOTHEBY'S INTERNATIONAL REALTY - New
 $1,030,900Active4 beds 4 baths5,496 sq. ft.
934 S Romney Rd #243, Heber City, UT 84032
MLS# 2183264Listed by: TRI POINTE HOMES HOLDINGS, INC  $2,775,000Pending5 beds 6 baths5,259 sq. ft.
4456 S Buck Way, Heber City, UT 84032
MLS# 12604066Listed by: CENTURY 21 EVEREST


Protect your home and budget from life's surprises with an Assurant Home Warranty, backed by a partner that supports you through every step of homeownership. Explore Plans.
© 2023 - 2026 ERA Franchise Systems LLC. All rights reserved. ERA Franchise Systems LLC fully supports the principles of the Fair Housing Act and the Equal Opportunity Act. ERA, ERA Real Estate powered, and their respective logos are registered service marks of ERA Franchise Systems LLC. Each office is independently owned and operated.