
3268 E Lindsay Spring Cir, Heber City, UT 84032
Local realty services provided by:ERA Brokers Consolidated
3268 E Lindsay Spring Cir,Heber City, UT 84032
$2,250,000
- 5 Beds
- 7 Baths
- 6,011 sq. ft.
- Single family
- Pending
Listed by: kris b parker
Office: allstar realty heber llc.
MLS#:2168013
Source:SL
Price summary
- Price:$2,250,000
- Price per sq. ft.:$374.31
- Monthly HOA dues:$160
About this home
If you are looking for a truly unique and custom home this is it! Features such as a vaulted clerestory ceiling in the main living area, rooftop patio gardens with an outdoor dining patio, Lake Creek running in your back yard, two outdoor firepit areas and a private office/studio accessed via the rooftop gardens only begin to describe the unique features. The house was designed with an emphasis on the amazing Mount Timpanogos views from every room in the home. The primary suite is more than just a bedroom, it has a private sitting room and also its own outdoor viewing patio. Other rooms include a craft/laundry room, excercise room, bonus rec room above the garage and even an attached garden shed. The professional landscaping outside of the home features multiple view patios, a water feature, and lake creek common area corridor backing the property which gives the home incredible privacy. You must schedule a walk through to truly experience everything this home has to offer! Owner/agent...
Contact an agent
Home facts
- Year built:2016
- Subdivision & Development:CROSSINGS AT LAKE CREEK
- Listing ID #:2168013
- Added:93 day(s) ago
- Updated:September 27, 2026 at 08:26 AM
Rooms and interior
- Bedrooms:5
- Total bathrooms:7
- Full bathrooms:5
- Half bathrooms:2
- Rooms Total:26
- Flooring:Carpet, Hardwood, Tile
- Bathrooms Description:Bath: Sep. Tub/Shower
- Kitchen Description:Disposal, Freezer, Microwave, Oven: Double, Oven: Gas, Oven: Wall, Range/Oven: Built-In, Range/Oven: Free Stdng., Range: Gas, Refrigerator
- Basement Description:Daylight, Entrance, Full, Walk-Out Access
- Living area:6,011 sq. ft.
Heating and cooling
- Cooling:Central Air
- Heating:Electric, Forced Air, Gas: Central
Structure and exterior
- Roof:Asphalt, Flat, Membrane, Metal, Pitched
- Year built:2016
- Building area:6,011 sq. ft.
- Lot area:0.39 Acres
- Lot Features:Corner Lot, Curb & Gutter, Pervious Paving, Road: Paved, Secluded, Terrain: Grad Slope, Wooded
- Construction Materials:Cement Siding, Stone
- Exterior Features:Balcony, Basement Entrance, Covered, Deck: Covered, Entry (Foyer), Lighting, Patio: Covered, Patio: Open, Porch: Open, Walkout
- Levels:3 Story
Schools
- High school:Wasatch
- Middle school:Wasatch
- Elementary school:Old Mill
Utilities
- Water:Culinary, Water Connected
- Sewer:Sewer Connected, Sewer: Connected, Sewer: Public
Finances and disclosures
- Price:$2,250,000
- Price per sq. ft.:$374.31
- Tax amount:$6,000
Features and amenities
- Laundry features:Dryer, Electric Dryer Hookups, Washer
- Amenities:Alarm: Fire, Alarm: Security, Bar: Dry, Bar: Wet, Biking Trails, Central Vacuum, Closet: Walk-In, Den/Office, French Doors, Gas Logs, Hiking Trails, Pets Permitted, Picnic Area, Playground, Theater Room, Trampoline, Vaulted Ceilings, Water Softener Owned
Parking
- Total parking spaces:9
- Parking description:3 Car Garage, Extra Height, Extra Length, Rv Parking
- Garage spaces:3
New listings near 3268 E Lindsay Spring Cir
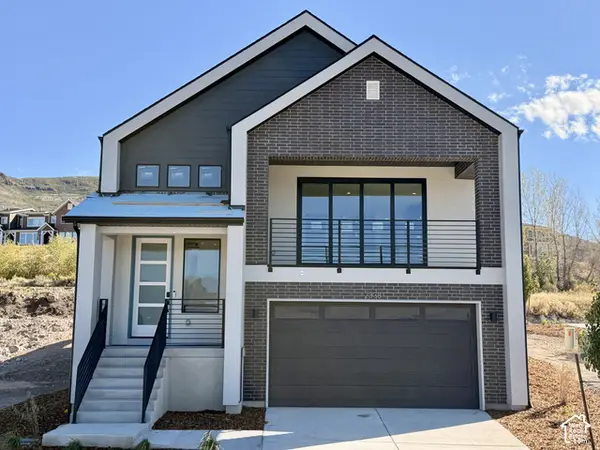 $968,358Pending3 beds 3 baths3,030 sq. ft.
2338 N Stoney Way, Heber City, UT 84032
MLS# 2187703Listed by: PULTE HOME COMPANY, LLC- New
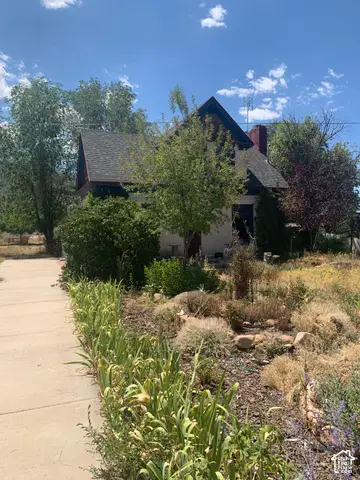 $1,300,000Active3 beds 2 baths2,152 sq. ft.
2251 W 3000 S, Heber City, UT 84032
MLS# 2187612Listed by: ALLTRUST REALTY, LLC - New
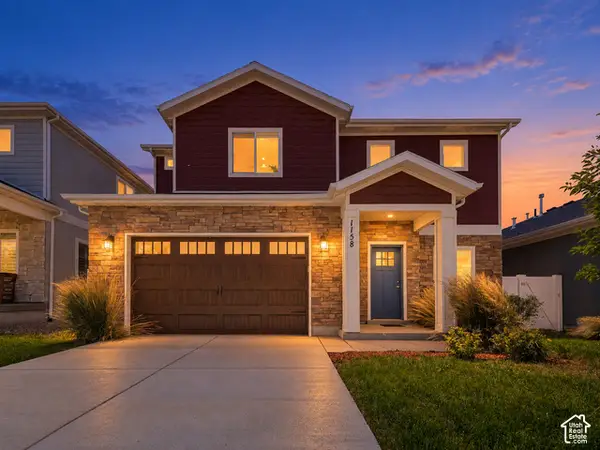 $661,500Active4 beds 3 baths1,959 sq. ft.
1158 E Tucker Ln, Heber City, UT 84032
MLS# 2187628Listed by: KW SOUTH VALLEY KELLER WILLIAMS - New
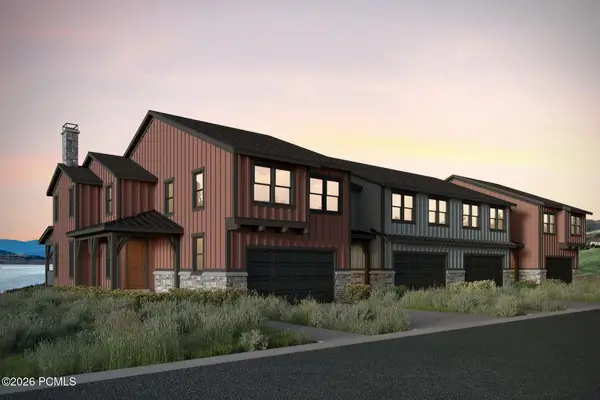 $1,312,898Active4 beds 4 baths3,077 sq. ft.
371 W Ascent Drive, Hideout, UT 84036
MLS# 12604350Listed by: SUMMIT SOTHEBY'S INTERNATIONAL REALTY - New
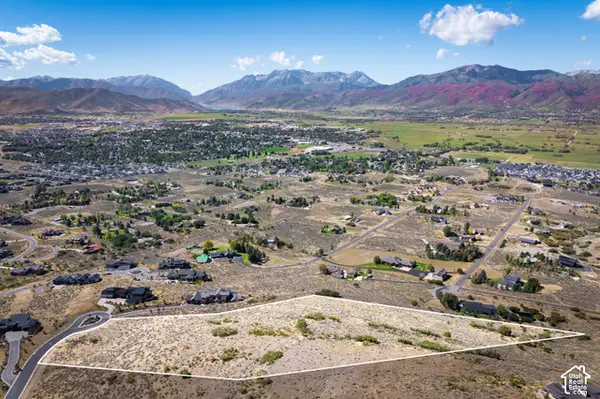 $1,350,000Active5.84 Acres
1977 E Upper Lookout Knoll Ct #369, Heber City, UT 84032
MLS# 2187547Listed by: CHRISTIE'S INTERNATIONAL REAL ESTATE VUE - New
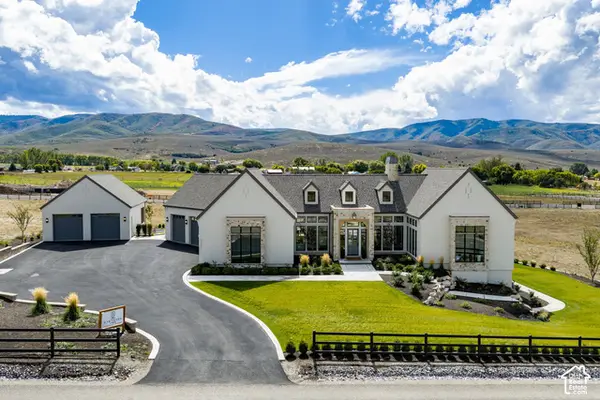 $4,500,000Active4 beds 5 baths7,385 sq. ft.
4036 E Lazy Eleven Ln, Heber City, UT 84032
MLS# 2187562Listed by: SUMMIT SOTHEBY'S INTERNATIONAL REALTY - New
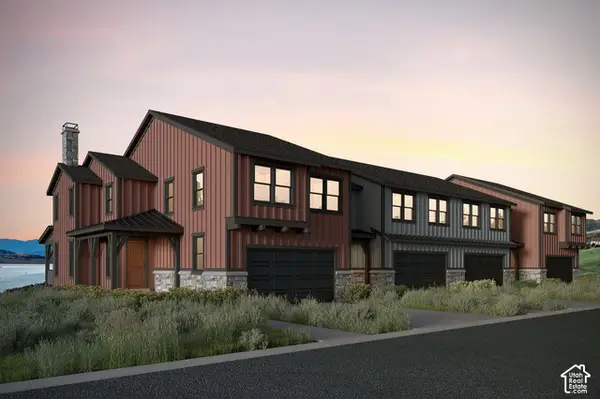 $1,312,989Active4 beds 4 baths3,077 sq. ft.
371 W Ascent Dr #264, Hideout, UT 84036
MLS# 2187607Listed by: SUMMIT SOTHEBY'S INTERNATIONAL REALTY - New
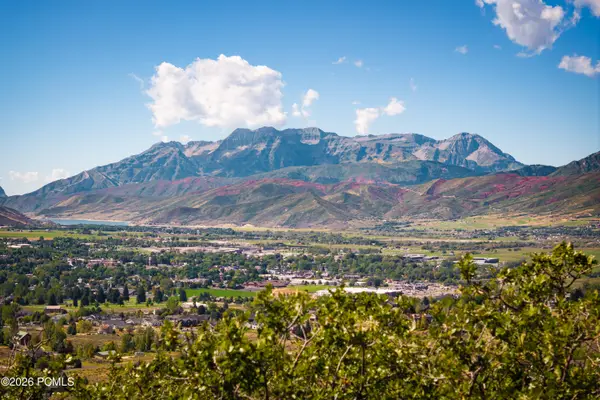 $1,350,000Active5.84 Acres
1977 E Upper Lookout Knoll Court, Heber City, UT 84032
MLS# 12604343Listed by: CHRISTIE'S INT. RE VUE - New
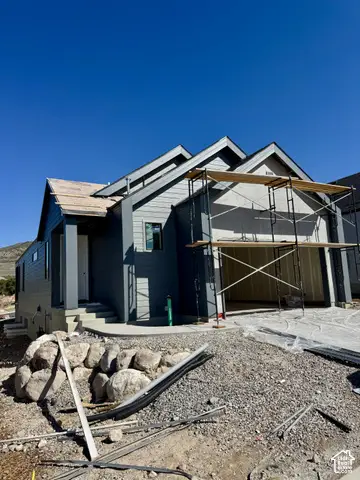 $919,990Active3 beds 4 baths2,796 sq. ft.
567 E Rimrock Ln E, Heber City, UT 84032
MLS# 2187523Listed by: PULTE HOME COMPANY, LLC - New
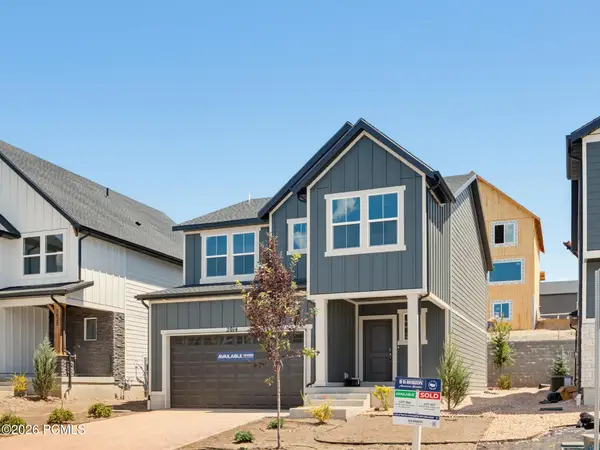 $639,990Active4 beds 3 baths2,943 sq. ft.
2014 N High Uintas Lane, Heber City, UT 84032
MLS# 12604310Listed by: D.R. HORTON, INC


Protect your home and budget from life's surprises with an Assurant Home Warranty, backed by a partner that supports you through every step of homeownership. Explore Plans.
© 2023 - 2026 ERA Franchise Systems LLC. All rights reserved. ERA Franchise Systems LLC fully supports the principles of the Fair Housing Act and the Equal Opportunity Act. ERA, ERA Real Estate powered, and their respective logos are registered service marks of ERA Franchise Systems LLC. Each office is independently owned and operated.