
3808 S Blue Spruce Dr #1863, Heber City, UT 84032
Local realty services provided by:ERA Realty Center
3808 S Blue Spruce Dr #1863,Heber City, UT 84032
$489,000
- 2 Beds
- 2 Baths
- 1,220 sq. ft.
- Single family
- Active
Listed by: amber milton, ashley st clair
Office: century 21 everest
MLS#:2160320
Source:SL
Price summary
- Price:$489,000
- Price per sq. ft.:$400.82
- Monthly HOA dues:$173.67
About this home
Prepare to fall in love with this incredible mountain GEM tucked away in the trees of beautiful upper Timber Lakes! Situated on a private .69-acre lot and set nearly 300 feet back from the road, this peaceful retreat offers exceptional privacy, tranquility, and breathtaking mountain views framed by towering pines and aspens. Thoughtfully renovated with tasteful modern updates, this move-in-ready cabin blends rustic mountain charm with effortless comfort and convenience. Extensive improvements include a durable 24-gauge metal roof, nine skylights that flood the home with natural light, beautifully refreshed bathrooms, pantry, laundry and mechanical rooms, plus brand-new modern plumbing throughout the entire property extending all the way to the street with a waterline buried six feet deep. Stay connected with fiber optic internet offering 300 Mbps speeds while enjoying spectacular views of the Wasatch Back & Deer Valley. Relax and entertain from three redwood decks surrounded by nature, cozy up beside the wood-burning stove, or enjoy the comfort of the propane heating system. Washer and dryer are included, plus enjoy the added bonus of free neighborhood firewood. With direct snowmobile access into the Uinta Mountains and endless year-round recreation at your fingertips, this clean, well-maintained cabin is ready for immediate enjoyment as a full-time residence or mountain getaway. This one is sure to move quickly!...
Contact an agent
Home facts
- Year built:1988
- Subdivision & Development:TIMBER LAKES
- Listing ID #:2160320
- Added:88 day(s) ago
- Updated:August 19, 2026 at 11:05 AM
Rooms and interior
- Bedrooms:2
- Total bathrooms:2
- Full bathrooms:1
- Rooms Total:9
- Flooring:Carpet, Linoleum
- Kitchen Description:Kitchen: Updated, Range/Oven: Free Stdng., Refrigerator
- Living area:1,220 sq. ft.
Heating and cooling
- Cooling:Natural Ventilation
- Heating:Propane, Wall Furnace, Wood
Structure and exterior
- Roof:Metal
- Year built:1988
- Building area:1,220 sq. ft.
- Lot area:0.69 Acres
- Lot Features:Private, Road: Unpaved, Secluded
- Architectural Style:Cabin
- Exterior Features:Balcony, Out Buildings, Porch: Open
- Levels:2 Story
Schools
- High school:Wasatch
- Middle school:Timpanogos Middle
- Elementary school:J R Smith
Utilities
- Water:Culinary, Private, Water Connected
- Sewer:Septic Tank, Sewer: Septic Tank
Finances and disclosures
- Price:$489,000
- Price per sq. ft.:$400.82
- Tax amount:$2,200
Features and amenities
- Laundry features:Dryer, Washer
- Amenities:Biking Trails, Controlled Access, Gated, Hiking Trails, Management, On Site Security, Pets Permitted, Picnic Area, Playground, Security, Snow Removal, Storage Shed(s)
New listings near 3808 S Blue Spruce Dr #1863
- New
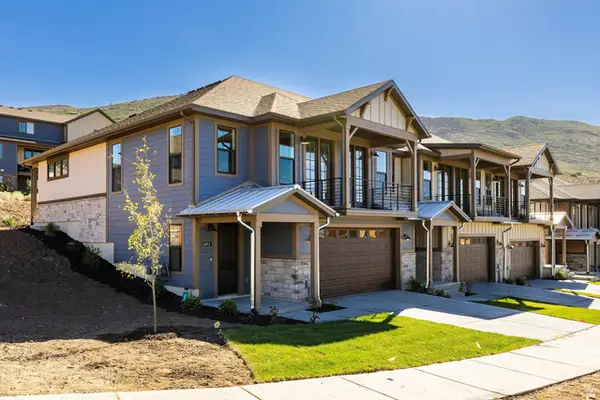 $899,900Active3 beds 3 baths2,479 sq. ft.
5978 N Fairview Dr #241, Heber City, UT 84032
MLS# 2179796Listed by: SUMMIT SOTHEBY'S INTERNATIONAL REALTY - New
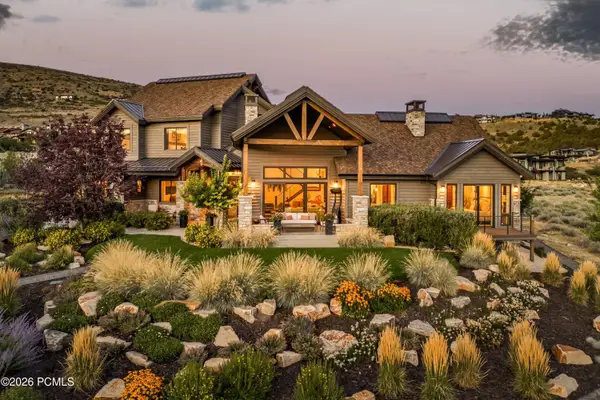 $3,695,000Active4 beds 4 baths3,638 sq. ft.
1146 N Oquirrh Mountain Drive, Heber City, UT 84032
MLS# 12603799Listed by: CHRISTIE'S INT. RE VUE - New
 $899,900Active3 beds 3 baths2,479 sq. ft.
5978 N Fairview Drive, Heber City, UT 84032
MLS# 12603802Listed by: SUMMIT SOTHEBY'S INTERNATIONAL REALTY - New
 $1,605,019Active3 beds 3 baths1,776 sq. ft.
2002 W Pointe Dr #E3, Heber City, UT 84032
MLS# 2179782Listed by: GARBETT HOMES - New
 $6,500,000Active5 beds 7 baths5,478 sq. ft.
11455 N Ursa Cir #54, Heber City, UT 84032
MLS# 2179794Listed by: COLDWELL BANKER REALTY (PROVO-OREM-SUNDANCE) - New
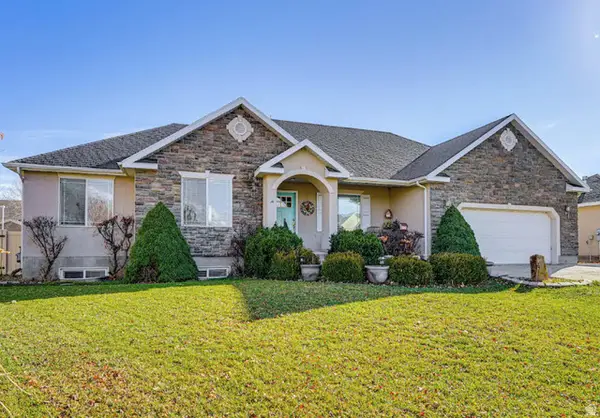 $775,000Active6 beds 3 baths3,080 sq. ft.
577 S 620 E, Heber City, UT 84032
MLS# 2179757Listed by: EQUITY REAL ESTATE (NRE) - New
 $3,695,000Active4 beds 4 baths3,638 sq. ft.
1146 N Oquirrh Dr N #57, Heber City, UT 84032
MLS# 2179732Listed by: CHRISTIE'S INTERNATIONAL REAL ESTATE VUE - New
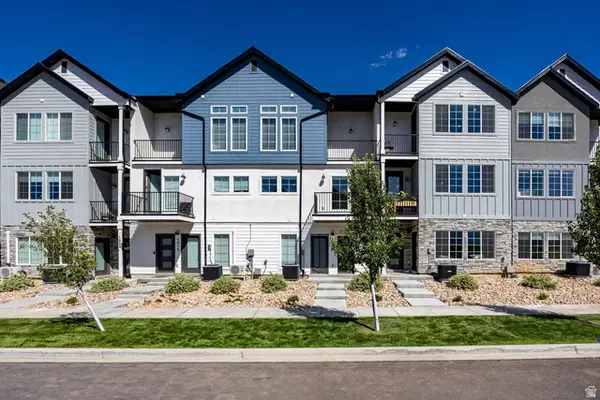 $725,000Active4 beds 5 baths2,535 sq. ft.
1819 S 920 E, Heber City, UT 84032
MLS# 2179691Listed by: SUMMIT SOTHEBY'S INTERNATIONAL REALTY - New
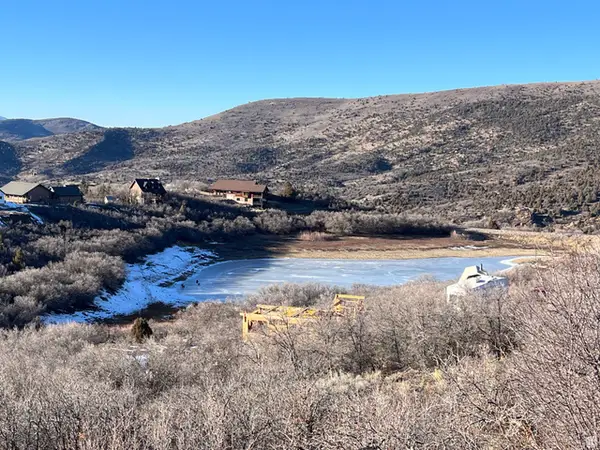 $199,000Active0.96 Acres
303 S Clyde Lake Dr #303, Heber City, UT 84032
MLS# 2179616Listed by: EQUITY REAL ESTATE (LUXURY GROUP) - New
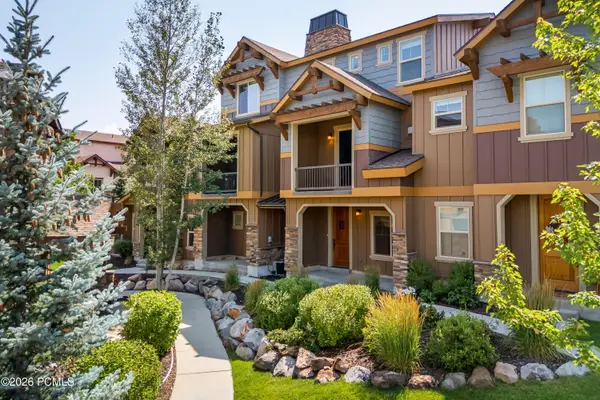 $745,000Active3 beds 3 baths1,697 sq. ft.
768 W Holliday Drive, Kamas, UT 84036
MLS# 12603787Listed by: CHRISTIE'S INT. RE VUE


Protect your home and budget from life's surprises with an Assurant Home Warranty, backed by a partner that supports you through every step of homeownership. Explore Plans.
© 2023 - 2026 ERA Franchise Systems LLC. All rights reserved. ERA Franchise Systems LLC fully supports the principles of the Fair Housing Act and the Equal Opportunity Act. ERA, ERA Real Estate powered, and their respective logos are registered service marks of ERA Franchise Systems LLC. Each office is independently owned and operated.