
444 S 100 E, Heber City, UT 84032
Local realty services provided by:ERA Brokers Consolidated
Listed by: jason wilcock
Office: real broker, llc. (heber city)
MLS#:2172998
Source:SL
Price summary
- Price:$720,000
- Price per sq. ft.:$277.99
About this home
Welcome to this beautifully remodeled home in the heart of Heber City, where timeless style meets exceptional versatility. Offering 4 spacious bedrooms and 2.5 beautifully updated bathrooms, every inch of this home has been thoughtfully renovated with tasteful finishes that create a warm, inviting atmosphere sure to impress even the most discerning buyer. Step outside to enjoy the private, fully fenced backyard, an ideal setting for quiet evenings, family gatherings, pets, or entertaining friends in a peaceful outdoor space. What truly sets this property apart is the fully finished accessory dwelling unit in the basement. Complete with 2 bedrooms, 1 bathroom, a full kitchen, and its own laundry, this separate living space provides outstanding flexibility. Whether used as a long-term rental to help offset your monthly mortgage, accommodations for extended family, or comfortable guest quarters, the possibilities are endless. Located in the heart of Heber, you'll enjoy convenient access to schools, parks, shopping, dining, and the year-round recreation that makes the Heber Valley such a sought-after place to call home. This is a rare opportunity to own a move-in-ready home that offers modern comfort, exceptional craftsmanship, and built-in income potential all in one remarkable property....
Contact an agent
Home facts
- Year built:1958
- Subdivision & Development:HEBER
- Listing ID #:2172998
- Added:29 day(s) ago
- Updated:August 19, 2026 at 11:25 AM
Rooms and interior
- Bedrooms:4
- Total bathrooms:3
- Full bathrooms:2
- Half bathrooms:1
- Rooms Total:14
- Flooring:Tile
- Kitchen Description:Disposal, Kitchen: Second, Microwave, Range: Countertop
- Basement Description:Full
- Living area:2,590 sq. ft.
Heating and cooling
- Cooling:Natural Ventilation
- Heating:Forced Air, Gas: Central, Wood
Structure and exterior
- Roof:Asphalt
- Year built:1958
- Building area:2,590 sq. ft.
- Lot area:0.15 Acres
- Lot Features:Fenced: Partial, Flat, Road: Paved, Sidewalks, Sprinkler: Auto-Full
- Architectural Style:Rambler/Ranch
- Construction Materials:Brick
- Exterior Features:Patio: Open, Porch: Open
- Levels:2 Story
Schools
- High school:Wasatch
- Middle school:Timpanogos Middle
- Elementary school:Old Mill
Utilities
- Water:Culinary, Secondary, Water Connected
- Sewer:Sewer Connected, Sewer: Connected, Sewer: Public
Finances and disclosures
- Price:$720,000
- Price per sq. ft.:$277.99
- Tax amount:$2,625
Features and amenities
- Laundry features:Electric Dryer Hookups
- Amenities:Accessory Apartment, Ceiling Fan, Mother-In-Law Apartment
Parking
- Total parking spaces:4
- Parking description:1 Car Garage, Attached Garage
- Garage spaces:1
New listings near 444 S 100 E
- New
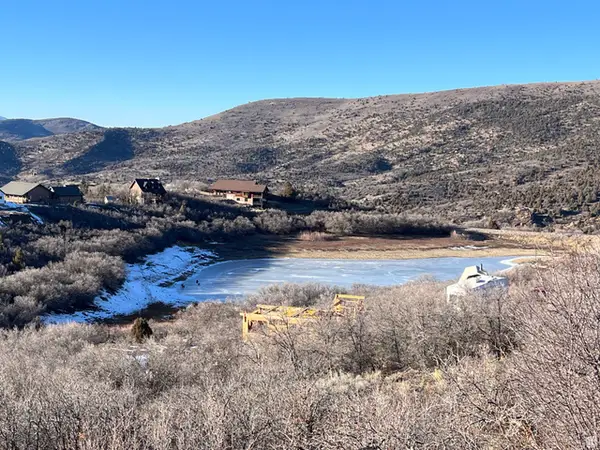 $199,000Active0.96 Acres
303 S Clyde Lake Dr #303, Heber City, UT 84032
MLS# 2179616Listed by: EQUITY REAL ESTATE (LUXURY GROUP) - New
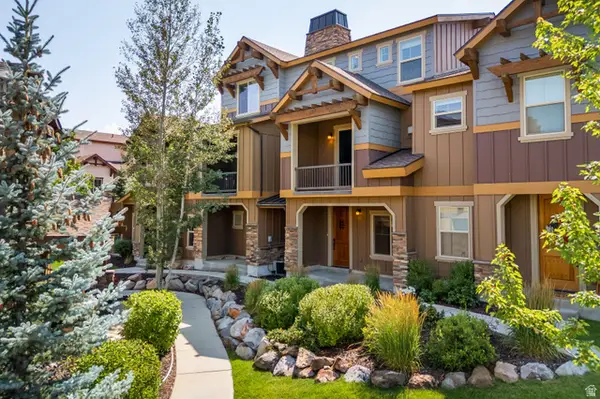 $745,000Active3 beds 3 baths1,697 sq. ft.
768 W Holliday Dr, Kamas, UT 84036
MLS# 2179521Listed by: CHRISTIE'S INTERNATIONAL REAL ESTATE VUE - New
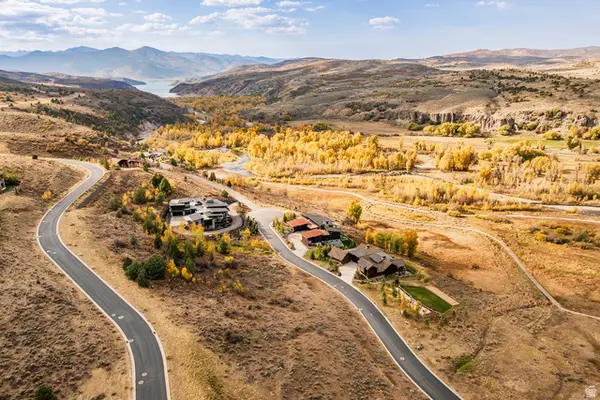 $1,850,000Active1.84 Acres
6050 E Green Drake Dr #8, Heber City, UT 84032
MLS# 2179517Listed by: SUMMIT SOTHEBY'S INTERNATIONAL REALTY - New
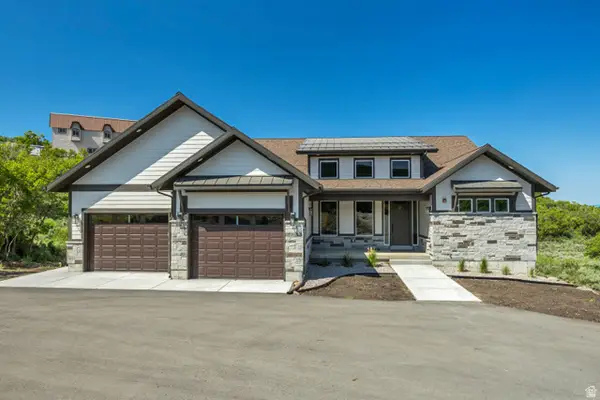 $1,750,000Active4 beds 5 baths5,424 sq. ft.
1594 S Tree Top Ln E #825, Heber City, UT 84032
MLS# 2179457Listed by: HOMES INTERNATIONAL - New
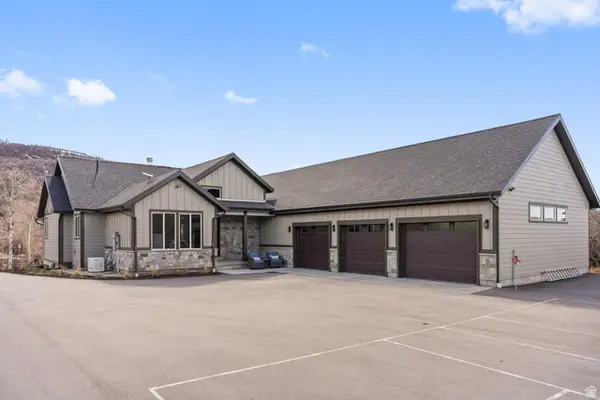 $1,895,000Active4 beds 4 baths5,364 sq. ft.
9313 E Deer Creek Drive Dr #965, Heber City, UT 84032
MLS# 2179462Listed by: HOMES INTERNATIONAL - Open Sat, 11am to 2pmNew
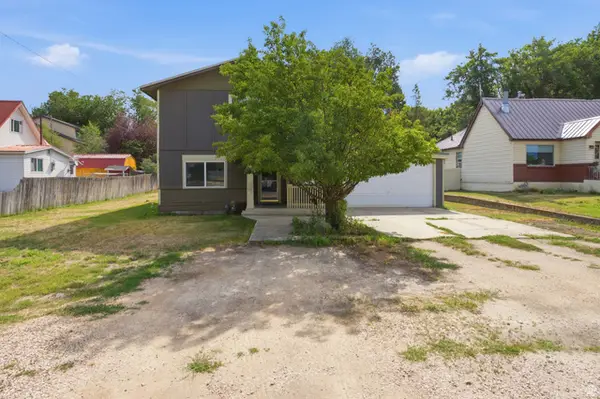 $650,000Active4 beds 3 baths2,104 sq. ft.
239 S 400 E, Heber City, UT 84032
MLS# 2179466Listed by: EXP REALTY, LLC - New
 $1,550,000Active4 beds 4 baths4,422 sq. ft.
8478 E Lake Pines Dr #266, Heber City, UT 84032
MLS# 2179415Listed by: UNITY GROUP REAL ESTATE (WASATCH BACK)  $499,900Active2 beds 2 baths1,413 sq. ft.
9173 E Soldier Creek Ln, Heber City, UT 84032
MLS# 2172504Listed by: EQUITY REAL ESTATE (PREMIER ELITE)- New
 $2,199,000Active4 beds 5 baths3,800 sq. ft.
1303 E Lasso Trail, Heber City, UT 84032
MLS# 12603763Listed by: EQUITY RE (LUXURY GROUP) - New
 $749,990Active4 beds 4 baths2,723 sq. ft.
2338 N Paradise Flat Ln, Heber City, UT 84032
MLS# 2179135Listed by: PULTE HOME COMPANY, LLC


Protect your home and budget from life's surprises with an Assurant Home Warranty, backed by a partner that supports you through every step of homeownership. Explore Plans.
© 2023 - 2026 ERA Franchise Systems LLC. All rights reserved. ERA Franchise Systems LLC fully supports the principles of the Fair Housing Act and the Equal Opportunity Act. ERA, ERA Real Estate powered, and their respective logos are registered service marks of ERA Franchise Systems LLC. Each office is independently owned and operated.