
446 N 100 W, Heber City, UT 84032
Local realty services provided by:ERA Realty Center
446 N 100 W,Heber City, UT 84032
$599,000
- 4 Beds
- 3 Baths
- 2,504 sq. ft.
- Single family
- Pending
Listed by: daniel mauer
Office: equity real estate (advantage)
MLS#:2170346
Source:SL
Price summary
- Price:$599,000
- Price per sq. ft.:$239.22
About this home
Newly remodeled and move-in ready, this beautifully updated Heber City rambler offers the perfect blend of modern finishes, flexible living space, and income potential. Whether you're searching for your forever home or an investment opportunity, this property checks all the boxes. Featuring 4 bedrooms, 3 bathrooms, and approximately 2,500 square feet, the home has been thoughtfully renovated. The main living area offers an updated kitchen with granite countertops, stainless steel appliances, and plenty of space for gathering with family and friends. This home also features a private one-bedroom, one-bath apartment with its own separate entrance and full kitchen, offering an excellent opportunity for rental income, multi-generational living, or a private guest suite. The main home includes 3 bedrooms, 2 bathrooms, while the apartment provides flexibility that today's buyers are looking for. Situated on a 0.18-acre lot, you'll enjoy a fully fenced yard, a spacious 2-car garage, abundant storage, and a dedicated laundry room. Built in 1985 and completely updated, this home delivers the charm of an established neighborhood with the comfort and style of a modern renovation. Conveniently located near schools, parks, shopping, dining, and everything Heber City has to offer, you'll love the easy access to everyday amenities while still enjoying the beauty and recreation that make the Heber Valley such a sought-after place to live. Whether you're looking for a primary residence with supplemental rental income or a turnkey investment property, this home offers exceptional flexibility and value. Vacant, move-in ready, and easy to show....
Contact an agent
Home facts
- Year built:1985
- Listing ID #:2170346
- Added:103 day(s) ago
- Updated:October 20, 2026 at 08:44 AM
Rooms and interior
- Bedrooms:4
- Total bathrooms:3
- Full bathrooms:1
- Rooms Total:15
- Flooring:Carpet, Laminate
- Bathrooms Description:Bath: Sep. Tub/Shower
- Kitchen Description:Disposal, Kitchen: Second, Kitchen: Updated, Microwave, Range/Oven: Built-In, Refrigerator
- Basement Description:Full
- Living area:2,504 sq. ft.
Heating and cooling
- Heating:Forced Air, Gas: Central, Wood
Structure and exterior
- Roof:Asphalt
- Year built:1985
- Building area:2,504 sq. ft.
- Lot area:0.18 Acres
- Lot Features:Fenced: Partial, Flat, Road: Paved, Secluded
- Architectural Style:Rambler/Ranch
- Construction Materials:Brick, Clapboard/Masonite
- Exterior Features:Bay Box Windows, Patio: Open
- Levels:2 Story
Schools
- High school:Wasatch
- Middle school:Rocky Mountain
- Elementary school:J R Smith
Utilities
- Water:Culinary, Water Connected
- Sewer:Sewer Connected, Sewer: Connected
Finances and disclosures
- Price:$599,000
- Price per sq. ft.:$239.22
- Tax amount:$3,253
Features and amenities
- Laundry features:Electric Dryer Hookups
- Amenities:Mother-In-Law Apartment, Storage Shed(s), Wood Stove, Workbench
Parking
- Total parking spaces:4
- Parking description:2 Car Garage, Attached, Attached Garage, Garage Door Opener, Heated Garage, Workbench
- Garage spaces:2
New listings near 446 N 100 W
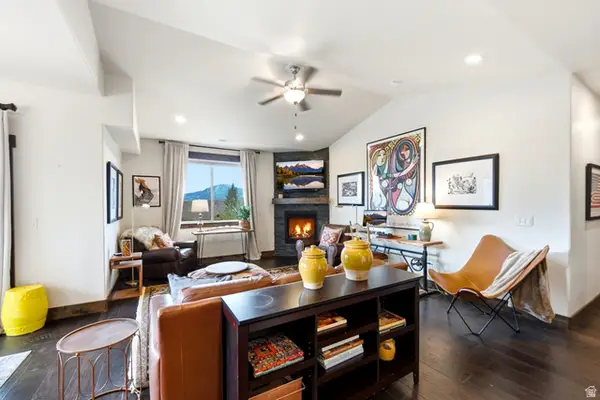 $675,888Active2 beds 2 baths1,347 sq. ft.
1195 W Black Rock Trl #37-J, Heber City, UT 84032
MLS# 2173968Listed by: BERKSHIRE HATHAWAY HOMESERVICES UTAH PROPERTIES (SADDLEVIEW)- New
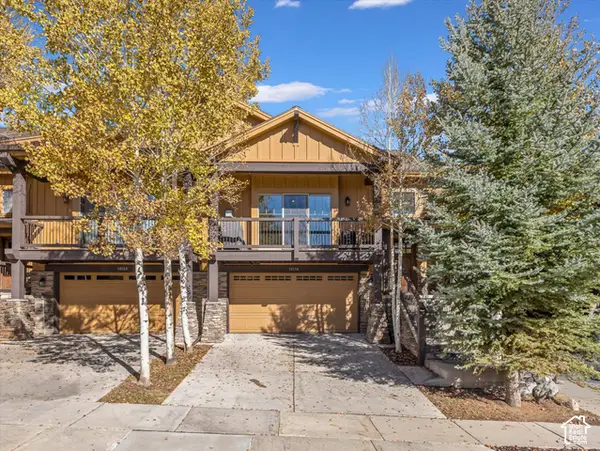 $919,000Active3 beds 3 baths2,087 sq. ft.
14156 N Council Fire Trl, Heber City, UT 84032
MLS# 2191879Listed by: WINDERMERE REAL ESTATE (PARK AVE) - New
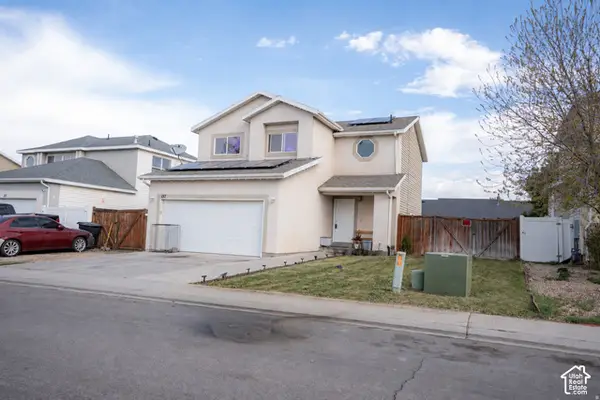 $615,000Active3 beds 3 baths1,578 sq. ft.
137 E Skyline Dr S, Heber City, UT 84032
MLS# 2191882Listed by: KW SUCCESS KELLER WILLIAMS REALTY (LATINO) - New
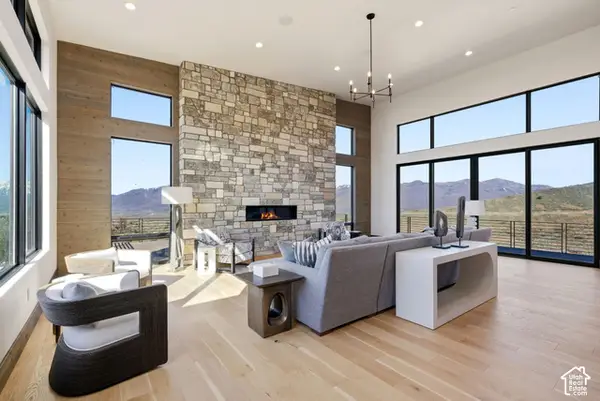 $7,775,000Active5 beds 7 baths7,637 sq. ft.
2005 N Lookout Peak Cir, Heber City, UT 84032
MLS# 2191891Listed by: THE AGENCY PARK CITY - New
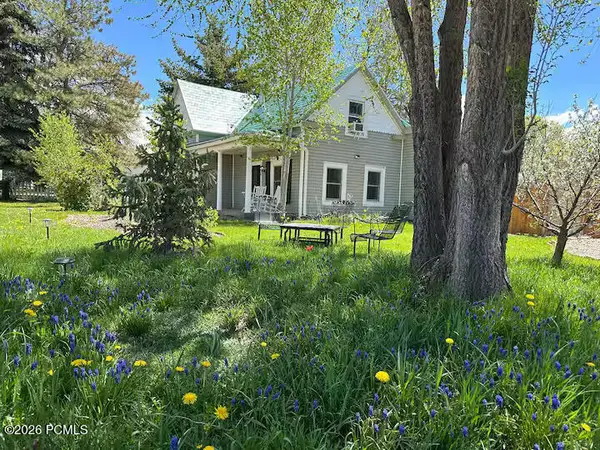 $629,000Active-- beds 2 baths1,716 sq. ft.
288 E Center Street, Heber City, UT 84032
MLS# 12604660Listed by: KW PARK CITY KELLER WILLIAMS REAL ESTATE  $824,990Active3 beds 4 baths3,087 sq. ft.
557 E Rimrock Lane, Heber City, UT 84032
MLS# 12604386Listed by: PULTE HOME COMPANY, LLC- New
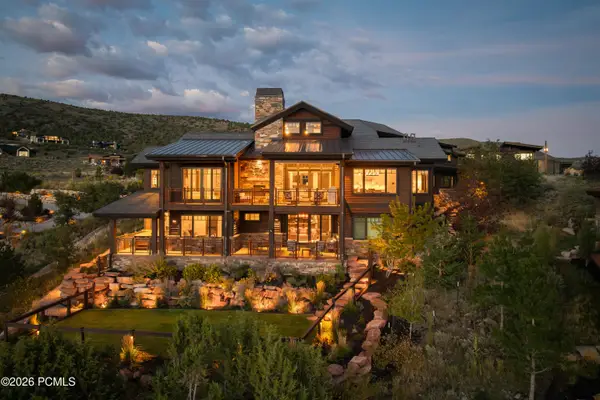 $5,200,000Active4 beds 5 baths6,440 sq. ft.
1193 N Explorer Peak Drive, Heber City, UT 84032
MLS# 12604645Listed by: CHRISTIE'S INT. RE VUE - New
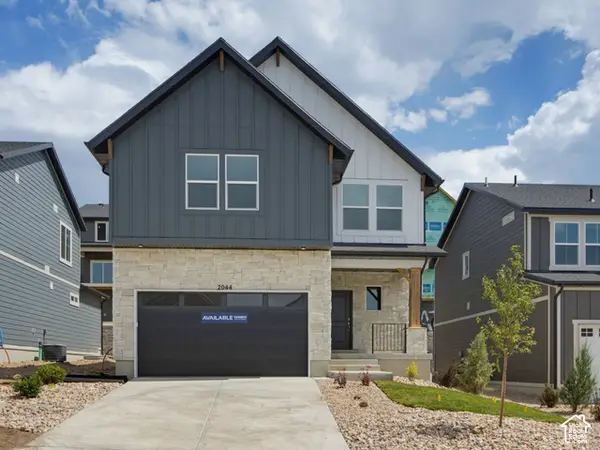 $779,990Active3 beds 3 baths3,031 sq. ft.
345 E Sophie Pl N #138, Heber City, UT 84032
MLS# 2191582Listed by: D.R. HORTON, INC - New
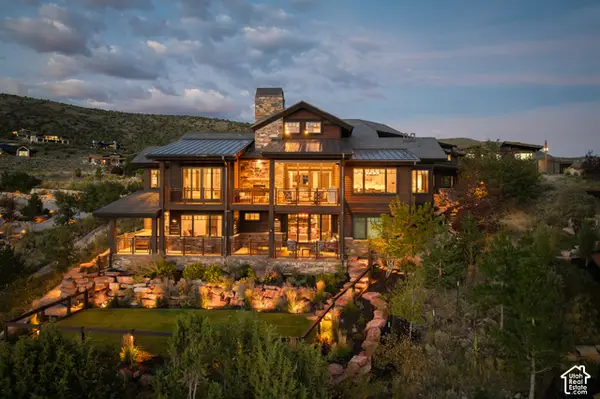 $5,200,000Active4 beds 5 baths6,440 sq. ft.
1193 N Explorer Peak Dr #428, Heber City, UT 84032
MLS# 2191583Listed by: CHRISTIE'S INTERNATIONAL REAL ESTATE VUE - New
 $899,999Active0.58 Acres
9000 S Meadow Dr W #A43, Heber City, UT 84032
MLS# 2191476Listed by: EQUITY REAL ESTATE (PROSPER GROUP)


Protect your home and budget from life's surprises with an Assurant Home Warranty, backed by a partner that supports you through every step of homeownership. Explore Plans.
© 2023 - 2026 ERA Franchise Systems LLC. All rights reserved. ERA Franchise Systems LLC fully supports the principles of the Fair Housing Act and the Equal Opportunity Act. ERA, ERA Real Estate powered, and their respective logos are registered service marks of ERA Franchise Systems LLC. Each office is independently owned and operated.