
657 N Copper Belt Dr, Heber City, UT 84032
Local realty services provided by:ERA Brokers Consolidated
Listed by: christopher maddox
Office: summit sotheby's international realty
MLS#:2189931
Source:SL
Price summary
- Price:$5,395,000
- Price per sq. ft.:$630.63
- Monthly HOA dues:$283.33
About this home
Set on an expansive 1.36-acre corner homesite in Red Ledges, 657 N. Copper Belt Drive offers an exceptional combination of space, comfort, and breathtaking views of Mount Timpanogos. Designed with both everyday living and memorable gatherings in mind, the home features generous living and entertaining spaces that flow effortlessly from intimate family moments to weekends filled with friends and guests. The main level is thoughtfully arranged with two primary bedroom suites, providing flexibility for owners and guests alike. On the lower level, four additional bedroom suites--including a spacious bunk room--create a welcoming retreat for family and visitors while maintaining a sense of privacy throughout the home. Outdoor living is equally compelling. The expansive patio takes full advantage of the mountain setting and features a complete outdoor kitchen with a stainless-steel flat top and built-in smoker, creating an ideal setting for long summer evenings and relaxed entertaining. A large swim spa completes the outdoor experience, all framed by the dramatic backdrop of Mount Timpanogos. Perfectly suited for both full-time living and a mountain retreat, the home brings together generous spaces, exceptional outdoor living, and a spectacular setting within Red Ledges. An opportunity to purchase a coveted Red Ledges Golf Membership is also available, providing the option to enjoy the community's world-class golf and private club amenities....
Contact an agent
Home facts
- Year built:2020
- Subdivision & Development:RED LEDGES
- Listing ID #:2189931
- Added:1 day(s) ago
- Updated:October 09, 2026 at 12:02 AM
Rooms and interior
- Bedrooms:6
- Total bathrooms:7
- Full bathrooms:6
- Half bathrooms:1
- Rooms Total:24
- Flooring:Carpet, Hardwood, Tile
- Kitchen Description:Disposal, Gas Grill/BBQ, Kitchen: Second, Microwave, Oven: Double, Range Hood, Range: Gas, Refrigerator
- Basement Description:Full
- Living area:8,555 sq. ft.
Heating and cooling
- Cooling:Central Air
- Heating:Forced Air
Structure and exterior
- Year built:2020
- Building area:8,555 sq. ft.
- Lot area:1.36 Acres
- Lot Features:Corner Lot, Cul-De-Sac, Cul-de-sac, Road: Paved, Terrain: Grad Slope
- Architectural Style:Rambler/Ranch
- Construction Materials:Stone
- Exterior Features:Basement Entrance, Covered, Deck: Covered, Lighting, Patio: Covered
- Levels:2 Story
Schools
- High school:Wasatch
- Middle school:Timpanogos Middle
- Elementary school:J R Smith
Utilities
- Water:Culinary, Water Connected
- Sewer:Sewer Connected, Sewer: Connected
Finances and disclosures
- Price:$5,395,000
- Price per sq. ft.:$630.63
- Tax amount:$30,431
Features and amenities
- Laundry features:Dryer, Washer
- Amenities:Alarm: Fire, Closet: Walk-In, Den/Office, Humidifier, Smart Thermostat(s), Vaulted Ceilings
Parking
- Total parking spaces:3
- Parking description:3 Car Garage, Attached, Attached Garage, Garage Door Opener
- Garage spaces:3
New listings near 657 N Copper Belt Dr
- New
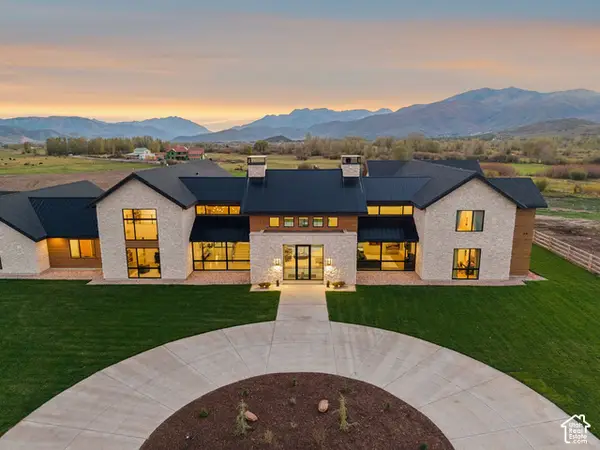 $13,000,000Active5 beds 7 baths10,954 sq. ft.
1215 W Potter Ln, Heber City, UT 84032
MLS# 2190134Listed by: SUMMIT SOTHEBY'S INTERNATIONAL REALTY - New
 $390,000Active3 beds 3 baths1,495 sq. ft.
7398 E Moon Light Dr #B, 2.2, Heber City, UT 84032
MLS# 2190135Listed by: SUMMIT SOTHEBY'S INTERNATIONAL REALTY - New
 $1,500,000Active0.16 Acres
1466 W Orion Way #2, Heber City, UT 84032
MLS# 2190148Listed by: BERKSHIRE HATHAWAY HOMESERVICES UTAH PROPERTIES (SKYRIDGE) - New
 $1,500,000Active0.16 Acres
1466 W Orion Way, Mayflower Mountain, UT 84032
MLS# 12604533Listed by: BHHS UTAH PROPERTIES - SV - New
 $600,000Active1 Acres
4079 E 2140 S #15, Heber City, UT 84032
MLS# 2190109Listed by: NEXTHOME SIGNATURE REALTY - New
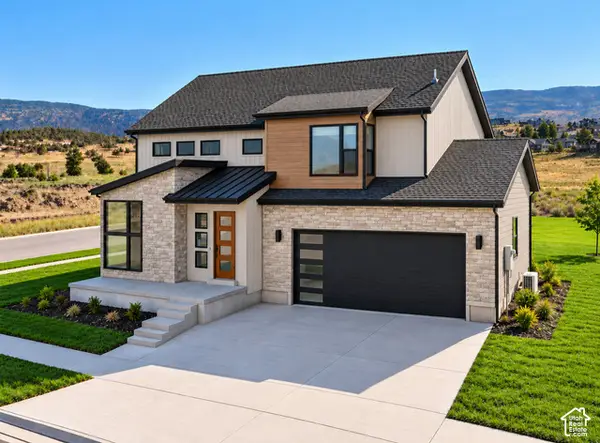 $1,074,900Active5 beds 5 baths4,542 sq. ft.
2895 E Hayloft Ln #253, Heber City, UT 84032
MLS# 2190115Listed by: FIELDSTONE REALTY LLC - New
 $595,000Active1 Acres
4032 E 2140 S #10, Heber City, UT 84032
MLS# 2190123Listed by: NEXTHOME SIGNATURE REALTY - New
 $989,000Active7 beds 4 baths4,185 sq. ft.
1131 E 2880 S, Heber City, UT 84032
MLS# 2189854Listed by: REAL BROKER, LLC (CANYONS LUXURY REAL ESTATE) - Open Sun, 2 to 4pmNew
 $3,650,000Active4 beds 4 baths3,921 sq. ft.
1566 W Alpine Avenue #Lot 7, Heber City, UT 84032
MLS# 12604515Listed by: BHHS UTAH PROPERTIES - SV


Protect your home and budget from life's surprises with an Assurant Home Warranty, backed by a partner that supports you through every step of homeownership. Explore Plans.
© 2023 - 2026 ERA Franchise Systems LLC. All rights reserved. ERA Franchise Systems LLC fully supports the principles of the Fair Housing Act and the Equal Opportunity Act. ERA, ERA Real Estate powered, and their respective logos are registered service marks of ERA Franchise Systems LLC. Each office is independently owned and operated.