
995 S 960 E, Heber City, UT 84032
Local realty services provided by:ERA Realty Center
995 S 960 E,Heber City, UT 84032
$787,000
- 5 Beds
- 3 Baths
- 2,726 sq. ft.
- Single family
- Active
Listed by: james d. ross, rachel harvey
Office: fathom realty (midway)
MLS#:2190565
Source:SL
Price summary
- Price:$787,000
- Price per sq. ft.:$288.7
About this home
Come and see this newly renovated home located in the heart of beautiful Heber City! Features include Solar, New flooring throughout, New interior paint, New high end appliances, Electric Vehicle charger, newly remodled basement and all within walking distance to Wasatch High School, Timpanogos Middle School, and Old Mill Elementary! The neighborhood has a safe and friendly family atmosphere! Boasting mountain views and a large private back yard to get together with friends and family. A large storage shed is also included alongside a huge area to park a trailer or RV. Square footage figures are provided as a courtesy estimate only and were obtained from county records. Buyer is advised to obtain an independent measurement.
Contact an agent
Home facts
- Year built:2016
- Subdivision & Development:SWIFT CREEK SUBDIVIS
- Listing ID #:2190565
- Added:1 day(s) ago
- Updated:October 10, 2026 at 11:58 PM
Rooms and interior
- Bedrooms:5
- Total bathrooms:3
- Full bathrooms:3
- Rooms Total:12
- Flooring:Carpet, Laminate, Stone, Tile
- Kitchen Description:Disposal, Microwave, Refrigerator
- Basement Description:Full
- Living area:2,726 sq. ft.
Heating and cooling
- Cooling:Central Air
- Heating:Forced Air, Gas: Central
Structure and exterior
- Roof:Asphalt
- Year built:2016
- Building area:2,726 sq. ft.
- Lot area:0.25 Acres
- Lot Features:Cul-De-Sac, Cul-de-sac, Curb & Gutter, Fenced: Full, Flat, Road: Paved, Sidewalks, Sprinkler: Auto-Full
- Architectural Style:Rambler/Ranch
- Construction Materials:Brick, Cement Siding, Stucco
- Exterior Features:Covered, Out Buildings, Patio: Covered
- Levels:2 Story
Schools
- High school:Wasatch
- Middle school:Timpanogos Middle
- Elementary school:Old Mill
Utilities
- Water:Culinary, Water Connected
- Sewer:Sewer Connected, Sewer: Connected, Sewer: Public
Finances and disclosures
- Price:$787,000
- Price per sq. ft.:$288.7
- Tax amount:$3,086
Features and amenities
- Laundry features:Dryer, Electric Dryer Hookups, Washer
- Amenities:Ceiling Fan, Closet: Walk-In, Storage Shed(s)
Parking
- Total parking spaces:2
- Parking description:2 Car Garage, Attached, Attached Garage, Garage Door Opener, Rv Parking
- Garage spaces:2
New listings near 995 S 960 E
- New
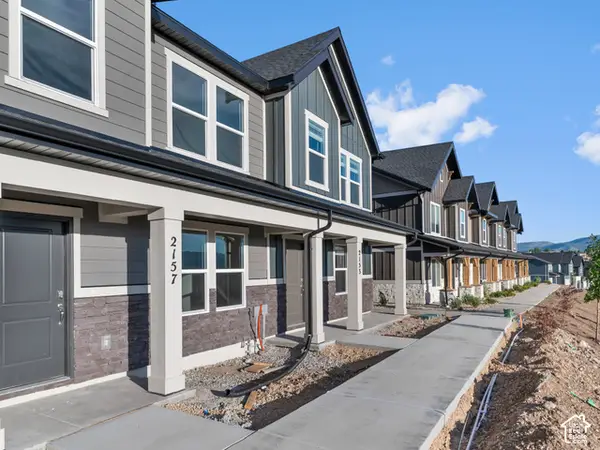 $454,990Active3 beds 2 baths1,405 sq. ft.
2189 N Glacier Ln E #214, Heber City, UT 84032
MLS# 2190557Listed by: D.R. HORTON, INC - New
 $370,000Active3 beds 2 baths1,095 sq. ft.
67 E 500 #Unit 202, Heber City, UT 84032
MLS# 12604563Listed by: EQUITY RE (LUXURY GROUP) - New
 $1,130,000Active4 beds 4 baths3,970 sq. ft.
2944 E Hayloft Ln #221, Heber City, UT 84032
MLS# 2190441Listed by: FIELDSTONE REALTY LLC - New
 $6,800,000Active47372 Acres
9659 N Blue Ledge Dr #43, Heber City, UT 84032
MLS# 2190444Listed by: BERKSHIRE HATHAWAY HOMESERVICES UTAH PROPERTIES (SADDLEVIEW) - New
 $6,800,000Active0.89 Acres
9659 N Blue Ledge Drive, Heber City, UT 84032
MLS# 12604558Listed by: BHHS UTAH PROPERTIES - SV - New
 $3,800,000Active6 beds 8 baths6,722 sq. ft.
3291 E Hunters Cir, Heber City, UT 84032
MLS# 2190361Listed by: BERKSHIRE HATHAWAY HOMESERVICES UTAH PROPERTIES (SADDLEVIEW) - New
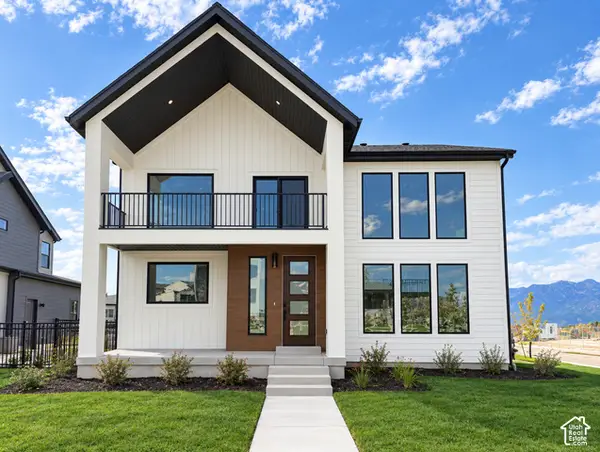 $1,099,000Active4 beds 4 baths4,038 sq. ft.
931 S Sparrow Rain Ct #265, Heber City, UT 84032
MLS# 2190420Listed by: FIELDSTONE REALTY LLC - New
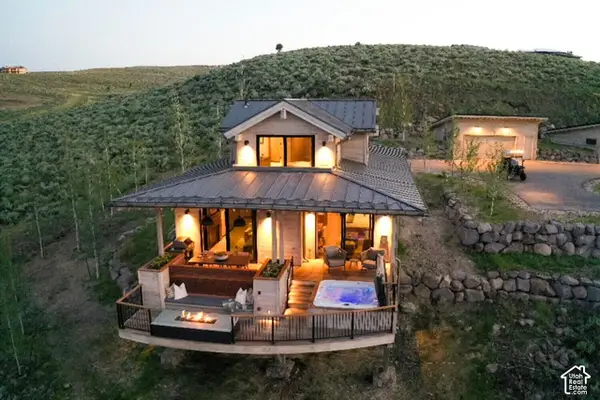 $390,000Active2 beds 3 baths1,495 sq. ft.
7507 E Stardust Ct #C,2.27, Heber City, UT 84032
MLS# 2190421Listed by: SUMMIT SOTHEBY'S INTERNATIONAL REALTY 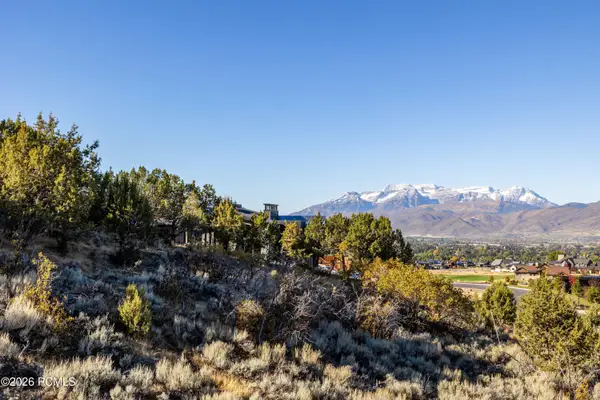 $690,000Pending0.81 Acres
2157 E Notch Mt Circle, Heber City, UT 84032
MLS# 12604546Listed by: CHRISTIE'S INT. RE VUE


Protect your home and budget from life's surprises with an Assurant Home Warranty, backed by a partner that supports you through every step of homeownership. Explore Plans.
© 2023 - 2026 ERA Franchise Systems LLC. All rights reserved. ERA Franchise Systems LLC fully supports the principles of the Fair Housing Act and the Equal Opportunity Act. ERA, ERA Real Estate powered, and their respective logos are registered service marks of ERA Franchise Systems LLC. Each office is independently owned and operated.