
1154 S Lauren Ln #3, Heber, UT 84414
Local realty services provided by:ERA Brokers Consolidated
1154 S Lauren Ln #3,Heber City, UT 84414
$1,100,000
- 4 Beds
- 3 Baths
- 4,490 sq. ft.
- Single family
- Active
Listed by: stacy johansen
Office: real estate essentials
MLS#:2172206
Source:SL
Price summary
- Price:$1,100,000
- Price per sq. ft.:$244.99
About this home
Experience refined mountain living in the coveted Heber Valley with this exceptional custom-built luxury home, where breathtaking views of Mt. Timpanogos provide the perfect backdrop for everyday living. Thoughtfully designed with timeless Craftsman architecture, impeccable craftsmanship, and designer-selected finishes throughout, this stunning residence offers the perfect blend of elegance, comfort, and functionality. The heart of the home is a spectacular gourmet kitchen featuring quartz countertops, custom cabinetry, premium appliances, and an oversized island that seamlessly connects to the expansive great room-creating an ideal space for entertaining. Rich Craftsman millwork, detailed trim, designer lighting, elegant ceiling treatments, and high-end finishes reflect the superior quality and attention to detail found throughout. Designed with versatility in mind, the main level features two luxurious primary suites, each complete with spacious walk-in closets and spa-inspired en-suite bathrooms-perfect for multi-generational living, long-term guests, or those seeking the convenience of main-level living. Upstairs, you'll find two generously sized bedrooms connected by a beautifully appointed full bathroom, along with two spacious loft areas that provide endless possibilities for a home office, fitness studio, reading lounge, playroom, or additional gathering space. Additional highlights include an oversized mudroom with custom built-ins, a spacious laundry room with custom cabinetry, energy-efficient construction, premium windows, and abundant storage throughout. Step outside to the grand covered patio, where you'll enjoy spectacular views of Mt. Timpanogos while relaxing or entertaining in the beauty of Utah's mountain landscape. The unfinished basement offers exceptional potential, providing ample room to grow with space for additional bedrooms, a theater room, fitness area, game room, or customized living spaces designed to fit your lifestyle. Located in one of Utah's most sought-after mountain communities, this exceptional home is just minutes from world-class skiing, championship golf, blue-ribbon fly fishing, boating at Jordanelle and Deer Creek Reservoirs, hiking, biking, and countless year-round outdoor adventures. With convenient access to Deer Valley East Village, Park City, shopping, dining, and Salt Lake City, you'll enjoy the perfect balance of luxury, recreation, and convenience. Builder and preferred lender incentives may be available. Contact the listing agent for complete details and current incentive offerings. All details about the home, including square footage figures, are provided as a courtesy estimate only and were obtained from floor plans. Buyer and buyer's agent are advised to obtain an independent measurement....
Contact an agent
Home facts
- Year built:2026
- Listing ID #:2172206
- Added:3 day(s) ago
- Updated:July 20, 2026 at 11:14 AM
Rooms and interior
- Bedrooms:4
- Total bathrooms:3
- Full bathrooms:3
- Rooms Total:15
- Flooring:Carpet, Tile
- Bathrooms Description:Bath: Sep. Tub/Shower
- Kitchen Description:Disposal, Range Hood, Range/Oven: Built-In, Range: Gas
- Basement Description:Daylight, Full
- Living area:4,490 sq. ft.
Heating and cooling
- Cooling:Central Air
- Heating:Gas: Central
Structure and exterior
- Roof:Asphalt
- Year built:2026
- Building area:4,490 sq. ft.
- Lot area:0.15 Acres
- Lot Features:Curb & Gutter, Road: Paved, Sidewalks
- Construction Materials:Clapboard/Masonite, Stone
- Exterior Features:Deck: Covered, Entry (Foyer), Lighting
- Levels:3 Story
Schools
- High school:Wasatch
- Middle school:Wasatch
- Elementary school:Heber Valley
Utilities
- Water:Culinary, Water Connected
- Sewer:Sewer Connected, Sewer: Connected
Finances and disclosures
- Price:$1,100,000
- Price per sq. ft.:$244.99
- Tax amount:$1
Features and amenities
- Amenities:Ceiling Fan, Closet: Walk-In, Den/Office, Vaulted Ceilings
Parking
- Total parking spaces:6
- Parking description:2 Car Garage, Attached Garage
- Garage spaces:2
New listings near 1154 S Lauren Ln #3
- New
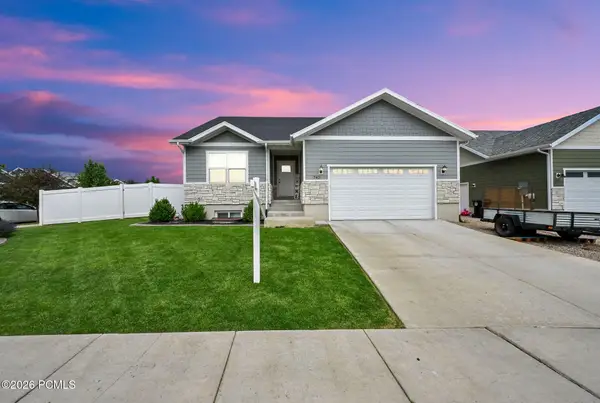 $745,000Active5 beds 3 baths2,956 sq. ft.
742 S 780, Heber City, UT 84032
MLS# 12603311Listed by: CENTURY 21 EVEREST - New
 $745,000Active5 beds 3 baths2,956 sq. ft.
742 E 780 S, Heber City, UT 84032
MLS# 2172847Listed by: CENTURY 21 EVEREST - New
 $599,900Active4 beds 4 baths2,411 sq. ft.
57 E Rainbow Way Way, Heber City, UT 84032
MLS# 2172769Listed by: EQUITY SUMMIT GROUP PC - New
 $649,000Active3 beds 3 baths1,576 sq. ft.
88 E Rainbow Way S, Heber City, UT 84032
MLS# 2172783Listed by: ALLSTAR REALTY HEBER LLC - New
 $1,350,000Active4 beds 4 baths2,896 sq. ft.
6061 N Westridge Road, Heber City, UT 84032
MLS# 12603304Listed by: BHHS UTAH PROPERTIES - SV - New
 $3,550,000Active4 beds 4 baths4,624 sq. ft.
3125 E Horse Mountain Cir #187, Heber City, UT 84032
MLS# 2172597Listed by: CHRISTIE'S INTERNATIONAL REAL ESTATE VUE - New
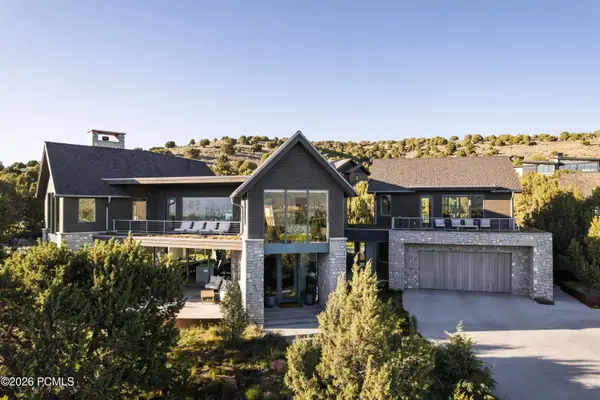 $3,550,000Active4 beds 4 baths4,624 sq. ft.
3125 E Horse Mountain Circle, Heber City, UT 84032
MLS# 12603280Listed by: CHRISTIE'S INT. RE VUE - New
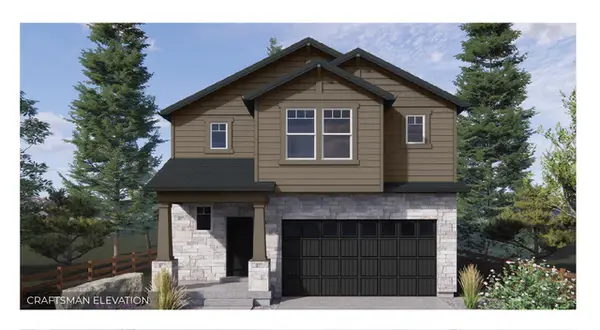 $659,990Active3 beds 3 baths3,227 sq. ft.
2030 High Uintas Ln N #110, Heber City, UT 84032
MLS# 2171204Listed by: D.R. HORTON, INC - New
 $654,990Active3 beds 3 baths3,031 sq. ft.
2044 High Uintas Ln N #112, Heber City, UT 84032
MLS# 2172341Listed by: D.R. HORTON, INC - New
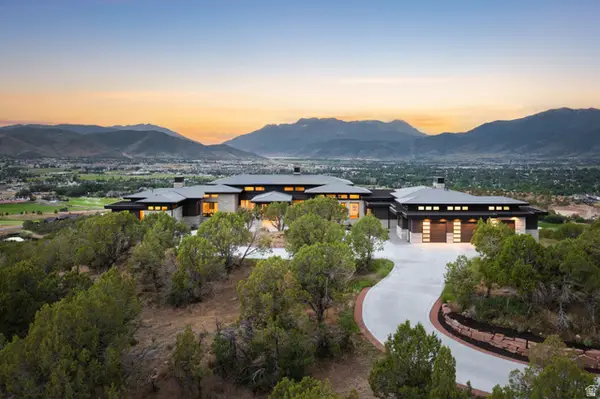 $15,900,000Active6 beds 9 baths10,045 sq. ft.
2396 E Red Knob Way #JH-19, Heber City, UT 84032
MLS# 2172351Listed by: CHRISTIE'S INTERNATIONAL REAL ESTATE VUE


Protect your home and budget from life's surprises with an Assurant Home Warranty, backed by a partner that supports you through every step of homeownership. Explore Plans.
© 2023 - 2026 ERA Franchise Systems LLC. All rights reserved. ERA Franchise Systems LLC fully supports the principles of the Fair Housing Act and the Equal Opportunity Act. ERA, ERA Real Estate powered, and their respective logos are registered service marks of ERA Franchise Systems LLC. Each office is independently owned and operated.