
27215 N Highway 6, Helper, UT 84526
Local realty services provided by:ERA Brokers Consolidated
27215 N Highway 6,Helper, UT 84526
$850,000
- 4 Beds
- 5 Baths
- 6,000 sq. ft.
- Single family
- Active
Listed by:
 Denise Beatty(801) 358 - 1584ERA Brokers Consolidated
- Nate Davey(801) 310 - 9109ERA Brokers Consolidated
Office: era brokers consolidated (utah county)
MLS#:2188840
Source:SL
Price summary
- Price:$850,000
- Price per sq. ft.:$141.67
About this home
A spacious home, two garages, historic outbuildings, and an old highway storefront-all on 46 acres with mountain views and room for your plans. Whether you picture a homestead, a workshop for your favorite projects, or restoring a piece of local history, there's plenty here to inspire you. The home offers nearly 6,000 total square feet, including an unfinished basement ready to finish to suit your needs. The outbuildings and storefront bring character to the property, while the surrounding land gives you space to spread out and enjoy the setting. Spend a day fishing or boating at Scofield Reservoir, or explore the galleries along Helper's historic Main Street. Come home to a place you can settle into now and make your own!
Contact an agent
Home facts
- Year built:2000
- Listing ID #:2188840
- Added:1 day(s) ago
- Updated:October 04, 2026 at 11:22 AM
Rooms and interior
- Bedrooms:4
- Total bathrooms:5
- Full bathrooms:4
- Half bathrooms:1
- Rooms Total:12
- Flooring:Carpet, Linoleum, Tile
- Bathrooms Description:Bath: Sep. Tub/Shower
- Kitchen Description:Disposal, Range Hood, Refrigerator
- Basement Description:Full
- Living area:6,000 sq. ft.
Heating and cooling
- Cooling:Central Air
- Heating:Propane
Structure and exterior
- Roof:Aluminium
- Year built:2000
- Building area:6,000 sq. ft.
- Lot area:46.63 Acres
- Lot Features:Fenced: Partial, Private, Road: Unpaved, Terrain: Mountain
- Architectural Style:Rambler/Ranch
- Construction Materials:Aluminum
- Exterior Features:Basement Entrance, Porch: Open
- Levels:2 Story
Schools
- High school:Maple Mountain
- Elementary school:Spanish Oaks
Utilities
- Water:Culinary, Water Connected, Well
- Sewer:Septic Tank, Sewer: Septic Tank
Finances and disclosures
- Price:$850,000
- Price per sq. ft.:$141.67
- Tax amount:$4,500
Features and amenities
- Laundry features:Electric Dryer Hookups, Gas Dryer Hookups
- Amenities:Ceiling Fan, Closet: Walk-In, Floor Drains, Storage Shed(s), Swing Set, Vaulted Ceilings, Water Softener Owned
Parking
- Total parking spaces:4
- Parking description:4 Car Garage, Built-In
- Garage spaces:4
New listings near 27215 N Highway 6
- New
 Listed by ERA$850,000Active4 beds 5 baths6,000 sq. ft.
27215 N Highway 6, Helper, UT 84526
MLS# 2188840Listed by: ERA BROKERS CONSOLIDATED (UTAH COUNTY) 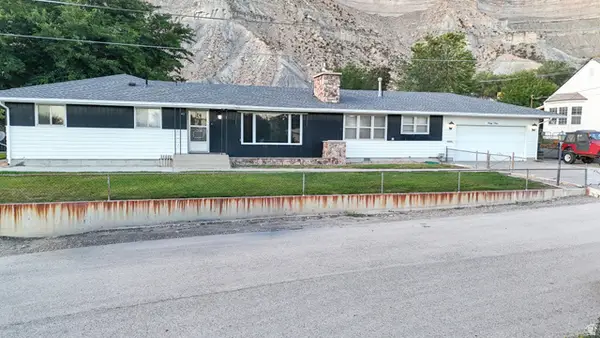 $347,000Active4 beds 3 baths1,952 sq. ft.
43 A St, Helper, UT 84526
MLS# 2185478Listed by: RE/MAX BRIDGE REALTY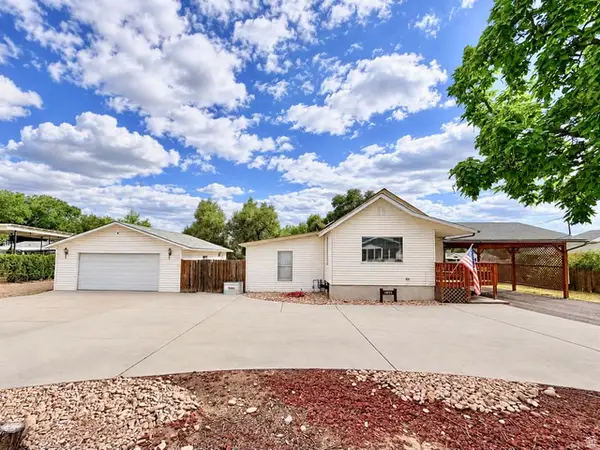 $298,500Pending3 beds 3 baths2,469 sq. ft.
1855 W 2000 N, Helper, UT 84526
MLS# 2184936Listed by: REAL ESTATE TITANS $248,000Active3 beds 2 baths1,848 sq. ft.
419 S 200 E, Helper, UT 84526
MLS# 2181628Listed by: REAL ESTATE TITANS Listed by ERA$85,000Active4.26 Acres
Address Withheld By Seller, Helper, UT 84526
MLS# 2181596Listed by: ERA BROKERS CONSOLIDATED (UTAH COUNTY)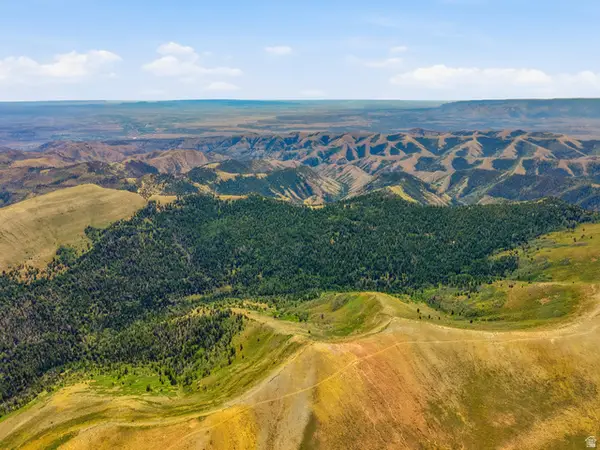 $3,250,000Active1616 Acres
10780 Ford Ridge Rd, Helper, UT 84526
MLS# 2179813Listed by: THE AGENCY SALT LAKE CITY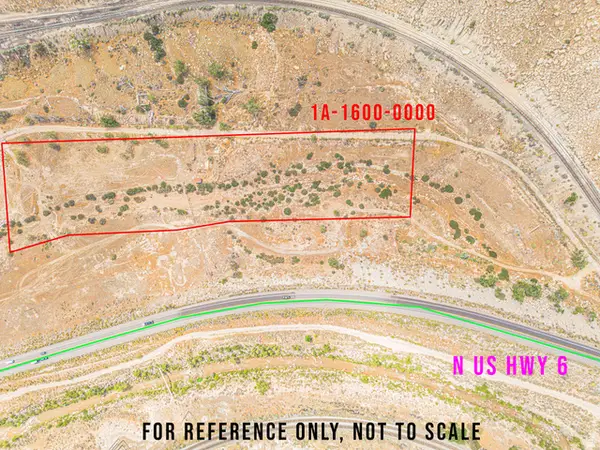 Listed by ERA$150,000Active4.62 Acres
Address Withheld By Seller, Helper, UT 84526
MLS# 2178190Listed by: ERA BROKERS CONSOLIDATED (UTAH COUNTY)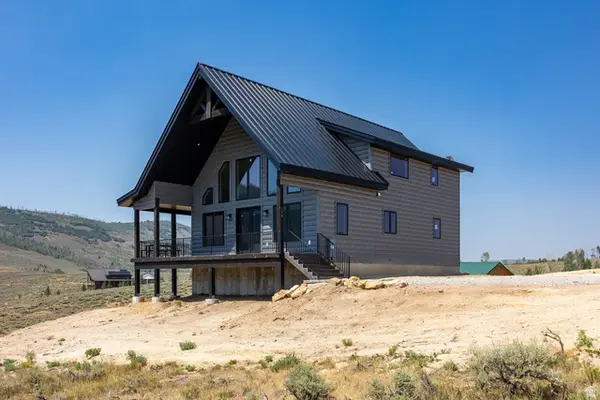 $1,375,000Active4 beds 4 baths3,645 sq. ft.
118 Hummingbird Cir, Scofield, UT 84526
MLS# 2176790Listed by: SUMMIT SOTHEBY'S INTERNATIONAL REALTY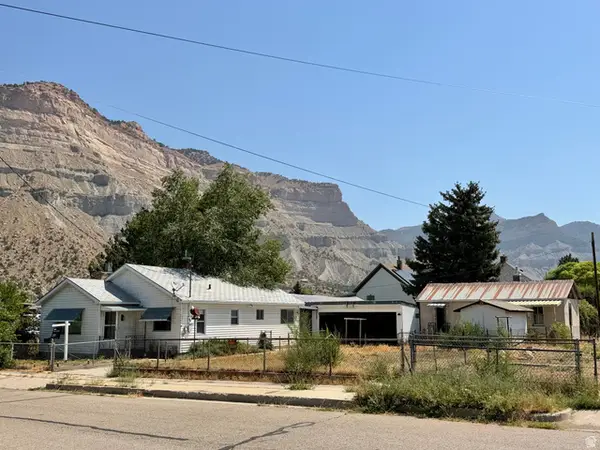 $235,000Active2 beds 1 baths1,902 sq. ft.
151 S Roosevelt, Helper, UT 84526
MLS# 2173318Listed by: REAL BROKER, LLC $69,000Pending40 Acres
123 Tbd Beaver Creek Rd, Helper, UT 84526
MLS# 2172860Listed by: WHITETAIL PROPERTIES REAL ESTATE LLC


Protect your home and budget from life's surprises with an Assurant Home Warranty, backed by a partner that supports you through every step of homeownership. Explore Plans.
© 2023 - 2026 ERA Franchise Systems LLC. All rights reserved. ERA Franchise Systems LLC fully supports the principles of the Fair Housing Act and the Equal Opportunity Act. ERA, ERA Real Estate powered, and their respective logos are registered service marks of ERA Franchise Systems LLC. Each office is independently owned and operated.