
1155 W Henefer Rd, Henefer, UT 84033
Local realty services provided by:ERA Realty Center
1155 W Henefer Rd,Henefer, UT 84033
$970,000
- 2 Beds
- 3 Baths
- 2,494 sq. ft.
- Single family
- Active
Listed by: michael hooper
Office: hooper homes inc
MLS#:2180931
Source:SL
Price summary
- Price:$970,000
- Price per sq. ft.:$388.93
About this home
This 5-acre property is part of a larger, contiguous family estate developed and maintained by the original owners. The adjoining 112-acre farm (MLS 2180933) and an additional home at the bottom of the hill on 5 acres (MLS 2162794) are also separately available, creating the option to assemble all three properties into a 122-acre estate. A distinctive opportunity for buyers looking for a working farm, elevated views, and the potential to acquire substantially more contiguous acreage. Perfectly set at the top of the hill on 5 acres, this Henefer property takes full advantage of sweeping mountain and valley views while offering an established setup for livestock and farm use. The landscaped homesite includes a grass yard, fruit trees, lilac bushes, mature trees, two patios, and a covered porch overlooking the surrounding valley. The acreage is currently operated as a working farm with corrals, a squeeze chute, shop, shed, and vehicle/equipment storage. The rambler-style home offers a main-floor primary suite with jetted tub, a family room with fireplace, and a full walkout basement with a second family room and fireplace, and a food storage room. The home is in good condition and has been owned by the same family since it was built. Square footage figures are provided as a courtesy estimate only and were obtained from County records. Buyer is advised to obtain an independent measurement....
Contact an agent
Home facts
- Year built:1994
- Subdivision & Development:HAYES WEST
- Listing ID #:2180931
- Added:59 day(s) ago
- Updated:October 24, 2026 at 11:29 AM
Rooms and interior
- Bedrooms:2
- Total bathrooms:3
- Full bathrooms:1
- Half bathrooms:1
- Rooms Total:13
- Flooring:Carpet, Linoleum
- Bathrooms Description:Bath: Sep. Tub/Shower
- Kitchen Description:Disposal, Microwave, Range/Oven: Free Stdng., Refrigerator
- Basement Description:Full, Walk-Out Access
- Living area:2,494 sq. ft.
Heating and cooling
- Cooling:Central Air
- Heating:Propane, Wall Furnace
Structure and exterior
- Roof:Asphalt
- Year built:1994
- Building area:2,494 sq. ft.
- Lot area:5 Acres
- Lot Features:Additional Land Available, Fenced: Partial, Flat, Private, Road: Paved, Terrain: Grad Slope
- Architectural Style:Rambler/Ranch
- Exterior Features:Barn, Basement Entrance, Horse Property, Lighting, Out Buildings, Patio: Open, Porch: Open, Walkout
- Levels:2 Story
Schools
- High school:North Summit
- Middle school:North Summit
- Elementary school:North Summit
Utilities
- Water:Spring, Water Connected
- Sewer:Septic Tank, Sewer Connected, Sewer: Connected, Sewer: Septic Tank
Finances and disclosures
- Price:$970,000
- Price per sq. ft.:$388.93
- Tax amount:$1,759
Features and amenities
- Laundry features:Electric Dryer Hookups
- Amenities:Ceiling Fan, Gas Logs, Storage Shed(s), Window Coverings
Parking
- Total parking spaces:2
- Parking description:2 Car Garage, Attached, Attached Garage, Garage Door Opener, Workshop
- Garage spaces:2
New listings near 1155 W Henefer Rd
 $2,328,000Active111.97 Acres
Address Withheld By Seller, Henefer, UT 84033
MLS# 2180933Listed by: HOOPER HOMES INC $3,350,000Active111.87 Acres
S Henefer Frontage Road, Henefer, UT 84033
MLS# 12603695Listed by: WINDERMERE UTAH - WASATCH BACK $3,350,000Active112 Acres
S Echo Frontage Rd E, Henefer, UT 84033
MLS# 2178236Listed by: WINDERMERE REAL ESTATE (WASATCH BACK)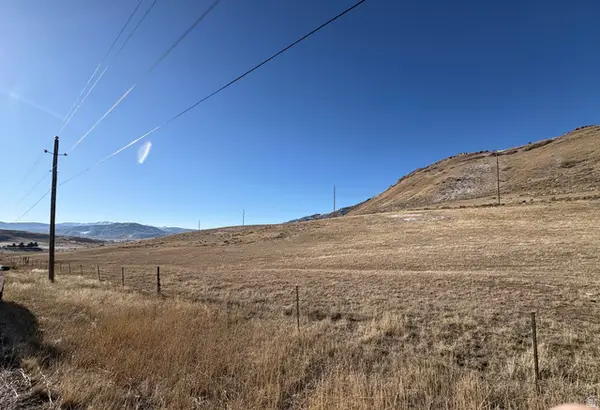 $565,000Active6 Acres
2687 N East Henefer Rd #1, Henefer, UT 84033
MLS# 2177024Listed by: BETTER HOMES AND GARDENS REAL ESTATE MOMENTUM (OGDEN)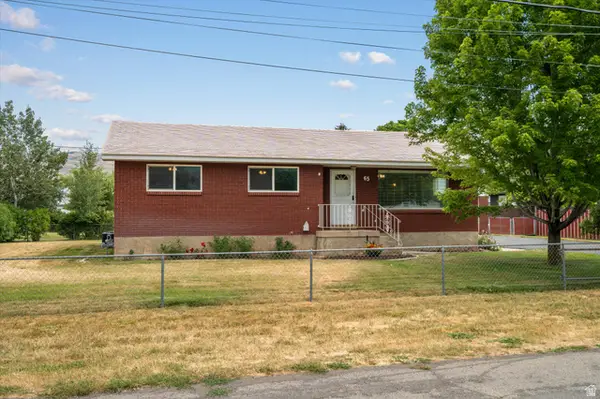 $550,000Pending4 beds 2 baths2,728 sq. ft.
65 S 100 W, Henefer, UT 84033
MLS# 2172965Listed by: ASCENT REAL ESTATE GROUP LLC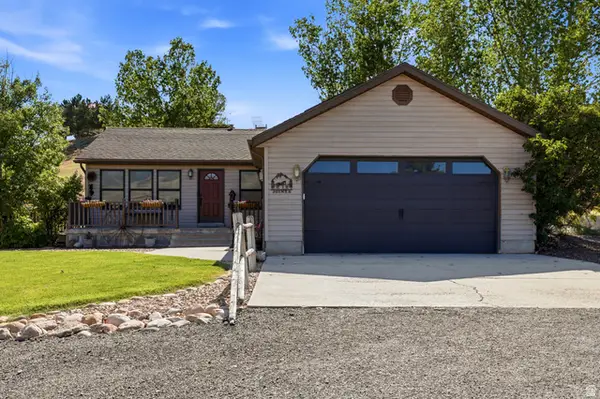 $1,067,000Active5 beds 3 baths3,248 sq. ft.
1145 N West Henefer Rd, Henefer, UT 84033
MLS# 2162794Listed by: HOOPER HOMES INC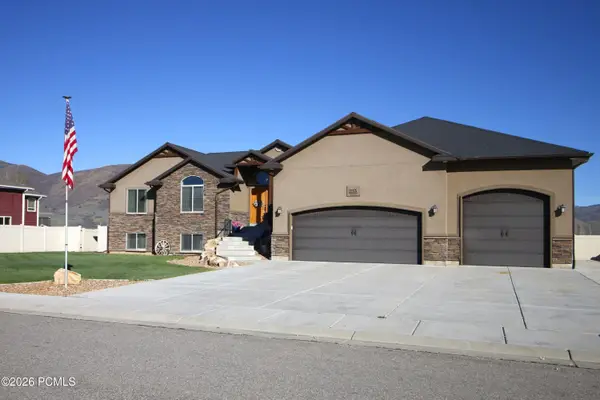 $900,000Pending5 beds 3 baths3,569 sq. ft.
115 E 750 N, Henefer, UT 84033
MLS# 12601638Listed by: INTERMOUNTAIN PROPERTIES


Protect your home and budget from life's surprises with an Assurant Home Warranty, backed by a partner that supports you through every step of homeownership. Explore Plans.
© 2023 - 2026 ERA Franchise Systems LLC. All rights reserved. ERA Franchise Systems LLC fully supports the principles of the Fair Housing Act and the Equal Opportunity Act. ERA, ERA Real Estate powered, and their respective logos are registered service marks of ERA Franchise Systems LLC. Each office is independently owned and operated.