
11958 S Ebury Pl W #31, Herriman, UT 84096
Local realty services provided by:ERA Realty Center
11958 S Ebury Pl W #31,Herriman, UT 84096
$595,000
- 3 Beds
- 3 Baths
- 2,812 sq. ft.
- Townhouse
- Active
Listed by: jacob petersen
Office: real broker, llc.
MLS#:2158591
Source:SL
Price summary
- Price:$595,000
- Price per sq. ft.:$211.59
- Monthly HOA dues:$165
About this home
This home is packed with upgrades and thoughtful details throughout. Imported metals, quartz countertops, EV charger, the list goes on! The wet/dry Sauna can also be included in the sale if you want it! The private courtyard with HEATED concrete floors creates an incredible outdoor space you can actually enjoy year-round. Whether you're hanging out on a summer night or watching the snow fall in the winter, this courtyard is easily one of the coolest features of the home. If you're tired of cookie-cutter homes and want something with actual personality, charm, and upgrades that make a difference, this one is worth seeing in person. This house can be purchased fully furnished. Square footage numbers from past appraisal but buyer needs to verify accuracy of all information provided.
Contact an agent
Home facts
- Year built:2025
- Listing ID #:2158591
- Added:94 day(s) ago
- Updated:August 23, 2026 at 11:30 AM
Rooms and interior
- Bedrooms:3
- Total bathrooms:3
- Full bathrooms:1
- Half bathrooms:1
- Rooms Total:11
- Flooring:Carpet, Tile
- Kitchen Description:Disposal, Range: Gas
- Basement Description:Partial
- Living area:2,812 sq. ft.
Heating and cooling
- Cooling:Central Air
- Heating:Gas: Central
Structure and exterior
- Roof:Asphalt
- Year built:2025
- Building area:2,812 sq. ft.
- Lot area:0.05 Acres
- Lot Features:Flat, Road: Paved, Sidewalks, Sprinkler: Auto-Full
- Architectural Style:Townhouse
- Construction Materials:Stucco
- Exterior Features:Patio: Open
- Levels:3 Story
Schools
- High school:Herriman
- Elementary school:Herriman
Utilities
- Water:Culinary, Water Connected
- Sewer:Sewer Connected, Sewer: Connected, Sewer: Public
Finances and disclosures
- Price:$595,000
- Price per sq. ft.:$211.59
- Tax amount:$1,803
Features and amenities
- Laundry features:Electric Dryer Hookups
- Amenities:French Doors, Instantaneous Hot Water, Insurance, Maintenance, Snow Removal
Parking
- Total parking spaces:2
- Parking description:2 Car Garage
- Garage spaces:2
New listings near 11958 S Ebury Pl W #31
- New
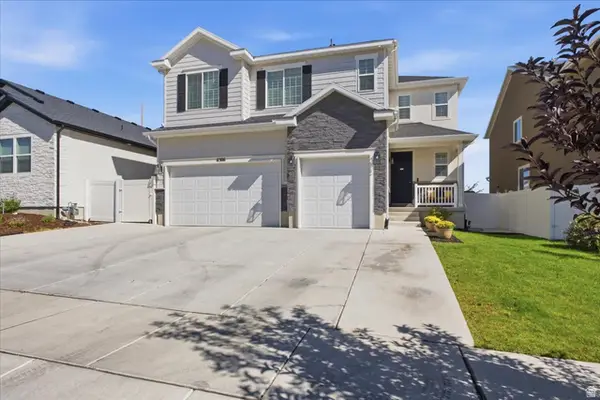 $750,000Active4 beds 3 baths4,186 sq. ft.
6306 W Antelope Flat Way S, Herriman, UT 84096
MLS# 2180603Listed by: PRESIDIO REAL ESTATE - New
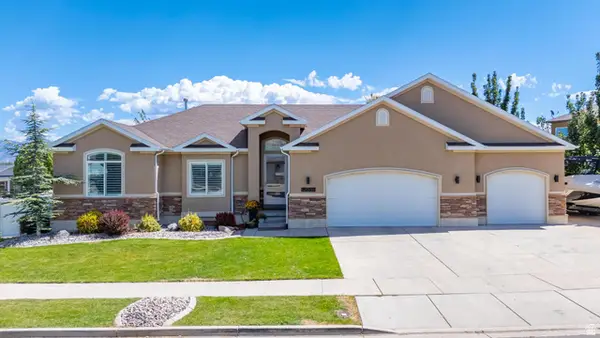 $699,900Active5 beds 3 baths3,268 sq. ft.
12039 S Black Powder Dr W #401, Herriman, UT 84096
MLS# 2180554Listed by: SIMPLE CHOICE REAL ESTATE - New
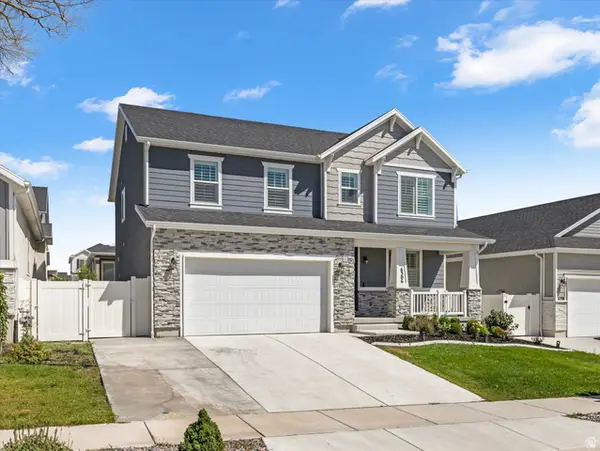 $750,000Active4 beds 3 baths4,196 sq. ft.
6306 W Elk Refuge Way S, Herriman, UT 84096
MLS# 2180440Listed by: WINDERMERE REAL ESTATE (DAYBREAK) - New
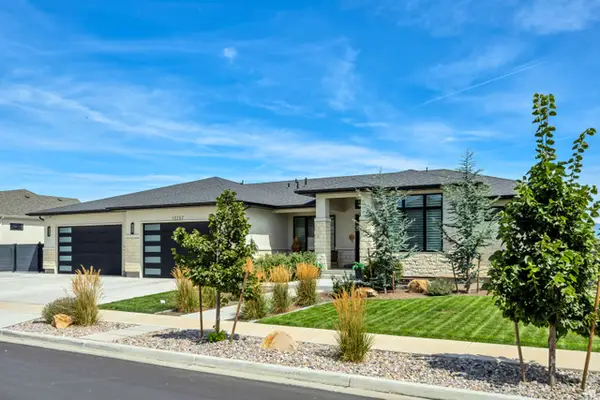 $1,449,900Active5 beds 4 baths4,577 sq. ft.
13257 S Sky Ranch Rd W, Herriman, UT 84096
MLS# 2180335Listed by: RED CLIFFS REAL ESTATE - New
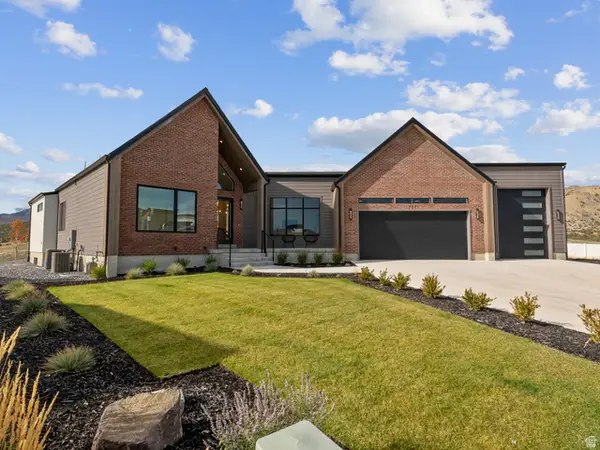 $1,695,000Active6 beds 5 baths5,937 sq. ft.
7371 W Summit Crest Cir, Herriman, UT 84096
MLS# 2180394Listed by: REALTYPATH LLC (SOUTH VALLEY) - New
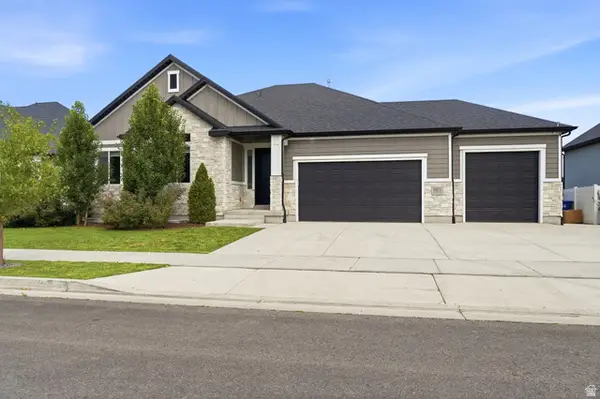 $899,900Active4 beds 3 baths3,891 sq. ft.
13323 S Carmen Oak Dr, Herriman, UT 84096
MLS# 2180395Listed by: EDGE REALTY - New
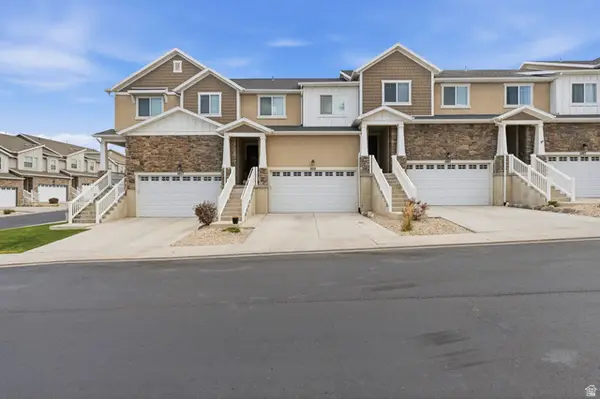 $475,000Active3 beds 4 baths2,216 sq. ft.
4459 W Lone Shadow Ln, Herriman, UT 84096
MLS# 2180409Listed by: RANLIFE REAL ESTATE INC - New
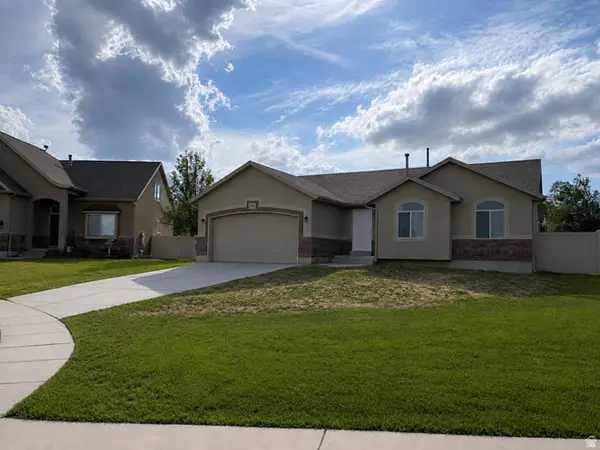 $599,900Active5 beds 3 baths2,572 sq. ft.
6364 W Dillan Cir, Herriman, UT 84096
MLS# 2180251Listed by: TRACE REALTY - New
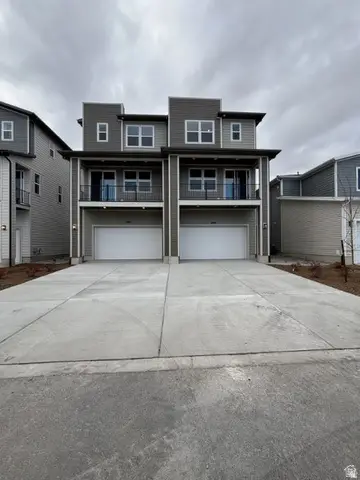 $524,912Active4 beds 4 baths2,181 sq. ft.
12674 S Lincoln Peak Ln #111, Herriman, UT 84096
MLS# 2180128Listed by: RICHMOND AMERICAN HOMES OF UTAH, INC - New
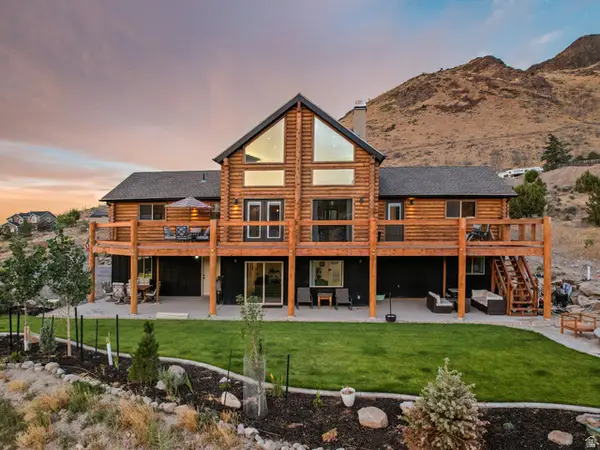 $1,199,000Active6 beds 3 baths3,600 sq. ft.
15145 S Step Mountain Rd, Herriman, UT 84096
MLS# 2180130Listed by: EQUITY REAL ESTATE (SOLID)


Protect your home and budget from life's surprises with an Assurant Home Warranty, backed by a partner that supports you through every step of homeownership. Explore Plans.
© 2023 - 2026 ERA Franchise Systems LLC. All rights reserved. ERA Franchise Systems LLC fully supports the principles of the Fair Housing Act and the Equal Opportunity Act. ERA, ERA Real Estate powered, and their respective logos are registered service marks of ERA Franchise Systems LLC. Each office is independently owned and operated.