
12298 S Lupine Meadow Cv #407, Herriman, UT 84096
Local realty services provided by:ERA Brokers Consolidated
12298 S Lupine Meadow Cv #407,Herriman, UT 84096
$1,050,000
- 5 Beds
- 4 Baths
- 5,367 sq. ft.
- Single family
- Active
Listed by: dan tencza, nina turk
Office: richmond american homes of utah, inc
MLS#:2161669
Source:SL
Price summary
- Price:$1,050,000
- Price per sq. ft.:$195.64
About this home
***To be built***The Dillon plan greets guests with a dramatic two-story entry, and continues to impress with an airy great room and a formal dining room with a butler's pantry leading to a kitchen with a center island and nook. You'll also appreciate a quiet study and a convenient mudroom off the garage. Upstairs enjoy four bedrooms, including an elegant master suite with an oversized walk-in closet. Personalization options include an loft, an extra bedroom in lieu of the study, a finished basement and a covered patio.
Contact an agent
Home facts
- Year built:2026
- Listing ID #:2161669
- Added:51 day(s) ago
- Updated:July 20, 2026 at 11:15 AM
Rooms and interior
- Bedrooms:5
- Total bathrooms:4
- Full bathrooms:4
- Rooms Total:15
- Flooring:Carpet
- Basement Description:Entrance
- Living area:5,367 sq. ft.
Heating and cooling
- Cooling:Central Air
Structure and exterior
- Year built:2026
- Building area:5,367 sq. ft.
- Lot area:0.41 Acres
- Construction Materials:Asphalt, Brick, Cement Siding, Stucco
- Levels:3 Story
Schools
- High school:Herriman
- Elementary school:Bastian
Finances and disclosures
- Price:$1,050,000
- Price per sq. ft.:$195.64
Features and amenities
- Laundry features:Electric Dryer Hookups
Parking
- Total parking spaces:6
- Parking description:3 Car Garage
- Garage spaces:3
New listings near 12298 S Lupine Meadow Cv #407
- New
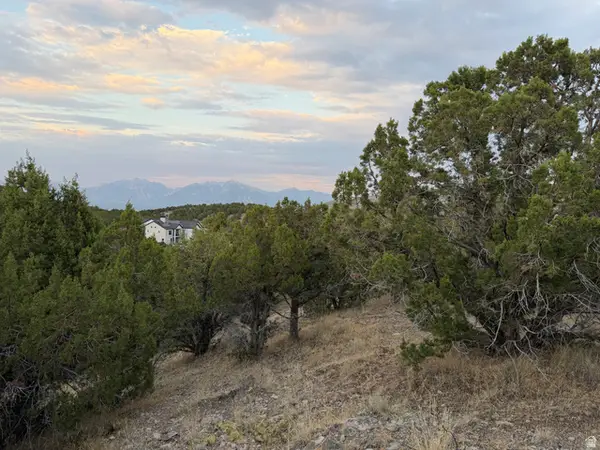 $250,000Active3.11 Acres
14542 S Shaggy Mountain Rd #2, Herriman, UT 84096
MLS# 2172863Listed by: LEAD REALTY, LLC - New
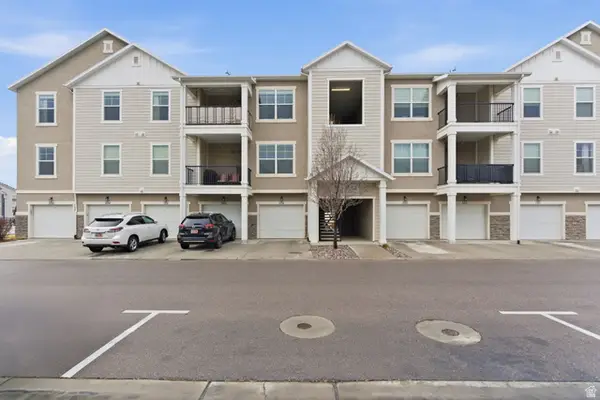 $319,900Active3 beds 2 baths1,272 sq. ft.
13092 S Tortola Dr W #304, Herriman, UT 84096
MLS# 2172779Listed by: UTAH KEY REAL ESTATE, LLC (RANGEL TEAM) - New
 $749,900Active4 beds 3 baths3,683 sq. ft.
13886 S Greenford Ln #409, Herriman, UT 84096
MLS# 2172792Listed by: REAL BROKER, LLC - New
 $489,000Active3 beds 3 baths2,381 sq. ft.
4332 W Watchmen Way, Herriman, UT 84096
MLS# 2172753Listed by: REAL BROKER, LLC - New
 $474,900Active4 beds 3 baths2,478 sq. ft.
4321 W Burwell Ln, Herriman, UT 84096
MLS# 2172759Listed by: SELLING SALT LAKE 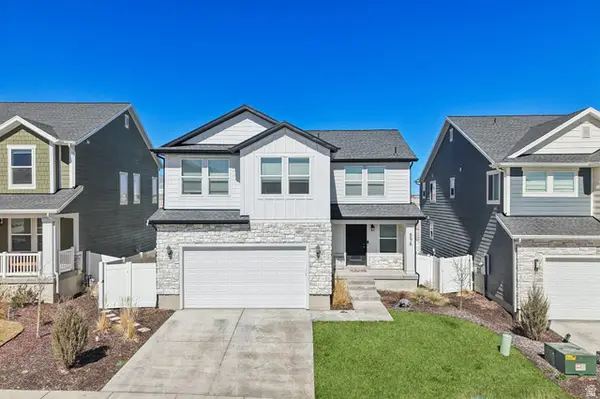 $595,000Active4 beds 4 baths2,744 sq. ft.
6676 W Ipswitch Way, Herriman, UT 84096
MLS# 2144520Listed by: RANLIFE REAL ESTATE INC- New
 $539,900Active6 beds 4 baths2,526 sq. ft.
5049 W Fortrose Dr S, Herriman, UT 84096
MLS# 2172550Listed by: XA REALTY GROUP, LLC - New
 $874,900Active3 beds 5 baths4,691 sq. ft.
14278 S Friendship Dr W, Herriman, UT 84096
MLS# 2172614Listed by: CENTURY 21 EVEREST - New
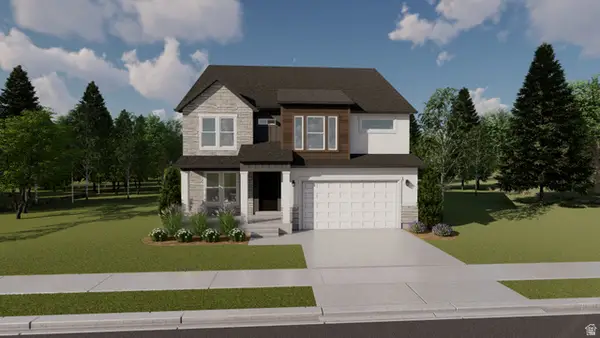 $847,900Active3 beds 3 baths3,810 sq. ft.
4387 W Ledger Dr #2912, Herriman, UT 84096
MLS# 2172615Listed by: EDGE REALTY - New
 $1,650,000Active1.7 Acres
13175 S Rose Canyon Rd, Herriman, UT 84096
MLS# 2172522Listed by: EQUITY REAL ESTATE (SOLID)


Protect your home and budget from life's surprises with an Assurant Home Warranty, backed by a partner that supports you through every step of homeownership. Explore Plans.
© 2023 - 2026 ERA Franchise Systems LLC. All rights reserved. ERA Franchise Systems LLC fully supports the principles of the Fair Housing Act and the Equal Opportunity Act. ERA, ERA Real Estate powered, and their respective logos are registered service marks of ERA Franchise Systems LLC. Each office is independently owned and operated.