
12318 S Xander Ln W #225, Herriman, UT 84096
Local realty services provided by:ERA Brokers Consolidated
12318 S Xander Ln W #225,Herriman, UT 84096
$714,000
- 7 Beds
- 4 Baths
- 3,105 sq. ft.
- Single family
- Active
Listed by:
 Rosario Hunter(801) 349 - 5441ERA Brokers Consolidated
Office: era brokers consolidated (utah county)
MLS#:2170805
Source:SL
Price summary
- Price:$714,000
- Price per sq. ft.:$229.95
- Monthly HOA dues:$100
About this home
SELLER FINANCE. This Herriman home is packed with potential. With 6 bedrooms, 3 bathrooms, 3,105 sq ft, a fully finished basement, and a mainfloor office perfect for remote work, this property offers the space, and flexibility families are looking for. it's ideal for those wanting room to grow, work, and create their perfect lifestyle.
Contact an agent
Home facts
- Year built:2022
- Subdivision & Development:CREEK RIDGE
- Listing ID #:2170805
- Added:44 day(s) ago
- Updated:August 23, 2026 at 11:30 AM
Rooms and interior
- Bedrooms:7
- Total bathrooms:4
- Full bathrooms:3
- Half bathrooms:1
- Rooms Total:18
- Flooring:Carpet, Laminate
- Kitchen Description:Disposal, Microwave, Range/Oven: Built-In, Refrigerator
- Basement Description:Full
- Living area:3,105 sq. ft.
Heating and cooling
- Cooling:Central Air
- Heating:Gas: Central, Hot Water
Structure and exterior
- Roof:Asphalt
- Year built:2022
- Building area:3,105 sq. ft.
- Lot area:0.09 Acres
- Lot Features:Curb & Gutter, Road: Paved
- Construction Materials:Asphalt, Stone, Stucco
- Levels:3 Story
Schools
- High school:Herriman
- Middle school:Copper Mountain
- Elementary school:Bastian
Utilities
- Water:Culinary, Water Connected
- Sewer:Sewer Connected, Sewer: Connected
Finances and disclosures
- Price:$714,000
- Price per sq. ft.:$229.95
- Tax amount:$3,700
Features and amenities
- Laundry features:Electric Dryer Hookups
- Amenities:Closet: Walk-In, Pets Permitted, Snow Removal, Trash
Parking
- Total parking spaces:6
- Parking description:2 Car Garage, Attached Garage
- Garage spaces:2
New listings near 12318 S Xander Ln W #225
- New
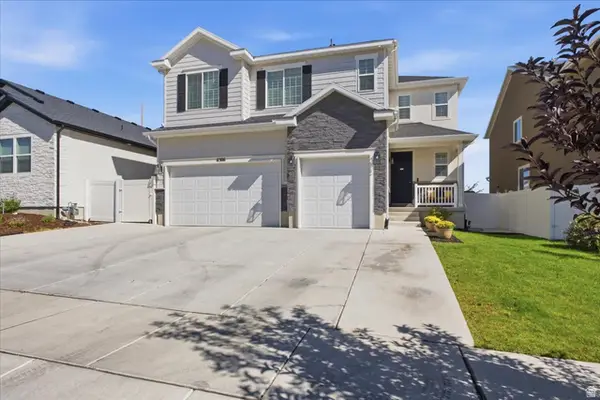 $750,000Active4 beds 3 baths4,186 sq. ft.
6306 W Antelope Flat Way S, Herriman, UT 84096
MLS# 2180603Listed by: PRESIDIO REAL ESTATE - New
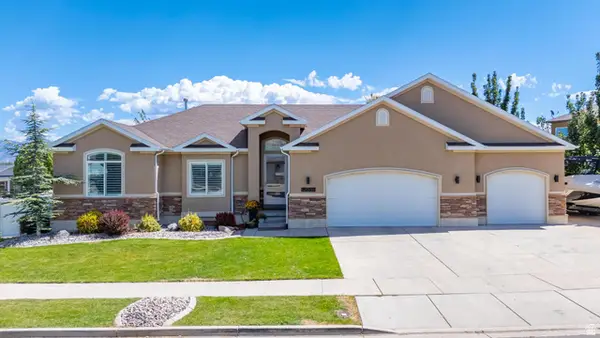 $699,900Active5 beds 3 baths3,268 sq. ft.
12039 S Black Powder Dr W #401, Herriman, UT 84096
MLS# 2180554Listed by: SIMPLE CHOICE REAL ESTATE - New
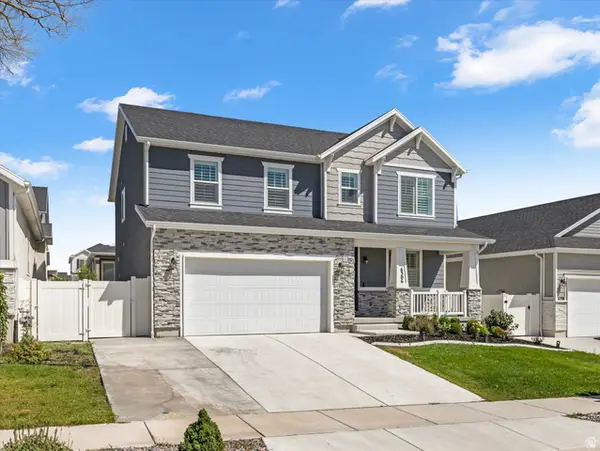 $750,000Active4 beds 3 baths4,196 sq. ft.
6306 W Elk Refuge Way S, Herriman, UT 84096
MLS# 2180440Listed by: WINDERMERE REAL ESTATE (DAYBREAK) - New
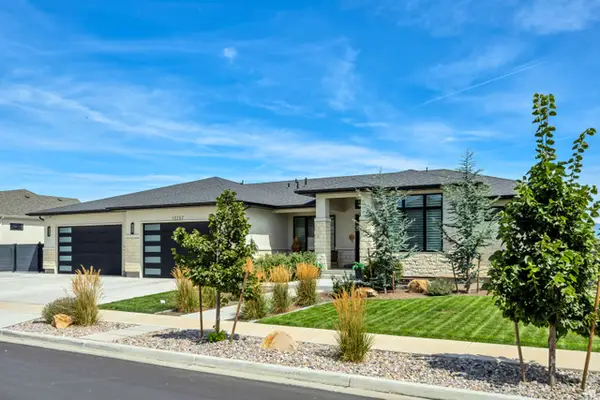 $1,449,900Active5 beds 4 baths4,577 sq. ft.
13257 S Sky Ranch Rd W, Herriman, UT 84096
MLS# 2180335Listed by: RED CLIFFS REAL ESTATE - New
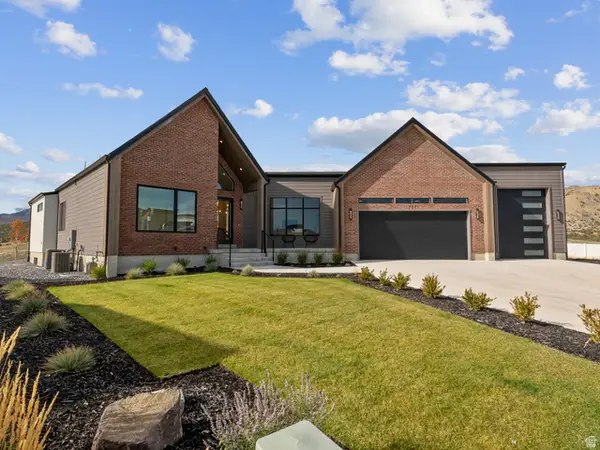 $1,695,000Active6 beds 5 baths5,937 sq. ft.
7371 W Summit Crest Cir, Herriman, UT 84096
MLS# 2180394Listed by: REALTYPATH LLC (SOUTH VALLEY) - New
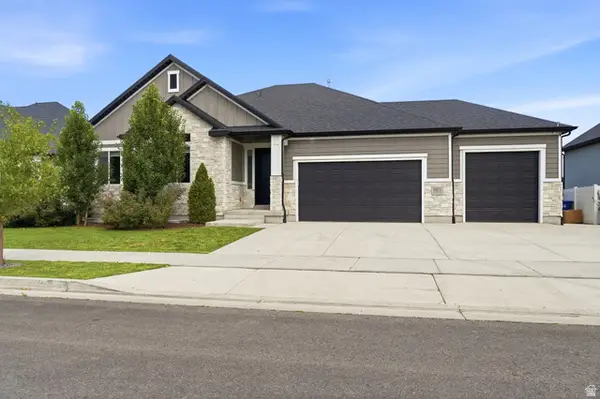 $899,900Active4 beds 3 baths3,891 sq. ft.
13323 S Carmen Oak Dr, Herriman, UT 84096
MLS# 2180395Listed by: EDGE REALTY - New
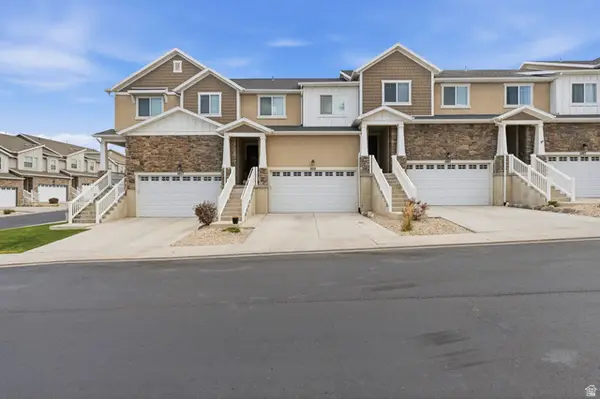 $475,000Active3 beds 4 baths2,216 sq. ft.
4459 W Lone Shadow Ln, Herriman, UT 84096
MLS# 2180409Listed by: RANLIFE REAL ESTATE INC - New
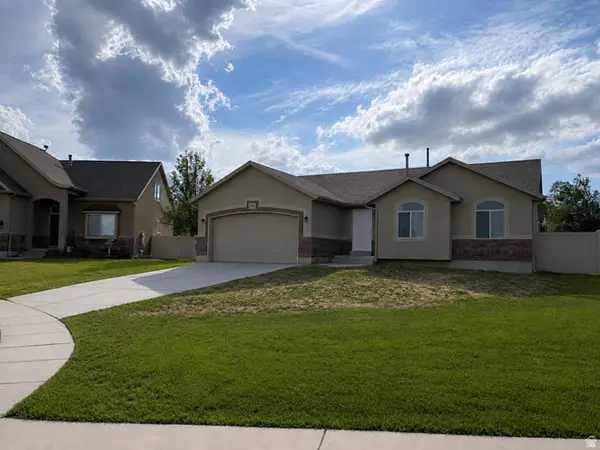 $599,900Active5 beds 3 baths2,572 sq. ft.
6364 W Dillan Cir, Herriman, UT 84096
MLS# 2180251Listed by: TRACE REALTY - New
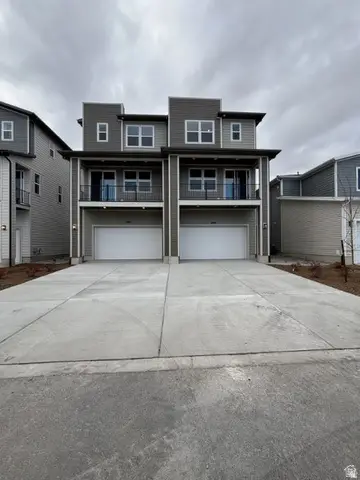 $524,912Active4 beds 4 baths2,181 sq. ft.
12674 S Lincoln Peak Ln #111, Herriman, UT 84096
MLS# 2180128Listed by: RICHMOND AMERICAN HOMES OF UTAH, INC - New
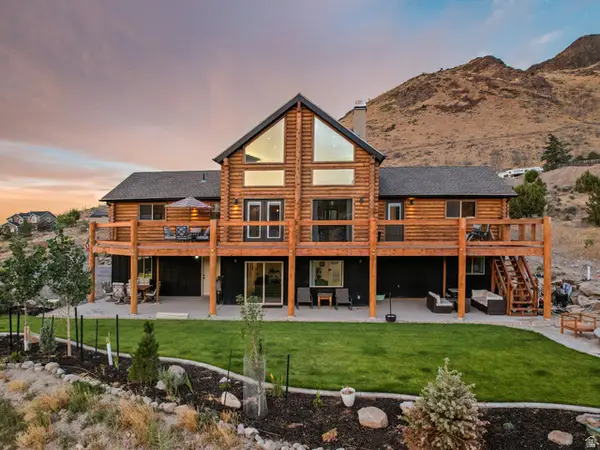 $1,199,000Active6 beds 3 baths3,600 sq. ft.
15145 S Step Mountain Rd, Herriman, UT 84096
MLS# 2180130Listed by: EQUITY REAL ESTATE (SOLID)


Protect your home and budget from life's surprises with an Assurant Home Warranty, backed by a partner that supports you through every step of homeownership. Explore Plans.
© 2023 - 2026 ERA Franchise Systems LLC. All rights reserved. ERA Franchise Systems LLC fully supports the principles of the Fair Housing Act and the Equal Opportunity Act. ERA, ERA Real Estate powered, and their respective logos are registered service marks of ERA Franchise Systems LLC. Each office is independently owned and operated.