
12729 S Harlow Ann Way W, Herriman, UT 84096
Local realty services provided by:ERA Brokers Consolidated
Listed by: cody emery
Office: summit sotheby's international realty
MLS#:2175782
Source:SL
Price summary
- Price:$1,575,000
- Price per sq. ft.:$207.7
- Monthly HOA dues:$30
About this home
Step into a thoughtfully designed new-construction rambler where modern sophistication meets effortless livability. The open-concept great room makes a statement with a striking fireplace and elegant faux wood ceiling beams, setting a warm, contemporary tone the moment you walk in. The chef-inspired kitchen is built to host, premium appliances, sleek quartz countertops, and generous prep and gathering space, all without feeling showy. Premium flooring carries throughout the main living areas for lasting durability and refined style. The private main suite is a true retreat: spa-inspired bathroom, freestanding soaking tub, and elevated finishes throughout. Two additional bedrooms and 2.5 bathrooms offer flexibility for family or guests, for a total of three bedrooms and 2.5 baths. The walkout basement is a standout, 10-foot ceilings and extra square footage made possible by a suspended-slab garage, creating an ideal setup for a home theater, golf simulator, or expansive recreation room.
Contact an agent
Home facts
- Year built:2026
- Subdivision & Development:COVE AT SILVER SKY
- Listing ID #:2175782
- Added:57 day(s) ago
- Updated:September 27, 2026 at 11:19 AM
Rooms and interior
- Bedrooms:4
- Total bathrooms:3
- Full bathrooms:2
- Half bathrooms:1
- Rooms Total:14
- Flooring:Carpet, Hardwood, Laminate, Tile
- Bathrooms Description:Bath: Sep. Tub/Shower
- Kitchen Description:Disposal, Oven: Double, Range: Gas
- Basement Description:Full
- Living area:7,583 sq. ft.
Heating and cooling
- Cooling:Central Air
- Heating:Forced Air
Structure and exterior
- Roof:Asphalt, Pitched
- Year built:2026
- Building area:7,583 sq. ft.
- Lot area:0.24 Acres
- Lot Features:Curb & Gutter, Road: Paved
- Architectural Style:Rambler/Ranch
- Construction Materials:Cement Siding, Composition, Stone, Stucco
- Exterior Features:Basement Entrance, Entry (Foyer), Lighting, Patio: Open, Walkout
- Levels:2 Story
Schools
- High school:Herriman
- Elementary school:Foothills
Utilities
- Water:Culinary, Water Connected
- Sewer:Sewer Connected, Sewer: Connected, Sewer: Public
Finances and disclosures
- Price:$1,575,000
- Price per sq. ft.:$207.7
Features and amenities
- Laundry features:Electric Dryer Hookups
- Amenities:Alarm: Fire, Alarm: Security, Closet: Walk-In, Den/Office, Gas Logs, Smart Thermostat(s), Video Door Bell(s)
Parking
- Total parking spaces:3
- Parking description:3 Car Garage, Attached, Attached Garage, Extra Length, Garage Door Opener, Rv Parking, Storage Above
- Garage spaces:3
New listings near 12729 S Harlow Ann Way W
- New
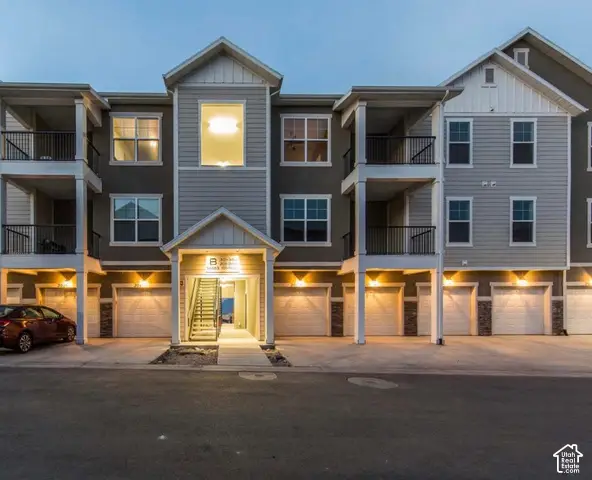 $349,900Active3 beds 2 baths1,265 sq. ft.
4217 W Jarvis Ln #101, Herriman, UT 84096
MLS# 2187752Listed by: PRIME RESIDENTIAL BROKERS - New
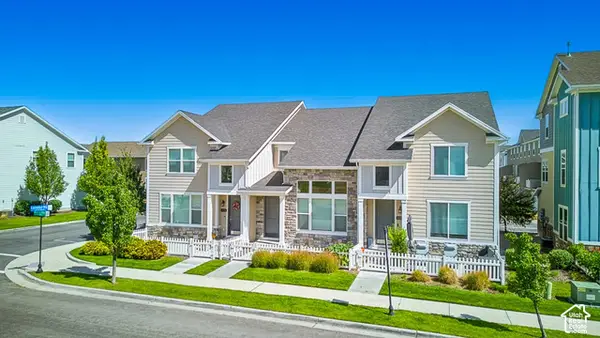 $450,000Active3 beds 4 baths2,172 sq. ft.
12778 S Ashington Ln, Herriman, UT 84096
MLS# 2187685Listed by: EQUITY REAL ESTATE - New
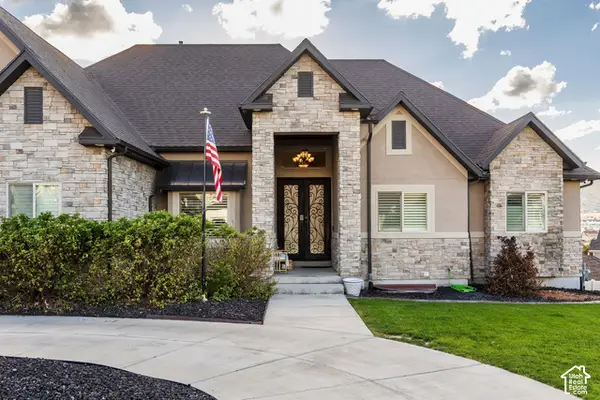 $1,499,000Active6 beds 5 baths6,332 sq. ft.
14612 S Bonnie Jean Ln W, Herriman, UT 84096
MLS# 2186648Listed by: SUMMIT SOTHEBY'S INTERNATIONAL REALTY - New
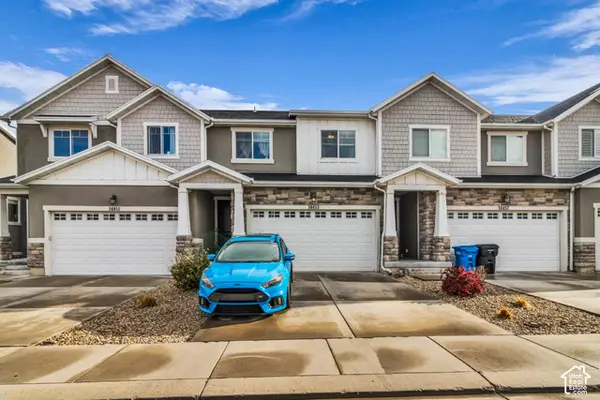 $449,900Active3 beds 3 baths2,342 sq. ft.
14453 S Quiet Shade Dr, Herriman, UT 84096
MLS# 2187399Listed by: CRAIG REALTY INC - New
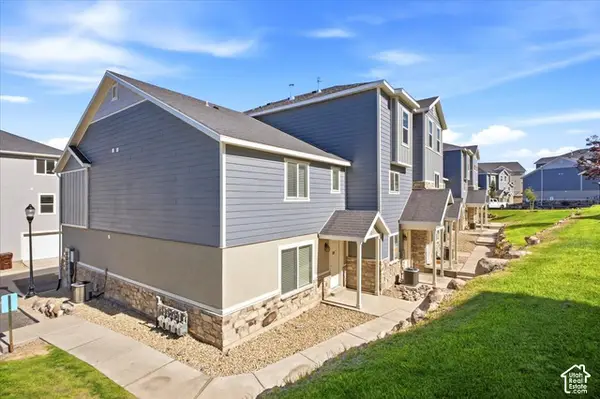 $372,000Active3 beds 3 baths1,450 sq. ft.
14406 S Oakfield Way, Herriman, UT 84096
MLS# 2187394Listed by: HIVE PROPERTY SOLUTIONS - New
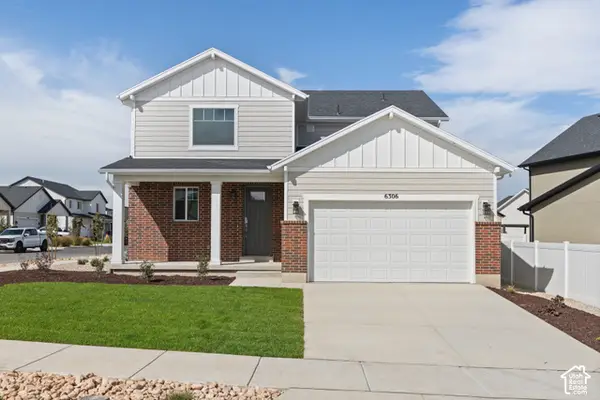 $721,741Active3 beds 3 baths3,948 sq. ft.
6306 W Butte County Dr S #442, Herriman, UT 84096
MLS# 2187318Listed by: WRIGHT REALTY, LC - New
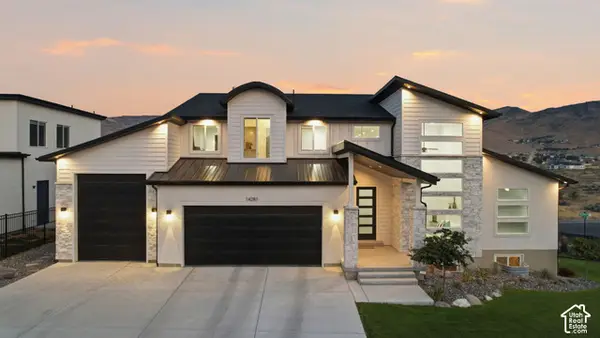 $1,249,999Active4 beds 3 baths5,292 sq. ft.
14281 S Summit Crest Ln, Herriman, UT 84096
MLS# 2187321Listed by: REAL BROKER, LLC - New
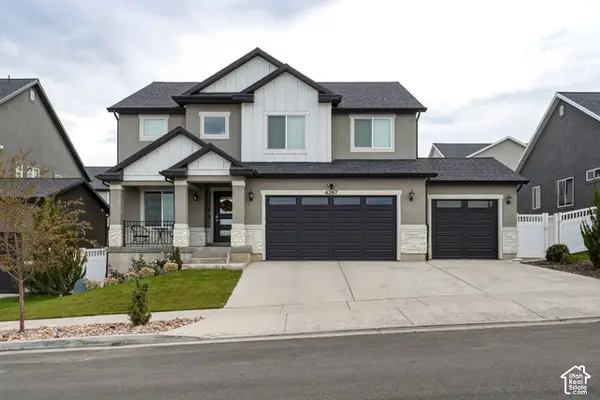 $830,000Active6 beds 4 baths3,105 sq. ft.
4267 W Paladin Way, Herriman, UT 84096
MLS# 2187284Listed by: REAL TEAM REALTY LLC - New
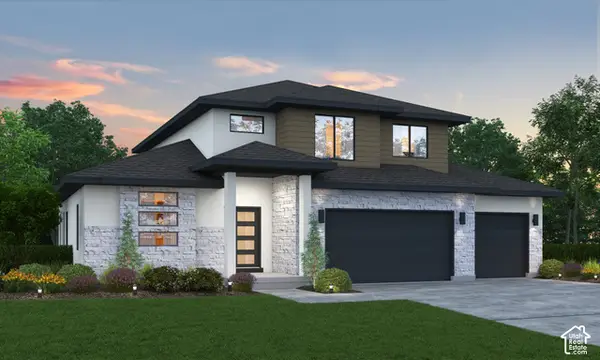 $943,023Active4 beds 3 baths4,266 sq. ft.
6128 W Polynomial Way #302, Herriman, UT 84096
MLS# 2187303Listed by: REALTYPATH LLC (PRESTIGE) - New
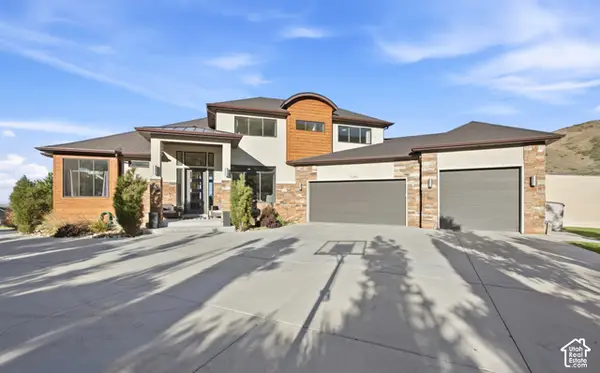 $1,699,999Active6 beds 5 baths7,143 sq. ft.
15043 S Echo Dr, Herriman, UT 84096
MLS# 2187305Listed by: REAL BROKER, LLC


Protect your home and budget from life's surprises with an Assurant Home Warranty, backed by a partner that supports you through every step of homeownership. Explore Plans.
© 2023 - 2026 ERA Franchise Systems LLC. All rights reserved. ERA Franchise Systems LLC fully supports the principles of the Fair Housing Act and the Equal Opportunity Act. ERA, ERA Real Estate powered, and their respective logos are registered service marks of ERA Franchise Systems LLC. Each office is independently owned and operated.