
13054 S Tortola Dr #101, Herriman, UT 84096
Local realty services provided by:ERA Brokers Consolidated
Listed by: judy fordon
Office: real estate essentials
MLS#:2171942
Source:SL
Price summary
- Price:$365,000
- Price per sq. ft.:$286.95
- Monthly HOA dues:$210
About this home
Rare garage unit. Beautiful 3-bedroom, 2-bathroom ground-level condo in the heart of Herriman featuring an attached garage with direct home access-one of the few units in the community with this sought-after feature. The open-concept floor plan offers open floor plan, abundant natural light, and stylish finishes throughout, creating a bright and inviting living space. The spacious primary suite and well-designed layout provide comfortable everyday living. Enjoy resort-style community amenities, including a swimming pool, clubhouse, sports courts, walking trails, and a playground. Conveniently located near shopping, dining, schools, parks, and Mountain View Corridor, this move-in-ready Herriman condo offers the perfect combination of comfort, convenience, and low-maintenance living. FURNITURE NEGOTIABLE
Contact an agent
Home facts
- Year built:2017
- Subdivision & Development:HORIZON HEIGHTS
- Listing ID #:2171942
- Added:100 day(s) ago
- Updated:October 24, 2026 at 11:28 AM
Rooms and interior
- Bedrooms:3
- Total bathrooms:2
- Full bathrooms:2
- Rooms Total:10
- Flooring:Carpet, Laminate, Tile
- Kitchen Description:Disposal, Microwave, Range/Oven: Free Stdng., Refrigerator
- Living area:1,272 sq. ft.
Heating and cooling
- Cooling:Central Air
- Heating:Gas: Central
Structure and exterior
- Roof:Asphalt
- Year built:2017
- Building area:1,272 sq. ft.
- Lot area:0.01 Acres
- Lot Features:Curb & Gutter, Road: Paved, Sidewalks
- Architectural Style:Condo
- Exterior Features:Covered, Lighting, Patio: Covered
- Levels:1 Story
Schools
- High school:Herriman
- Middle school:Copper Mountain
- Elementary school:Silver Crest
Utilities
- Water:Culinary, Water Connected
- Sewer:Sewer Connected, Sewer: Connected
Finances and disclosures
- Price:$365,000
- Price per sq. ft.:$286.95
- Tax amount:$2,100
Features and amenities
- Laundry features:Dryer, Electric Dryer Hookups, Washer
- Amenities:Closet: Walk-In, Playground, Pool, Sewer Paid, Snow Removal, Water
- Pool features:Fenced, In Ground
Parking
- Total parking spaces:1
- Parking description:1 Car Garage, Attached, Attached Garage, Garage Door Opener
- Garage spaces:1
New listings near 13054 S Tortola Dr #101
- Open Sat, 10am to 12pmNew
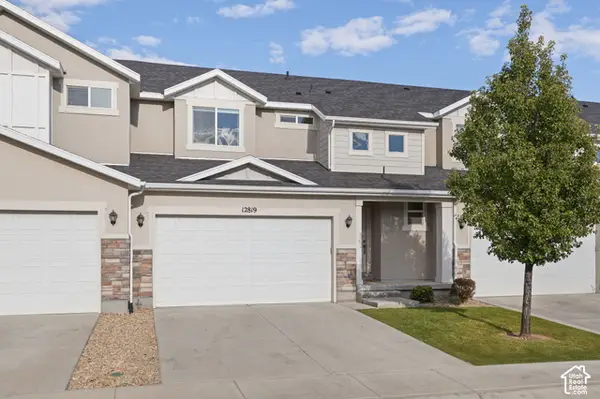 $480,000Active3 beds 4 baths2,314 sq. ft.
12819 S New Rowley Ln, Herriman, UT 84096
MLS# 2192416Listed by: REAL BROKER, LLC - Open Sat, 11am to 1pmNew
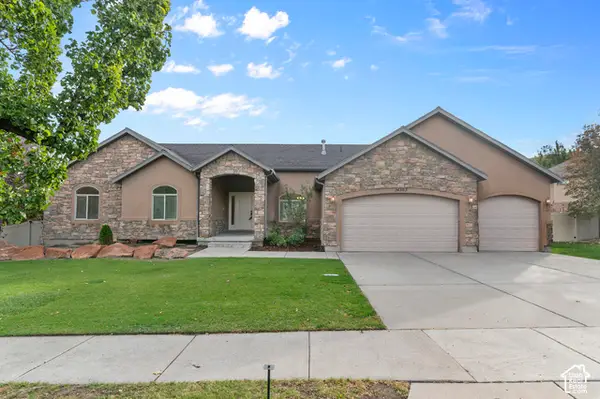 $729,900Active5 beds 4 baths3,802 sq. ft.
14363 S Butterfield Park Way, Herriman, UT 84096
MLS# 2192959Listed by: LANCASTER & CO REALTY LLC - New
 $459,000Active5 beds 3 baths3,026 sq. ft.
13337 S Copper Park Dr, Herriman, UT 84096
MLS# 2192920Listed by: CENTURY 21 EDGES - New
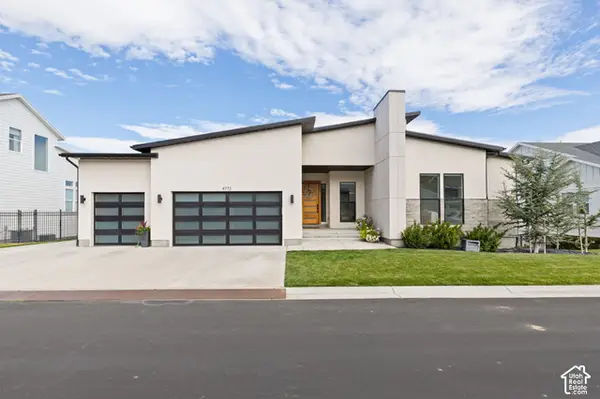 $1,375,000Active5 beds 5 baths5,278 sq. ft.
4772 W Juniper Bend Cir, Herriman, UT 84096
MLS# 2192836Listed by: REALTY OF AMERICA LLC - New
 $1,350,000Active6 beds 3 baths5,746 sq. ft.
12211 S Juniper Flat, Herriman, UT 84096
MLS# 26-277310Listed by: RE/MAX ASSOCIATES ST GEORGE - New
 $311,900Active3 beds 2 baths1,232 sq. ft.
13128 S Keegan Dr #L202, Herriman, UT 84096
MLS# 2192721Listed by: RISE UTAH REALTY, LLC - New
 $313,900Active3 beds 2 baths1,232 sq. ft.
13128 S Keegan Dr #L302, Herriman, UT 84096
MLS# 2192722Listed by: RISE UTAH REALTY, LLC - Open Sat, 11am to 2pmNew
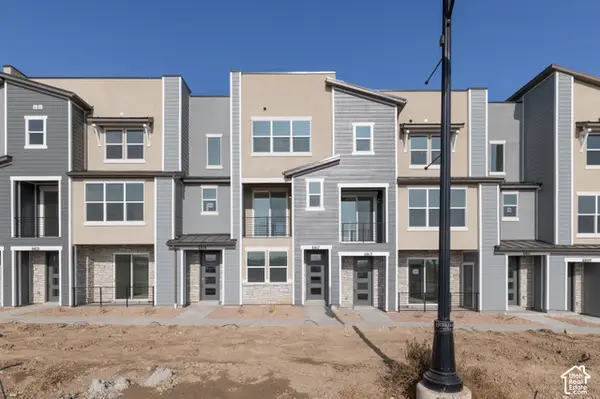 $429,900Active3 beds 4 baths1,722 sq. ft.
6817 W Heart Rock Ln S #292, Herriman, UT 84096
MLS# 2192630Listed by: WRIGHT REALTY, LC - Open Sat, 11am to 2pmNew
 $431,900Active3 beds 4 baths1,688 sq. ft.
6809 W Heart Rock Ln S #289, Herriman, UT 84096
MLS# 2192639Listed by: WRIGHT REALTY, LC - New
 $285,000Active2 beds 2 baths1,134 sq. ft.
5038 W Red Shale, Herriman, UT 84096
MLS# 2192582Listed by: CENTURY 21 EDGES


Protect your home and budget from life's surprises with an Assurant Home Warranty, backed by a partner that supports you through every step of homeownership. Explore Plans.
© 2023 - 2026 ERA Franchise Systems LLC. All rights reserved. ERA Franchise Systems LLC fully supports the principles of the Fair Housing Act and the Equal Opportunity Act. ERA, ERA Real Estate powered, and their respective logos are registered service marks of ERA Franchise Systems LLC. Each office is independently owned and operated.