
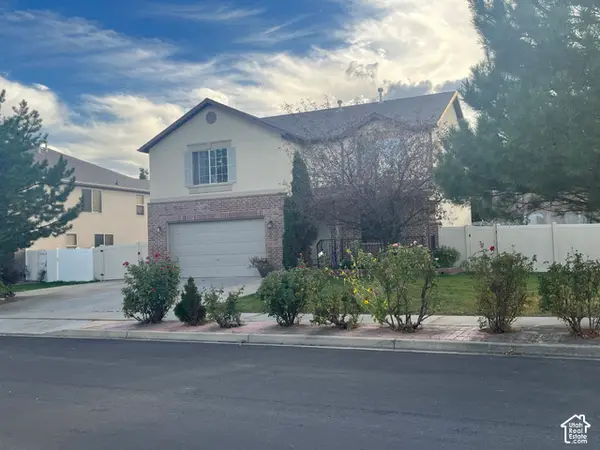
13462 S Eliot Dr, Herriman, UT 84096
Local realty services provided by:ERA Brokers Consolidated
13462 S Eliot Dr,Herriman, UT 84096
$794,900
- 6 Beds
- 4 Baths
- 4,724 sq. ft.
- Single family
- Active
Listed by: eddie vargas
Office: dimension realty services
MLS#:2180713
Source:SL
Price summary
- Price:$794,900
- Price per sq. ft.:$168.27
About this home
Welcome to a stunning, thoughtfully designed home that perfectly blends modern luxury, functional upgrades, and breathtaking mountain views. The main level features a luxurious primary suite complete with a soaking tub, walk-in shower, and an expansive walk-in closet. You'll also find a dedicated office, a laundry room, and a light-filled great room with large windows. The chef's kitchen is a true showstopper, boasting premium appliances, a double convection oven, a huge island, and a large pantry-perfect for both everyday living and entertaining. The basement is a perfect opportunity to generate income or allow for multi- generational living. You won't find a better home that checks all the boxes like this one! Homes with this level of craftsmanship, upgrades, and space are truly rare at this price point. Come make your dream a reality!
Contact an agent
Home facts
- Year built:2017
- Listing ID #:2180713
- Added:44 day(s) ago
- Updated:October 08, 2026 at 11:26 AM
Rooms and interior
- Bedrooms:6
- Total bathrooms:4
- Full bathrooms:3
- Half bathrooms:1
- Rooms Total:20
- Flooring:Carpet
- Bathrooms Description:Bath: Sep. Tub/Shower
- Kitchen Description:Kitchen: Second, Kitchen: Updated, Microwave, Oven: Double, Range: Gas, Refrigerator
- Basement Description:Full
- Living area:4,724 sq. ft.
Heating and cooling
- Cooling:Central Air
- Heating:Forced Air, Gas: Central
Structure and exterior
- Roof:Asphalt
- Year built:2017
- Building area:4,724 sq. ft.
- Lot area:0.26 Acres
- Lot Features:Curb & Gutter, Fenced: Partial, Sidewalks, Sprinkler: Auto-Full
- Architectural Style:Rambler/Ranch
- Construction Materials:Stone, Stucco
- Exterior Features:Lighting, Porch: Open
- Levels:2 Story
Utilities
- Water:Culinary, Water Available
- Sewer:Sewer Available, Sewer: Available
Finances and disclosures
- Price:$794,900
- Price per sq. ft.:$168.27
- Tax amount:$4,538
Features and amenities
- Laundry features:Electric Dryer Hookups
- Amenities:Ceiling Fan, Closet: Walk-In, Den/Office, Mother-In-Law Apartment, Vaulted Ceilings, Window Coverings
Parking
- Total parking spaces:3
- Parking description:3 Car Garage, Attached, Attached Garage, Built-In, Garage Door Opener
- Garage spaces:3
New listings near 13462 S Eliot Dr
- New
 $450,000Active0.4 Acres
13339 S Hidden Ranch Dr W #29, Herriman, UT 84096
MLS# 2189844Listed by: COLDWELL BANKER REALTY (UNION HEIGHTS) - New
 $689,000Active3 beds 4 baths4,251 sq. ft.
4773 W Mossley Bend Dr, Herriman, UT 84096
MLS# 2189716Listed by: COLDWELL BANKER REALTY (UNION HEIGHTS) - New
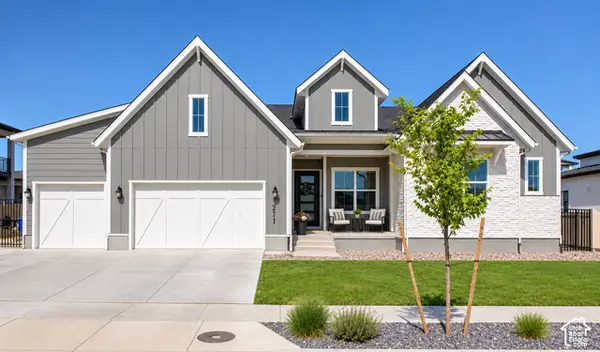 $1,199,000Active5 beds 5 baths4,881 sq. ft.
12276 S Boot Canyon Cv, Herriman, UT 84096
MLS# 2189645Listed by: REAL BROKER, LLC (CANYONS LUXURY REAL ESTATE) - Open Sat, 11am to 1pmNew
 $829,900Active6 beds 4 baths3,566 sq. ft.
4414 W Bartlett Dr #111, Herriman, UT 84096
MLS# 2189599Listed by: RANLIFE REAL ESTATE INC - New
 $725,900Active6 beds 4 baths3,428 sq. ft.
12313 S Pike Ln W, Herriman, UT 84096
MLS# 2189534Listed by: WLC CONSULTING, LLC - New
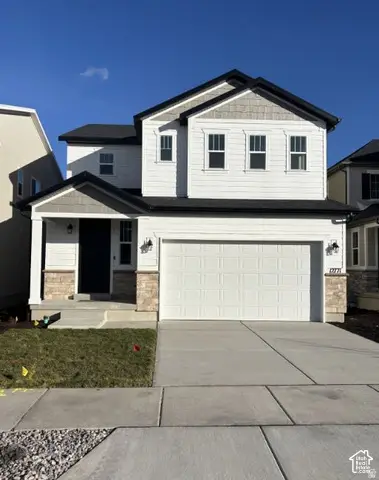 $649,990Active3 beds 3 baths3,303 sq. ft.
12803 S Glacier Trail Ln W #176, Herriman, UT 84096
MLS# 2189512Listed by: RICHMOND AMERICAN HOMES OF UTAH, INC - New
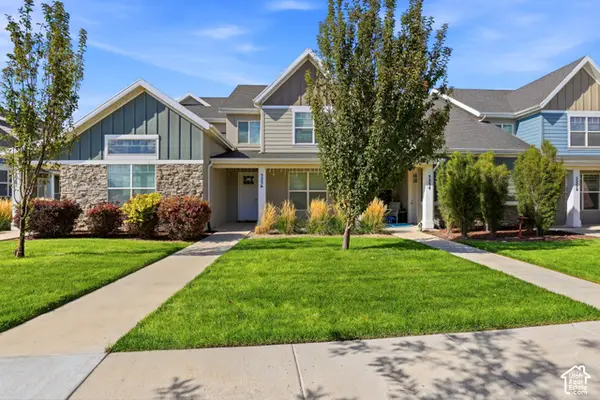 $415,000Active3 beds 3 baths1,372 sq. ft.
5256 W Miller Crossing Dr, Herriman, UT 84096
MLS# 2189474Listed by: ITECH REAL ESTATE SERVICES - New
 $350,000Active5 Acres
15063 S Shaggy Mountain Rd #155, Herriman, UT 84096
MLS# 2189416Listed by: WINDERMERE REAL ESTATE - New
 $599,900Active6 beds 4 baths2,934 sq. ft.
13602 S Blayde Dr, Herriman, UT 84096
MLS# 2189417Listed by: LEISURE PROPERTIES LC - New
 $979,900Active6 beds 4 baths5,085 sq. ft.
6982 W Majestic View Ln, Herriman, UT 84096
MLS# 2189446Listed by: ULRICH REALTORS, INC.


Protect your home and budget from life's surprises with an Assurant Home Warranty, backed by a partner that supports you through every step of homeownership. Explore Plans.
© 2023 - 2026 ERA Franchise Systems LLC. All rights reserved. ERA Franchise Systems LLC fully supports the principles of the Fair Housing Act and the Equal Opportunity Act. ERA, ERA Real Estate powered, and their respective logos are registered service marks of ERA Franchise Systems LLC. Each office is independently owned and operated.