
13602 S Blayde Dr, Herriman, UT 84096
Local realty services provided by:ERA Realty Center
13602 S Blayde Dr,Herriman, UT 84096
$599,900
- 6 Beds
- 4 Baths
- 2,934 sq. ft.
- Single family
- Active
Listed by: robert mouritsen
Office: leisure properties lc
MLS#:2189417
Source:SL
Price summary
- Price:$599,900
- Price per sq. ft.:$204.46
About this home
Compare and see: This property has some land, and also has no HOA fee. This is a super opportunity for a buyer. Come see this beautiful, well-kept, newly repainted two-story home located on a quiet dead-end street in a nice Herriman neighborhood with a balance of privacy, tranquility, and convenience in close proximity to Mountain View Corridor, a park, hiking trails, fishing pond, restaurants and shopping. In addition to granite countertops in the kitchen, an open floor plan, and hardwood (bamboo) floors throughout, this home also features 15 total rooms, including 6 generously-sized bedrooms, 2 full bathrooms, one 3/4 bathroom, one 1/2 bathroom, and two family rooms. The washroom is equipped with both electric and gas dryer hook-ups. The range and oven are gas and the great room boasts a cozy gas fireplace. The top two floors of the home are heated by the forced-air gas furnace which is located in the attic, while the finished basement is heated by electricity with fan-forced air. There are four walk-in closets - - two in the master suite, and two in other bedrooms. In addition to the two walk-in closets in the large master suite, it also contains a spacious bathroom. This home has a large covered front porch and a large covered back patio, and it rests on a lot of between 1/4 and 1/3 acre in size, which provides some extra space on the north side of the home and yard for additional parking and/or some gardening (this is the irregular lot you see in one of the photos). In the backyard's terraced orchard there are several mature fruit trees of various kinds (3 cherry, 5 nectarine, 1 apple, 1 peach, and 1 apricot). The backyard is fully fenced and is great for entertaining, with its large built-in gazebo, fire pit, and large covered patio area. The back yard also boasts a storage shed, and RV parking for two large vehicles. In the front there are lovely pine trees and other mature trees, and several beautiful rose bushes and flowers adorn the yard. There is considerable storage in the basement and garage and outside shed. There are also a couple of outside covered storage areas that Seller will give the buyer the opportunity to keep, or Seller will remove them if not desired by the buyer. Come see this property and let us know if you have any questions. Square footage figures are provided as a courtesy estimate only and were obtained from Salt Lake County. Buyer and Buyer's agent are advised to obtain an independent measurement and to verify all information....
Contact an agent
Home facts
- Year built:2006
- Subdivision & Development:HAMILTON FARMS 3
- Listing ID #:2189417
- Added:3 day(s) ago
- Updated:October 09, 2026 at 01:04 AM
Rooms and interior
- Bedrooms:6
- Total bathrooms:4
- Full bathrooms:2
- Half bathrooms:1
- Rooms Total:16
- Flooring:Bamboo, Carpet, Laminate, Linoleum, Tile
- Kitchen Description:Disposal, Microwave, Oven: Gas, Range Hood, Range/Oven: Built-In, Range: Gas, Refrigerator
- Basement Description:Daylight, Full
- Living area:2,934 sq. ft.
Heating and cooling
- Cooling:Central Air
- Heating:Electric, Forced Air, Gas: Central, Space Heater
Structure and exterior
- Roof:Asphalt
- Year built:2006
- Building area:2,934 sq. ft.
- Lot area:0.29 Acres
- Lot Features:Curb & Gutter, Fenced: Full, Flat, Road: Paved, Secluded, Sidewalks, Sprinkler: Auto-Full
- Construction Materials:Asphalt, Brick, Stucco
- Exterior Features:Covered, Patio: Covered
- Levels:3 Story
Schools
- Elementary school:Butterfield Canyon
Utilities
- Water:Culinary, Water Connected
- Sewer:Sewer Connected, Sewer: Connected
Finances and disclosures
- Price:$599,900
- Price per sq. ft.:$204.46
- Tax amount:$3,406
Features and amenities
- Laundry features:Electric Dryer Hookups, Gas Dryer Hookups
- Amenities:Alarm: Fire, Gas Logs, Gazebo, Storage Shed(s)
Parking
- Total parking spaces:14
- Parking description:2 Car Garage, Attached, Attached Garage, Garage Door Opener, Parking: Uncovered, Rv Parking, Storage Above
- Garage spaces:2
New listings near 13602 S Blayde Dr
- New
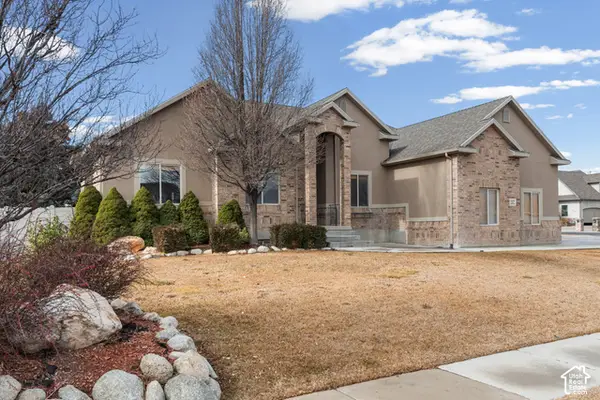 $750,000Active5 beds 4 baths3,704 sq. ft.
12472 S Freedom Way W, Herriman, UT 84096
MLS# 2190130Listed by: REAL BROKER, LLC - New
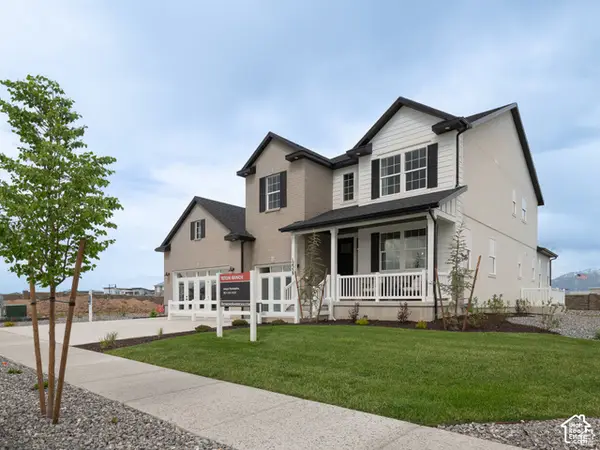 $1,049,938Active5 beds 4 baths5,417 sq. ft.
6213 W Wapiti Ridge Ln #429, Herriman, UT 84096
MLS# 2190174Listed by: RICHMOND AMERICAN HOMES OF UTAH, INC - Open Sat, 10am to 12pmNew
 $395,000Active3 beds 3 baths1,453 sq. ft.
4212 W Bison Park Ct, Riverton, UT 84096
MLS# 2190106Listed by: KW SOUTH VALLEY KELLER WILLIAMS - New
 $709,900Active4 beds 3 baths3,644 sq. ft.
6452 W Echo Rock Cv #4050, Herriman, UT 84096
MLS# 2190043Listed by: EDGE REALTY - New
 $1,024,999Active5 beds 4 baths4,100 sq. ft.
6644 W Sky Bird Cir, Herriman, UT 84096
MLS# 2190044Listed by: REAL BROKER, LLC - New
 $708,900Active4 beds 3 baths3,434 sq. ft.
6441 W Echo Rocks Cv #4056, Herriman, UT 84096
MLS# 2190051Listed by: EDGE REALTY - New
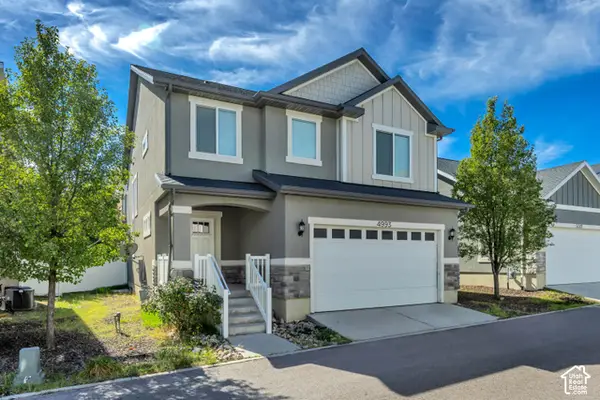 $580,000Active4 beds 4 baths2,915 sq. ft.
4993 W Ticoa Ln S, Herriman, UT 84096
MLS# 2190067Listed by: KW UTAH REALTORS KELLER WILLIAMS (BRICKYARD) - Open Sat, 11am to 1pmNew
 $829,900Active6 beds 4 baths3,566 sq. ft.
4414 W Bartlett Dr, Herriman, UT 84096
MLS# 2189599Listed by: RANLIFE REAL ESTATE INC - New
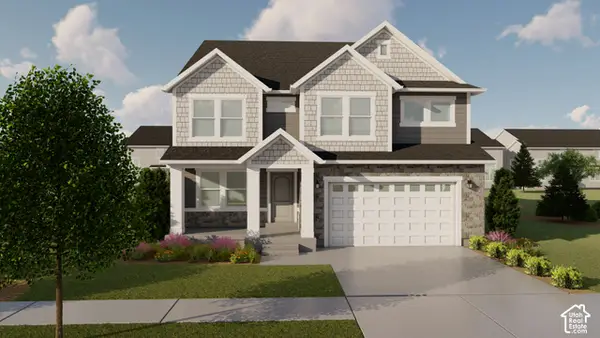 $712,900Active4 beds 3 baths3,810 sq. ft.
12766 S Sulphur Creek Dr #239, Herriman, UT 84096
MLS# 2190020Listed by: EDGE REALTY - New
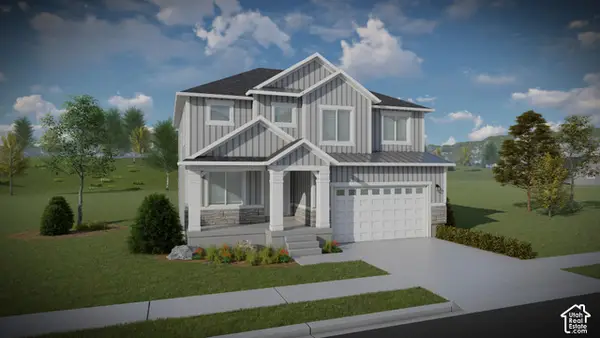 $819,900Active4 beds 3 baths3,450 sq. ft.
4336 W Ledger Dr #2903, Herriman, UT 84096
MLS# 2190022Listed by: EDGE REALTY


Protect your home and budget from life's surprises with an Assurant Home Warranty, backed by a partner that supports you through every step of homeownership. Explore Plans.
© 2023 - 2026 ERA Franchise Systems LLC. All rights reserved. ERA Franchise Systems LLC fully supports the principles of the Fair Housing Act and the Equal Opportunity Act. ERA, ERA Real Estate powered, and their respective logos are registered service marks of ERA Franchise Systems LLC. Each office is independently owned and operated.