
13733 S Sulky Cv, Herriman, UT 84096
Local realty services provided by:ERA Realty Center
Upcoming open houses
- Sat, Aug 1511:00 am - 01:00 pm
Listed by: scott robbins, deanna k. robbins
Office: summit sotheby's international realty
MLS#:2177955
Source:SL
Price summary
- Price:$645,000
- Price per sq. ft.:$219.09
About this home
Welcome to this wonderful Herriman rambler, perfectly situated in a quiet cul-de-sac on a generous 0.34-acre lot close to the area's best walking trails. The main level is bright with a vaulted living room, plenty of gathering space, flowing seamlessly into a spacious kitchen/dining area surrounded by windows. Home chefs will love the large open kitchen equipped with a gas range, stainless steel appliances, and ample storage. The main-floor primary suite serves as a private retreat, featuring a walk-in closet and a recently remodeled bathroom with a custom tile and glass shower. Downstairs, a fully equipped basement kitchen offers excellent flexibility, complete with SS appliances, dining area, bath, laundry, and two spacious bedrooms with walk-in closets. Outdoor and hobby enthusiasts will appreciate the massive separate garage, perfect for an extra vehicle, workshop, or recreational toys, plus dedicated RV parking with a 30-amp hookup and TESLA battery back up storage for the Solar System. The Fully paid -off solar panel system keeps your monthly electrical bills at a remarkable $8.00/month. Best of all, the fully paid-off solar panel system keeps your monthly electrical bills at a remarkable $8.00/month....
Contact an agent
Home facts
- Year built:2001
- Subdivision & Development:TATE
- Listing ID #:2177955
- Added:1 day(s) ago
- Updated:August 13, 2026 at 11:47 AM
Rooms and interior
- Bedrooms:5
- Total bathrooms:3
- Full bathrooms:3
- Rooms Total:17
- Flooring:Carpet, Tile, Vinyl
- Kitchen Description:Disposal, Kitchen: Second, Kitchen: Updated, Microwave, Range Hood, Range/Oven: Built-In, Range/Oven: Free Stdng., Range: Countertop, Range: Gas, Refrigerator
- Basement Description:Full
- Living area:2,944 sq. ft.
Heating and cooling
- Cooling:Central Air
- Heating:Forced Air, Gas: Central
Structure and exterior
- Roof:Asphalt
- Year built:2001
- Building area:2,944 sq. ft.
- Lot area:0.34 Acres
- Lot Features:Cul-De-Sac, Cul-de-sac, Curb & Gutter, Fenced: Full, Flat, Road: Paved, Sidewalks, Sprinkler: Auto-Partial
- Architectural Style:Rambler/Ranch
- Exterior Features:Covered, Out Buildings, Patio: Covered, Porch: Open
- Levels:2 Story
Schools
- Elementary school:Herriman
Utilities
- Water:Culinary, Water Connected
- Sewer:Sewer Connected, Sewer: Connected, Sewer: Public
Finances and disclosures
- Price:$645,000
- Price per sq. ft.:$219.09
- Tax amount:$3,630
Features and amenities
- Laundry features:Dryer, Electric Dryer Hookups, Gas Dryer Hookups, Washer
- Amenities:Alarm: Fire, Ceiling Fan, Closet: Walk-In, Den/Office, Mother-In-Law Apartment, Smart Thermostat(s), Storage Shed(s), Vaulted Ceilings, Video Camera(s), Video Door Bell(s), Water Softener Owned, Workbench
Parking
- Total parking spaces:10
- Parking description:4 Car Garage, Attached Garage, Parking: Uncovered, Rv Parking
- Garage spaces:4
New listings near 13733 S Sulky Cv
- New
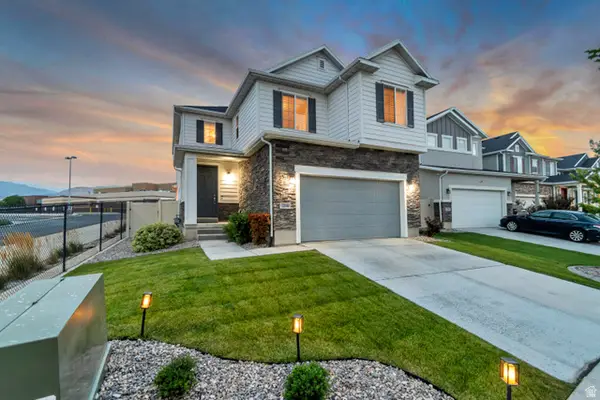 $624,900Active4 beds 3 baths3,299 sq. ft.
12336 S Big Bend Park Dr W, Herriman, UT 84096
MLS# 2178399Listed by: ASK ANDREW REAL ESTATE - New
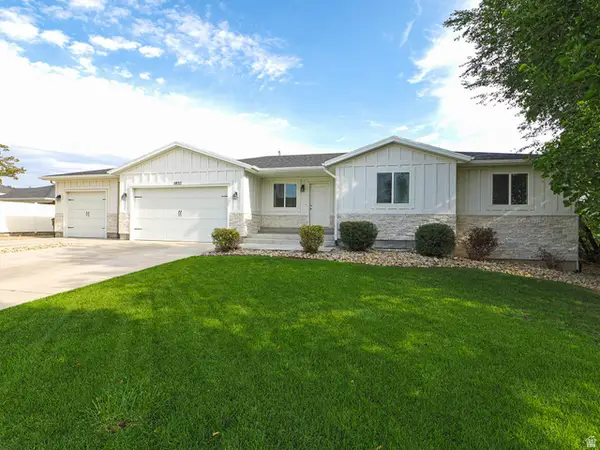 $749,900Active7 beds 4 baths3,176 sq. ft.
5852 W Herriman Main St S, Herriman, UT 84096
MLS# 2178364Listed by: GOBE, LLC - New
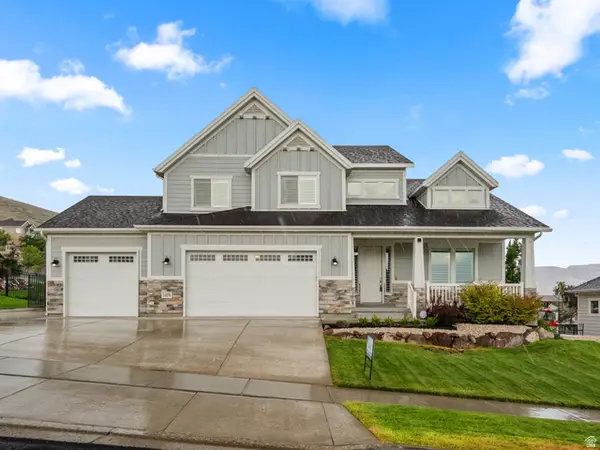 $950,000Active4 beds 3 baths4,695 sq. ft.
14378 S Herriman View Way Way, Herriman, UT 84096
MLS# 2178320Listed by: ARI REALTY AND INVESTMENTS - New
 $860,000Active4 beds 4 baths4,768 sq. ft.
14908 S Fawley Ln, Herriman, UT 84096
MLS# 2178211Listed by: EQUITY REAL ESTATE (ADVANTAGE) - New
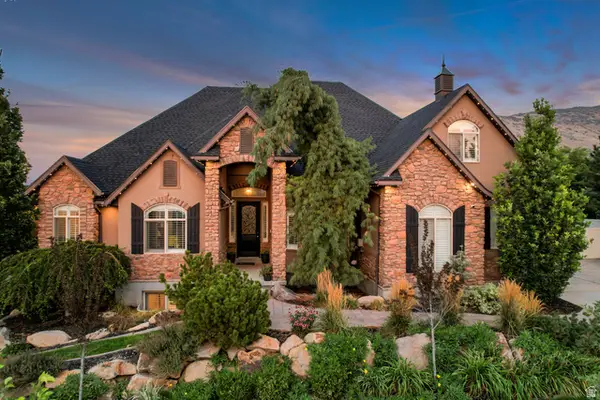 $1,195,000Active6 beds 5 baths5,242 sq. ft.
14523 S Long Ridge Dr, Herriman, UT 84096
MLS# 2177185Listed by: CANNON & COMPANY - New
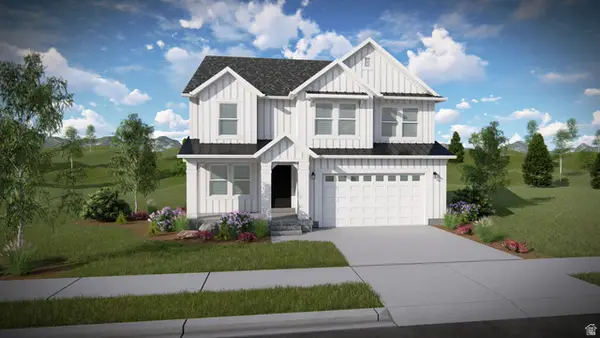 $796,900Active4 beds 3 baths3,434 sq. ft.
4372 W Ledger Dr #2907, Herriman, UT 84096
MLS# 2178051Listed by: EDGE REALTY - New
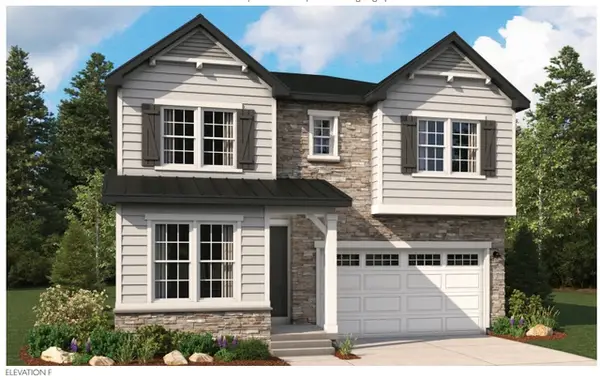 $698,990Active4 beds 3 baths4,058 sq. ft.
12183 S Aspen Creek Ln W #106, Herriman, UT 84096
MLS# 2177966Listed by: RICHMOND AMERICAN HOMES OF UTAH, INC - New
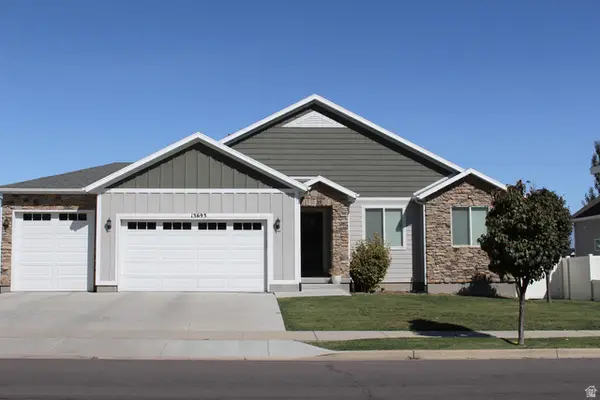 $850,000Active5 beds 3 baths3,563 sq. ft.
13693 S Blayde Dr, Herriman, UT 84096
MLS# 2177920Listed by: DOUBLE EDGE REAL ESTATE - Open Sat, 11am to 3pmNew
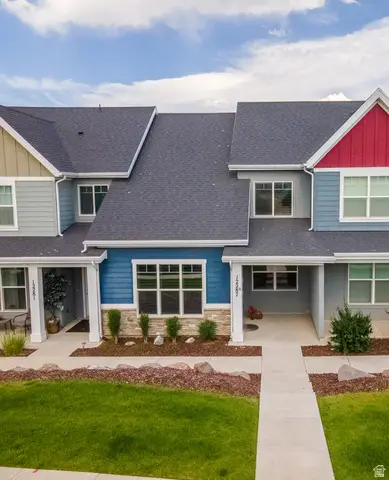 $399,000Active3 beds 3 baths1,523 sq. ft.
12287 S Koppers Ln W, Herriman, UT 84096
MLS# 2177835Listed by: HOMES INTERNATIONAL


Protect your home and budget from life's surprises with an Assurant Home Warranty, backed by a partner that supports you through every step of homeownership. Explore Plans.
© 2023 - 2026 ERA Franchise Systems LLC. All rights reserved. ERA Franchise Systems LLC fully supports the principles of the Fair Housing Act and the Equal Opportunity Act. ERA, ERA Real Estate powered, and their respective logos are registered service marks of ERA Franchise Systems LLC. Each office is independently owned and operated.