
13742 S Bronco Hills Cir, Herriman, UT 84096
Local realty services provided by:ERA Brokers Consolidated
13742 S Bronco Hills Cir,Herriman, UT 84096
$995,000
- 6 Beds
- 4 Baths
- 4,747 sq. ft.
- Single family
- Active
Listed by: amy hauppa
Office: exp realty, llc.
MLS#:2161620
Source:SL
Price summary
- Price:$995,000
- Price per sq. ft.:$209.61
About this home
Your perfect home has hit the market! Gorgeous fully finished home on quiet circle with no hoa. Real hardwood floors throughout, vaulted ceilings with huge windows. Plantation shutters in every room. Large master on main with his and her vanities, large walk in closet, jetted tub and separate shower. Beautiful open kitchen with granite countertops, stainless steel appliances and double ovens. Fully finished basement with large gym (seller is leaving all equipment) and wet bar. Bedrooms are all great size with larger closets. Backyard is fully fenced and landscaped with huge brick firepit with seats and awesome views. RV parking and permanent everlights so you can be festive year round!
Contact an agent
Home facts
- Year built:2016
- Listing ID #:2161620
- Added:20 day(s) ago
- Updated:June 18, 2026 at 11:03 AM
Rooms and interior
- Bedrooms:6
- Total bathrooms:4
- Full bathrooms:3
- Half bathrooms:1
- Rooms Total:18
- Flooring:Carpet, Hardwood, Laminate, Tile
- Bathrooms Description:Bath: Sep. Tub/Shower, Jetted Tub
- Kitchen Description:Kitchen: Second, Microwave, Oven: Double, Range: Countertop, Range: Gas, Refrigerator
- Basement Description:Full
- Living area:4,747 sq. ft.
Heating and cooling
- Cooling:Central Air
- Heating:Forced Air, Gas: Central, Gas: Stove
Structure and exterior
- Roof:Asphalt
- Year built:2016
- Building area:4,747 sq. ft.
- Lot area:0.28 Acres
- Lot Features:Cul-De-Sac, Cul-de-sac, Fenced: Full, Flat, Sprinkler: Auto-Full, Terrain: Mountain
- Construction Materials:Cement Siding, Stone, Stucco
- Exterior Features:Covered, Patio: Covered, Porch: Open
- Levels:3 Story
Schools
- High school:Herriman
- Elementary school:Butterfield Canyon
Utilities
- Water:Culinary, Water Connected
- Sewer:Sewer Connected, Sewer: Connected, Sewer: Public
Finances and disclosures
- Price:$995,000
- Price per sq. ft.:$209.61
- Tax amount:$5,437
Features and amenities
- Amenities:Alarm: Security, Bar: Wet, Closet: Walk-In, Den/Office, Gas Logs, Jetted Tub, Vaulted Ceilings, Water Softener Owned, Window Coverings
Parking
- Total parking spaces:8
- Parking description:3 Car Garage, Attached Garage, Rv Parking
- Garage spaces:3
New listings near 13742 S Bronco Hills Cir
- New
 $669,999Active6 beds 4 baths2,792 sq. ft.
11834 S Carbide Ct, Herriman, UT 84096
MLS# 2166289Listed by: KW WESTFIELD - Open Sat, 12 to 2pmNew
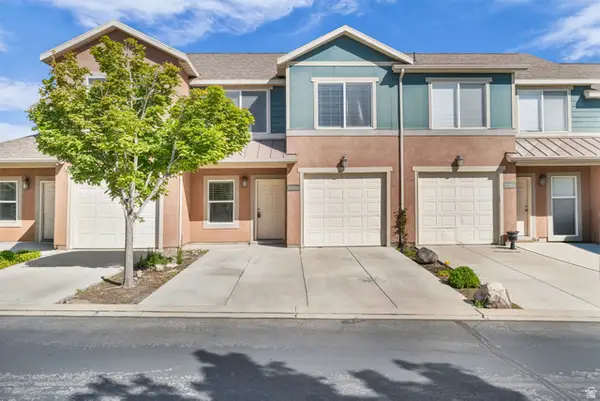 $364,000Active3 beds 3 baths1,294 sq. ft.
5086 W Wind Rock Ln S, Herriman, UT 84096
MLS# 2166257Listed by: EXIT REALTY SUCCESS - New
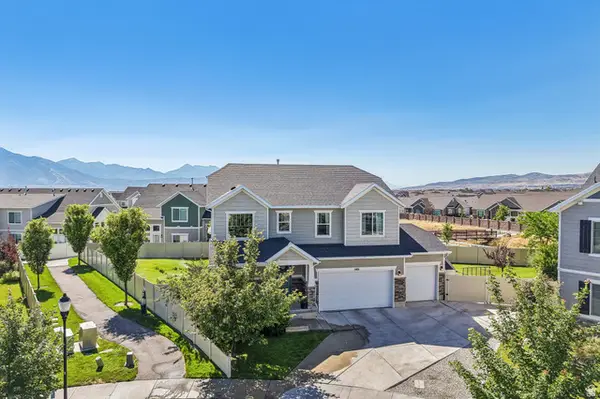 $850,000Active5 beds 4 baths3,609 sq. ft.
5481 W Turret Arch Ln, Herriman, UT 84096
MLS# 2166262Listed by: RANLIFE REAL ESTATE INC - Open Sat, 10am to 12pmNew
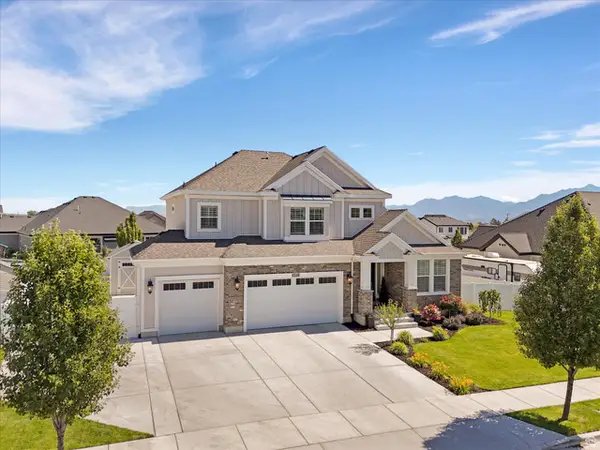 $975,000Active6 beds 4 baths4,487 sq. ft.
6492 W Shawnee Marie Way S, Herriman, UT 84096
MLS# 2166271Listed by: WINDERMERE REAL ESTATE (DAYBREAK) - Open Sat, 11am to 2pmNew
 $449,800Active4 beds 3 baths2,468 sq. ft.
14482 S Quiet Shade Dr, Herriman, UT 84096
MLS# 2166273Listed by: KW SUCCESS KELLER WILLIAMS REALTY - New
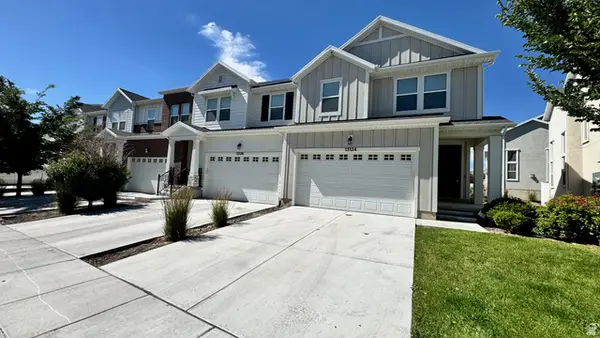 $462,000Active3 beds 3 baths2,608 sq. ft.
13124 S Cannavale Dr W, Herriman, UT 84096
MLS# 2166232Listed by: SIMPLE CHOICE REAL ESTATE - Open Sat, 11am to 1pmNew
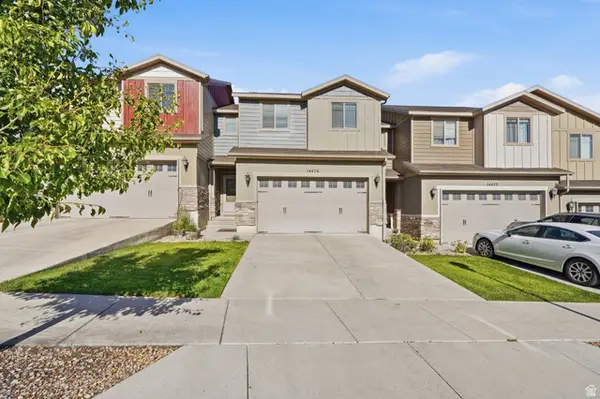 $425,000Active4 beds 4 baths2,318 sq. ft.
14476 S Ryegate Dr W, Herriman, UT 84096
MLS# 2166124Listed by: WASATCH BACK MOUNTAIN PROPERTIES - New
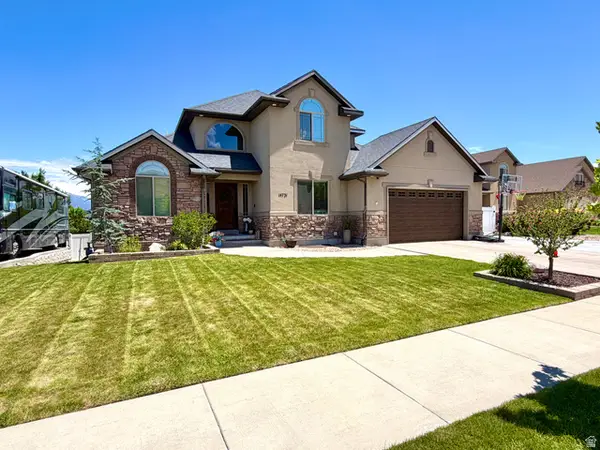 $675,000Active6 beds 4 baths3,140 sq. ft.
14731 S Vintage Rose Ct W, Herriman, UT 84096
MLS# 2166078Listed by: EQUITY REAL ESTATE (ADVANTAGE) - New
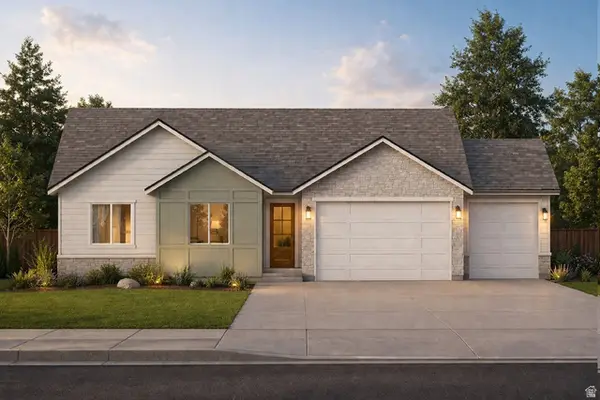 $1,164,900Active3 beds 3 baths5,129 sq. ft.
12764 S Harlow Ann Way #106, Herriman, UT 84096
MLS# 2165997Listed by: SUMMIT SOTHEBY'S INTERNATIONAL REALTY - Open Sat, 11am to 1pmNew
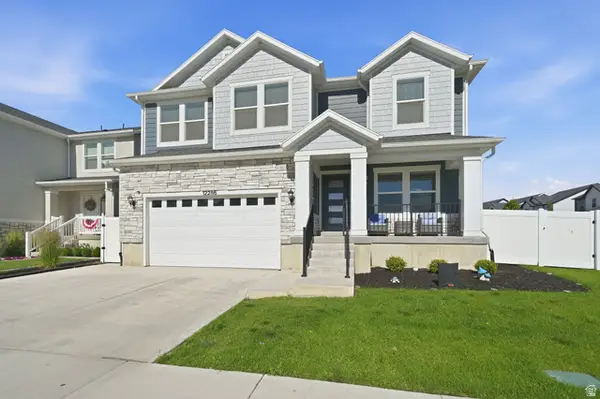 $725,000Active5 beds 4 baths3,434 sq. ft.
12286 S Varitek Dr, Herriman, UT 84096
MLS# 2165946Listed by: PRESIDIO REAL ESTATE (EXECUTIVES)


Protect your home and budget from life's surprises with an Assurant Home Warranty, backed by a partner that supports you through every step of homeownership. Explore Plans.
© 2023 - 2026 ERA Franchise Systems LLC. All rights reserved. ERA Franchise Systems LLC fully supports the principles of the Fair Housing Act and the Equal Opportunity Act. ERA, ERA Real Estate powered, and their respective logos are registered service marks of ERA Franchise Systems LLC. Each office is independently owned and operated.