
13764 S Kyle Earl Ln, Herriman, UT 84096
Local realty services provided by:ERA Brokers Consolidated
13764 S Kyle Earl Ln,Herriman, UT 84096
$775,000
- 4 Beds
- 4 Baths
- 5,148 sq. ft.
- Single family
- Active
Listed by: traci taylor, justin sisson
Office: bickmore & associates realty, llc.
MLS#:2194774
Source:SL
Price summary
- Price:$775,000
- Price per sq. ft.:$150.54
About this home
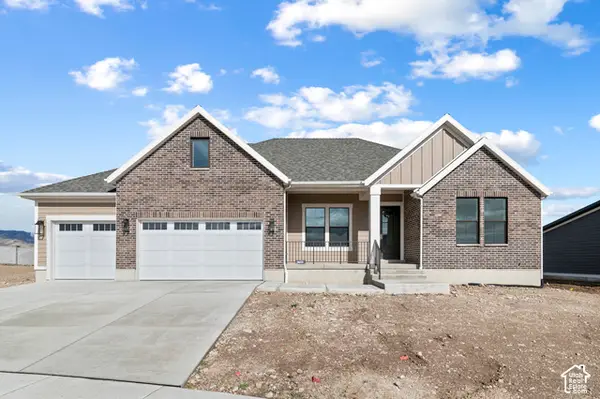
Move-in ready Herriman home with an open floor plan, multiple gathering spaces and spacious bedrooms. New roof in 2026 and privacy-tinted windows installed throughout in 2025; windows tilt or remove from inside for easy cleaning. One-of-a-kind 1,050-square-foot * DETACHED GARAGE - WORKSHOP * features two double garage doors and a man door. Large lot includes an additional shed and oversized RV pad. Unfinished basement offers room to create your ideal space. Conveniently located within walking distance of an elementary school and a short drive to shopping. *SELLER TO PROVIDE A 5 DAY 4 NIGHT CRUISE TO BUYER UPON SUCCESSFUL CLOSING!* Square Footage figures are provided as a courtesy estimate only and were obtained from county records. Buyer is advised to obtain independent measurements.
Contact an agent
Home facts
- Year built:2004
- Subdivision & Development:HAMILTON FARMS
- Listing ID #:2194774
- Added:1 day(s) ago
- Updated:November 06, 2026 at 01:19 AM
Rooms and interior
- Bedrooms:4
- Total bathrooms:4
- Full bathrooms:3
- Half bathrooms:1
- Rooms Total:16
- Flooring:Carpet
- Bathrooms Description:Bath: Sep. Tub/Shower
- Kitchen Description:Disposal, Range/Oven: Built-In, Refrigerator, Trash Compactor
- Basement Description:Full
- Living area:5,148 sq. ft.
Heating and cooling
- Cooling:Central Air
- Heating:Gas: Central
Structure and exterior
- Roof:Asphalt
- Year built:2004
- Building area:5,148 sq. ft.
- Lot area:0.29 Acres
- Lot Features:Curb & Gutter, Fenced: Full, Flat, Road: Paved, Secluded, Sidewalks, Sprinkler: Auto-Full
- Construction Materials:Brick, Stucco
- Exterior Features:Bay Box Windows, Patio: Open
- Levels:3 Story
Schools
- Elementary school:Butterfield Canyon
Utilities
- Water:Culinary, Water Connected
- Sewer:Sewer Connected, Sewer: Connected, Sewer: Public
Finances and disclosures
- Price:$775,000
- Price per sq. ft.:$150.54
- Tax amount:$4,463
Features and amenities
- Laundry features:Dryer, Washer
- Amenities:Closet: Walk-In, Gas Logs, Storage Shed(s)
Parking
- Total parking spaces:6
- Parking description:6 Car, Attached, Attached Garage, Detached, Rv Parking
- Garage spaces:6
New listings near 13764 S Kyle Earl Ln
- New
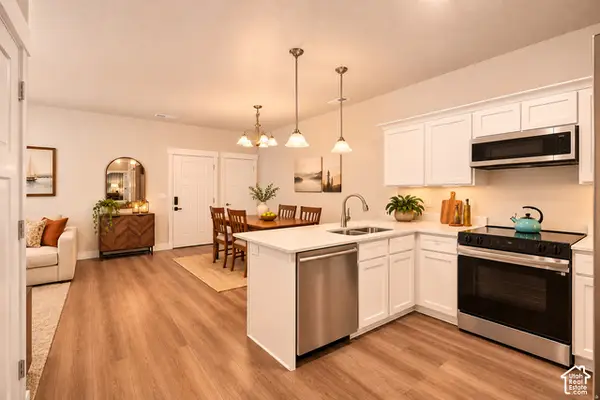 $339,000Active3 beds 2 baths1,272 sq. ft.
14453 S Selvig Way W #D102, Herriman, UT 84096
MLS# 2181560Listed by: PORTER ONE REALTY LLC - New
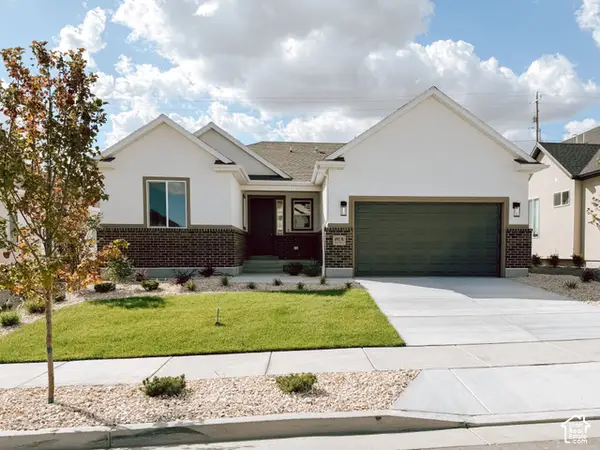 $663,769Active3 beds 2 baths3,580 sq. ft.
6991 W Hazel Oak Ct W #210, Herriman, UT 84096
MLS# 2194660Listed by: PERRY REALTY, INC. - New
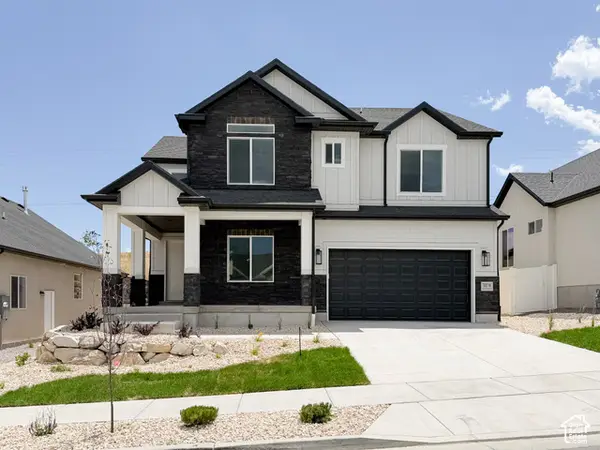 $769,900Active4 beds 4 baths4,139 sq. ft.
7007 W Hazel Oak Ct #212, Herriman, UT 84096
MLS# 2194677Listed by: PERRY REALTY, INC. - New
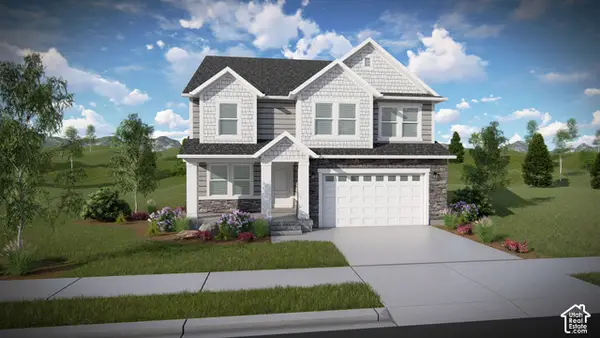 $691,900Active3 beds 3 baths3,434 sq. ft.
6779 W Cuts Canyon Dr #212, Herriman, UT 84096
MLS# 2194615Listed by: EDGE REALTY - New
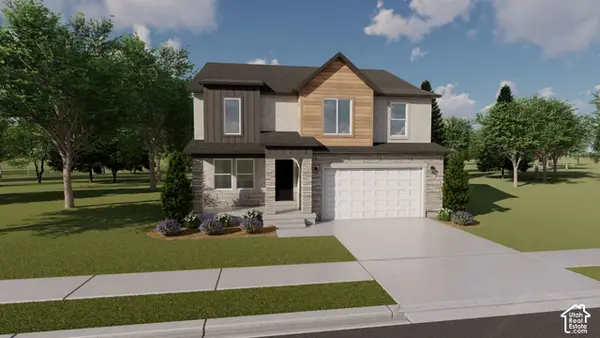 $684,900Active4 beds 3 baths3,434 sq. ft.
12774 S Sulphur Creek Dr #238, Herriman, UT 84096
MLS# 2194616Listed by: EDGE REALTY - New
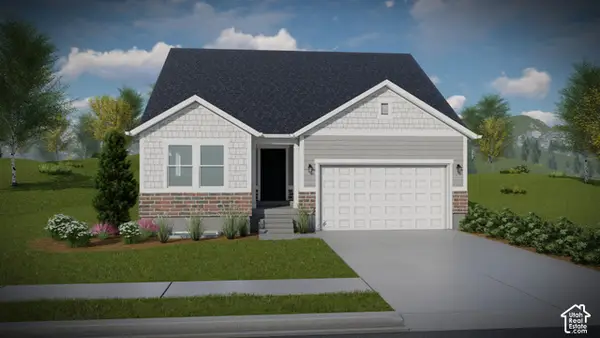 $632,900Active5 beds 3 baths3,270 sq. ft.
12752 S Sulphur Creek Dr #241, Herriman, UT 84096
MLS# 2194618Listed by: EDGE REALTY - New
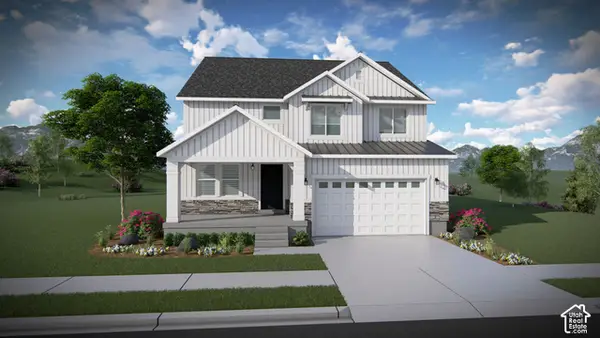 $793,900Active4 beds 3 baths3,379 sq. ft.
4376 W Ledger Dr #2908, Herriman, UT 84096
MLS# 2194622Listed by: EDGE REALTY - New
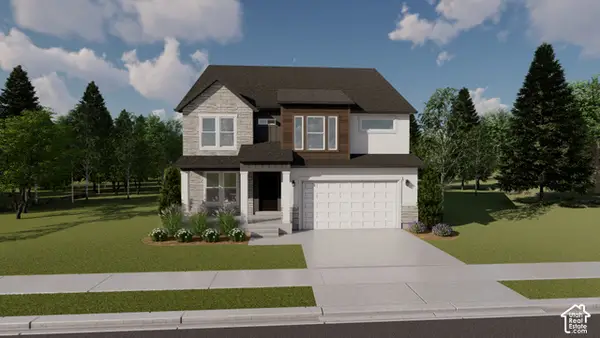 $839,900Active4 beds 3 baths3,810 sq. ft.
4408 W Ledger Dr #2910, Herriman, UT 84096
MLS# 2194624Listed by: EDGE REALTY - New
 $1,149,500Active6 beds 4 baths4,954 sq. ft.
6794 W Broad Stem Way, Herriman, UT 84096
MLS# 2194651Listed by: IVORY HOMES, LTD


Protect your home and budget from life's surprises with an Assurant Home Warranty, backed by a partner that supports you through every step of homeownership. Explore Plans.
© 2023 - 2026 ERA Franchise Systems LLC. All rights reserved. ERA Franchise Systems LLC fully supports the principles of the Fair Housing Act and the Equal Opportunity Act. ERA, ERA Real Estate powered, and their respective logos are registered service marks of ERA Franchise Systems LLC. Each office is independently owned and operated.