
13832 S Kyle Earl Ln W, Herriman, UT 84096
Local realty services provided by:ERA Brokers Consolidated
13832 S Kyle Earl Ln W,Herriman, UT 84096
$530,000
- 3 Beds
- 2 Baths
- 1,857 sq. ft.
- Single family
- Active
Listed by: aaron j pehrson
Office: real broker, llc.
MLS#:2160419
Source:SL
Price summary
- Price:$530,000
- Price per sq. ft.:$285.41
About this home
No Stairs!! Beautiful single-level home located in a highly desirable area of Herriman in Hamilton Farms! This rare patio-style home offers the convenience of nearly step-free living with only a half-step entry, making it an incredible option for buyers seeking accessibility, comfort, and easy everyday living without stairs. Surrounded by stunning larger homes, this property is perfect for those wanting to live near family while enjoying the simplicity of single-level living in a traditional neighborhood setting. Pride of ownership is evident throughout this lovingly maintained home with numerous updates already completed for peace of mind, including a newer water heater, updated HVAC and A/C system, solar seller enjoys a $30 power bill, updated flooring, fresh paint, and an updated kitchen completed within the last few years. The thoughtful upgrades create a clean, modern feel while maintaining warmth and functionality. One of the most unique features of this home is the opportunity to enjoy patio-home style living without the burden or restrictions of an HOA - a rare find in today's market. Conveniently located near parks, shopping, dining, schools, and commuter access, this home checks all the boxes for comfort, convenience, and long-term livability. Opportunities like this in Herriman are hard to find and easy to miss. DM for more information or to schedule a private showing!...
Contact an agent
Home facts
- Year built:2005
- Listing ID #:2160419
- Added:22 day(s) ago
- Updated:June 17, 2026 at 11:14 AM
Rooms and interior
- Bedrooms:3
- Total bathrooms:2
- Full bathrooms:2
- Rooms Total:12
- Flooring:Carpet
- Kitchen Description:Disposal, Kitchen: Updated, Range/Oven: Free Stdng., Range: Gas, Refrigerator
- Basement Description:Slab
- Living area:1,857 sq. ft.
Heating and cooling
- Cooling:Central Air
- Heating:Forced Air, Gas: Central
Structure and exterior
- Roof:Asphalt
- Year built:2005
- Building area:1,857 sq. ft.
- Lot area:0.2 Acres
- Lot Features:Corner Lot, Fenced: Full, Secluded, Sidewalks, Sprinkler: Auto-Full
- Architectural Style:Rambler/Ranch
- Construction Materials:Stone, Stucco
- Levels:1 Story
Schools
- High school:Riverton
- Elementary school:Butterfield Canyon
Utilities
- Water:Culinary, Water Connected
- Sewer:Sewer Connected, Sewer: Connected, Sewer: Public
Finances and disclosures
- Price:$530,000
- Price per sq. ft.:$285.41
- Tax amount:$2,945
Features and amenities
- Laundry features:Electric Dryer Hookups
- Amenities:Closet: Walk-In, Den/Office, Storage Shed(s)
Parking
- Total parking spaces:8
- Parking description:2 Car Garage, Attached Garage, Rv Parking
- Garage spaces:2
New listings near 13832 S Kyle Earl Ln W
- New
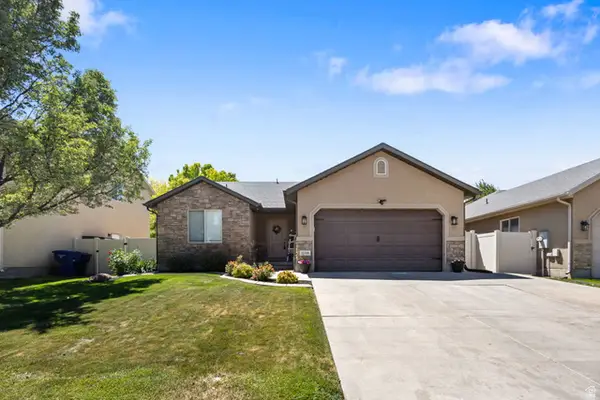 $599,900Active5 beds 3 baths2,574 sq. ft.
13306 Cedar Park Dr, Herriman, UT 84096
MLS# 2165784Listed by: MOVE UTAH REAL ESTATE - Open Fri, 5 to 7pmNew
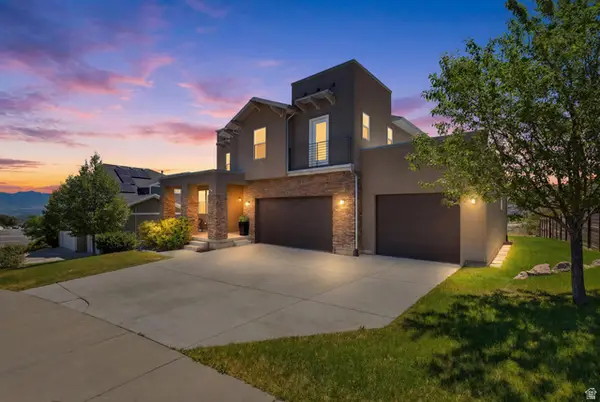 $815,000Active4 beds 3 baths3,896 sq. ft.
5039 Ambermont Dr W, Herriman, UT 84096
MLS# 2165716Listed by: BERKSHIRE HATHAWAY HOMESERVICES UTAH PROPERTIES (SALT LAKE) - New
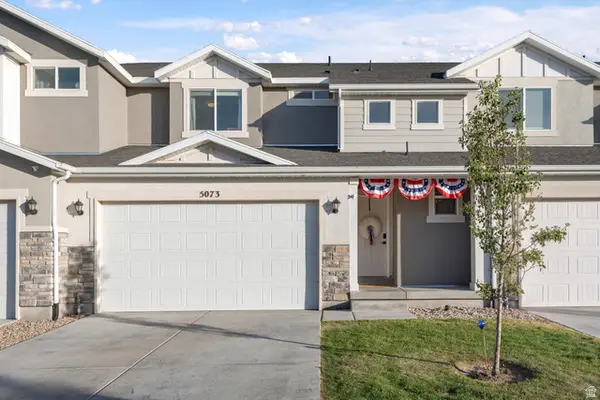 $464,990Active3 beds 3 baths2,237 sq. ft.
5073 W Walford Ln S, Herriman, UT 84096
MLS# 2165727Listed by: PROGRESSIVE PROPERTIES REALTY INC - Open Sat, 11am to 1pmNew
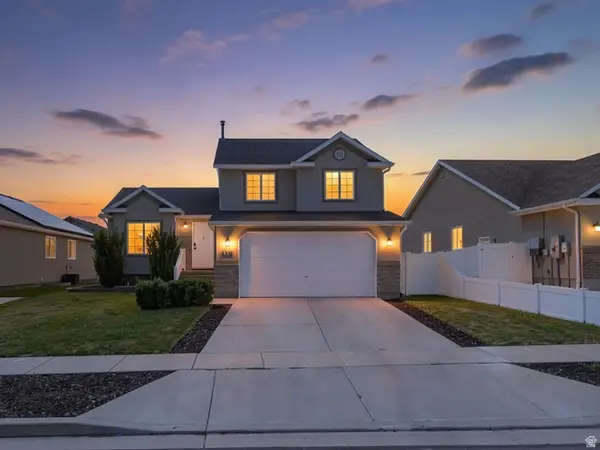 $589,000Active4 beds 3 baths1,941 sq. ft.
4751 W Liberation Dr, Herriman, UT 84096
MLS# 2165728Listed by: PRESIDIO REAL ESTATE (SOUTH VALLEY) - New
 $494,900Active3 beds 3 baths2,280 sq. ft.
12868 S Gobblers Knob Ln #3014, Herriman, UT 84096
MLS# 2165692Listed by: EDGE REALTY - New
 $494,900Active4 beds 3 baths2,412 sq. ft.
12874 S Gobblers Knob Ln #3015, Herriman, UT 84096
MLS# 2165699Listed by: EDGE REALTY - New
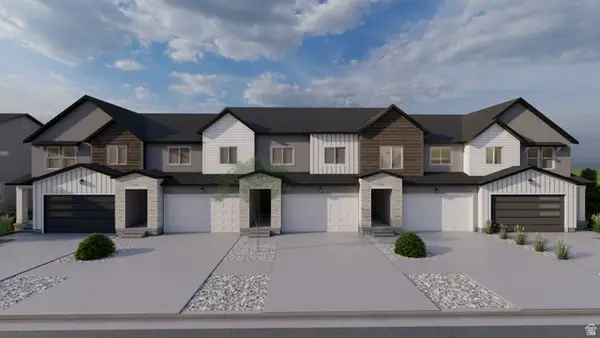 $504,900Active3 beds 3 baths2,321 sq. ft.
12876 S Gobblers Knob Ln #3016, Herriman, UT 84096
MLS# 2165701Listed by: EDGE REALTY - New
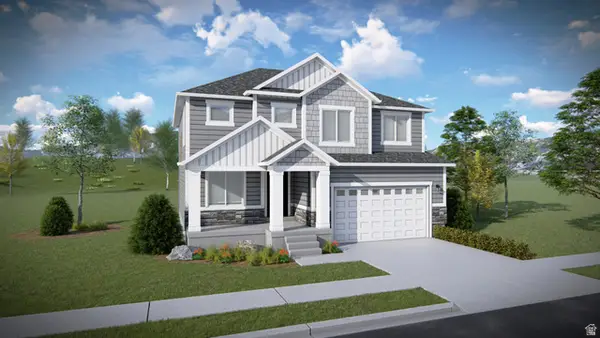 $804,900Active4 beds 3 baths3,450 sq. ft.
4347 W Denlinger Dr #2848, Herriman, UT 84096
MLS# 2165678Listed by: EDGE REALTY - New
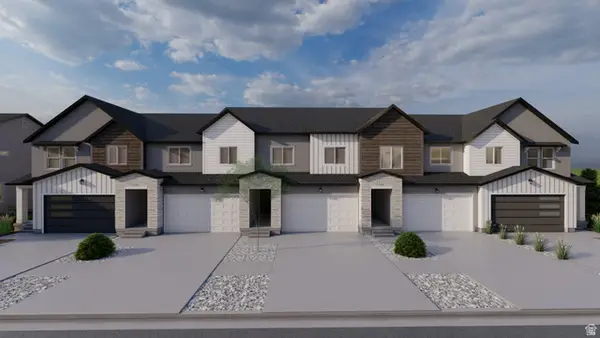 $504,900Active3 beds 3 baths2,321 sq. ft.
12864 S Gobblers Knob Ln #3012, Herriman, UT 84096
MLS# 2165686Listed by: EDGE REALTY - New
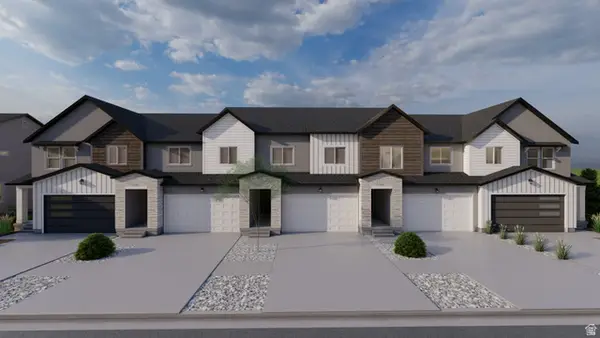 $489,900Active3 beds 3 baths2,280 sq. ft.
12866 S Gobblers Knob Ln #3013, Herriman, UT 84096
MLS# 2165690Listed by: EDGE REALTY


Protect your home and budget from life's surprises with an Assurant Home Warranty, backed by a partner that supports you through every step of homeownership. Explore Plans.
© 2023 - 2026 ERA Franchise Systems LLC. All rights reserved. ERA Franchise Systems LLC fully supports the principles of the Fair Housing Act and the Equal Opportunity Act. ERA, ERA Real Estate powered, and their respective logos are registered service marks of ERA Franchise Systems LLC. Each office is independently owned and operated.